
PROJECT MEMBER

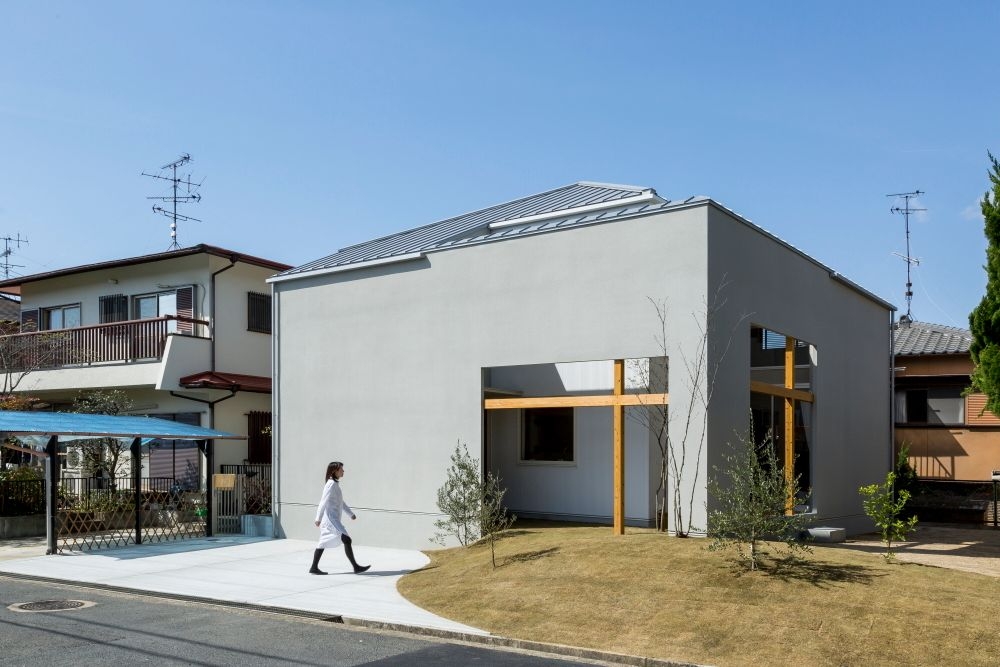
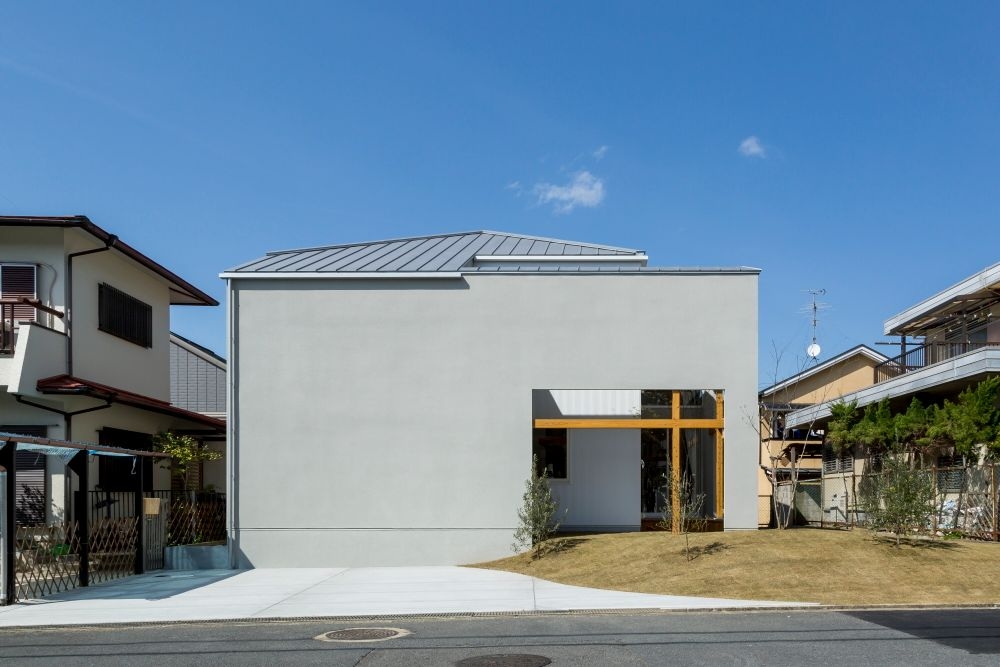
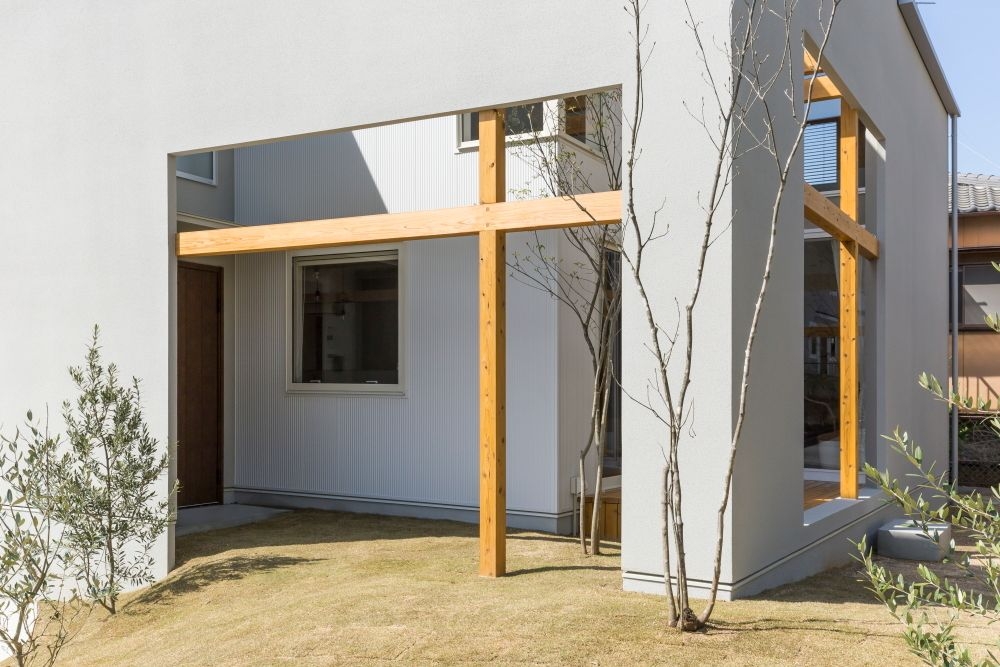
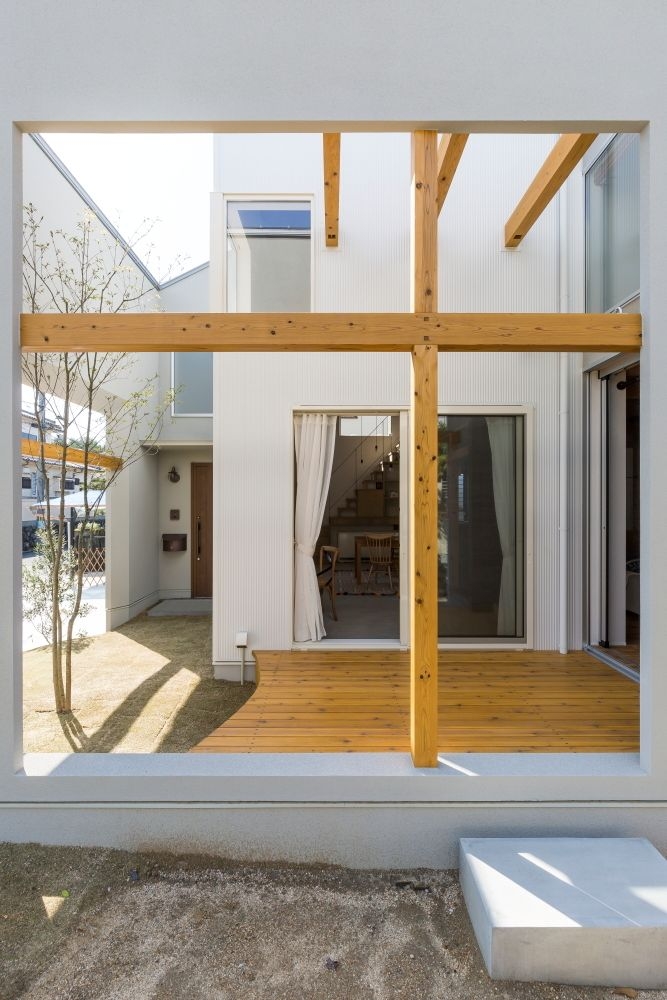
窓の家 本計画は、宇治市の宅地開発された分譲地で、築30年ほどの住宅が連なり形成された土地で、建て替えが進む地域です。 同じように配置された分譲地の中で、プライバシーが守られた空間を、いかに開放的で豊かな場所にできるかということを考えたプロジェクトです。 内部空間と外部空間をつくりだす壁や窓(開口)といったものに目をつけ、壁に設けられた開口と重なり合う窓の位置を微妙にずらすことで、開放的な空間をつくりだしています。土地の高低差を生かし、芝の丘を住宅に取り込んだ開放的な空間は、外か中か判断しにくいあいまいな雰囲気を生み出しています。 この開放的な空間によって、中に入るほどプライバシーが守られるため、日常の様々なシチュエーションに柔軟に対応できる住まいとなりました。 窓や開口部を少し操作するだけで生活空間を拡張させ、住む人の個性あふれる豊かな空間へと変化させることでしょう。 Cozy House This house is located in a housing estate of Uji city and surrounded with old houses which have been rebuilding. We had tried to make the house feel open even the land space was limited. In order to give the room a better ambience, we have intentionally avoided placing the door opposite to the window. We have also made good use of a slope to be a small lawn hill in the yard. By doing so, you can enjoy the outside view from the inside of the house. Because of the design of this house is made to protect the privacy of its residents, you can live there without any worry. You will enjoy your time in this cozy house with different situations. It could be change your ordinary days to special one.