
PROJECT MEMBER


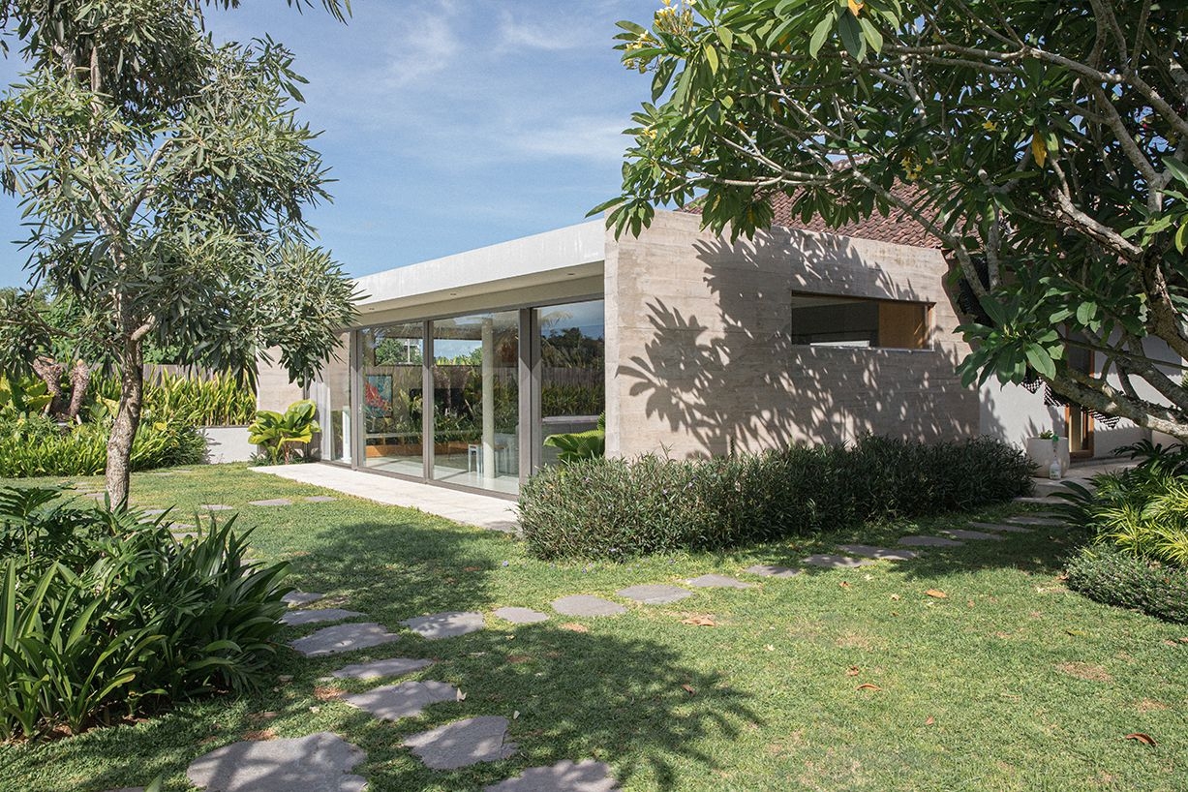
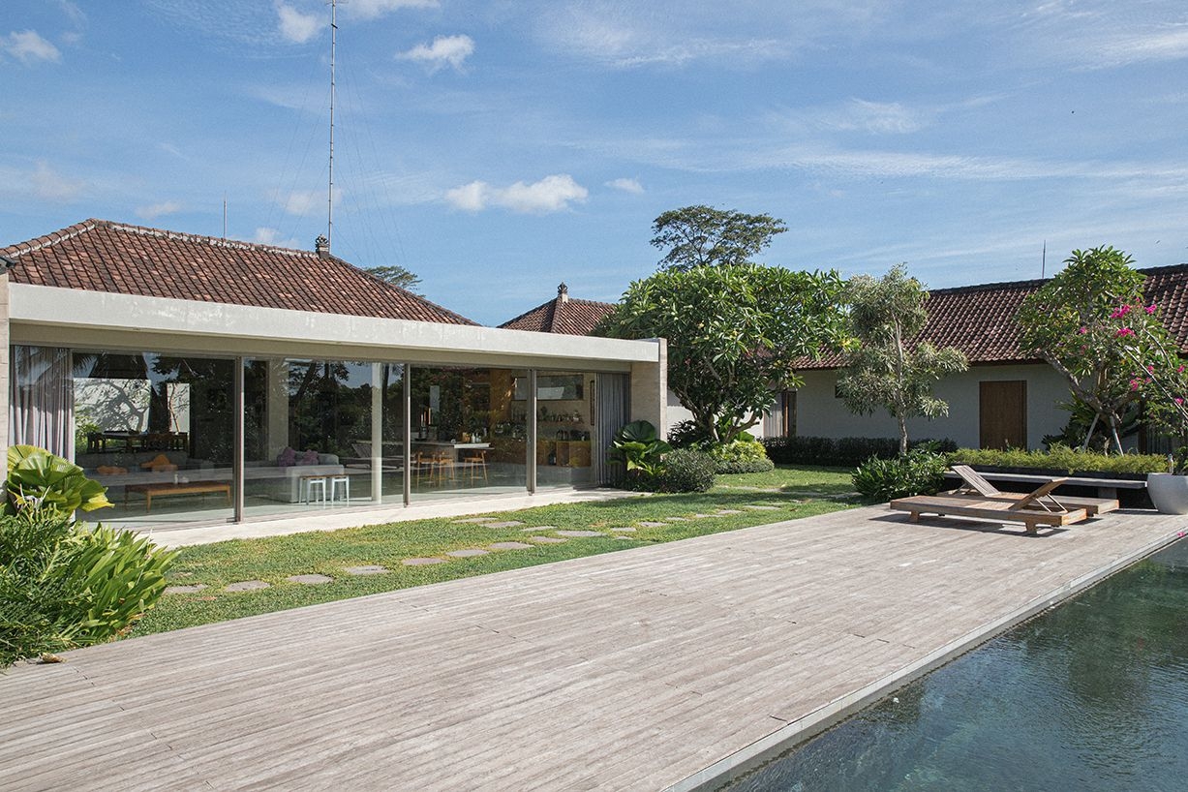
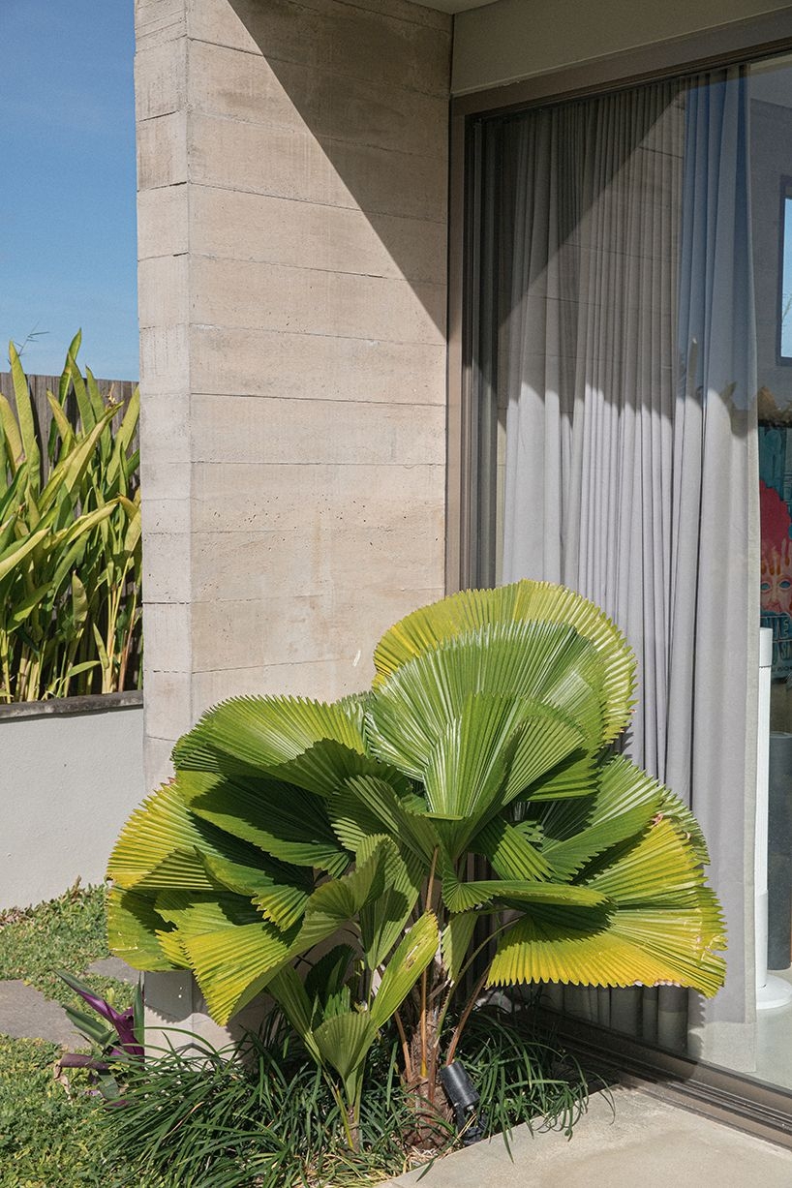
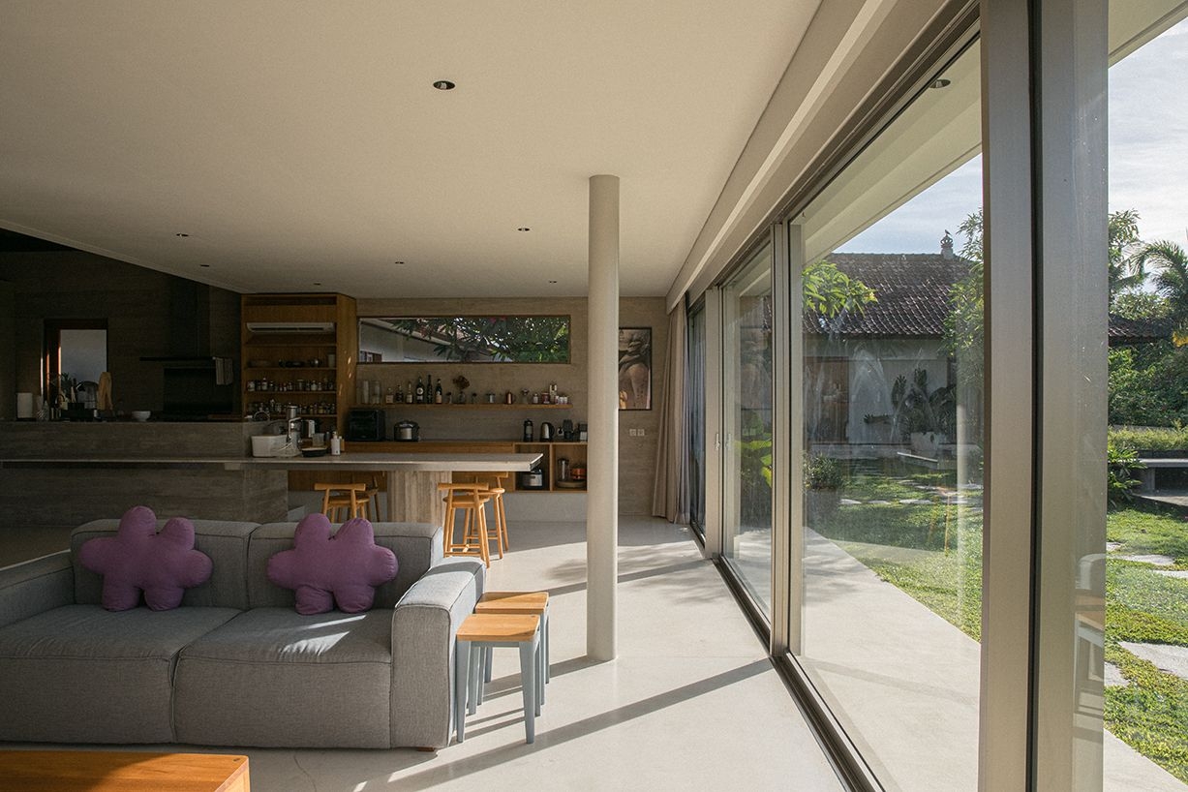
A Renovated Balinese compound style villa, consisting of three building volumes for Living room and kitchen, Guest bedrooms and Master bedroom, with an open dining pavilion set on a tiered landscape, facing Westward over a stream with paddy fields, tall coconut trees and Mount Batukaru in the horizon. The characteristic rectangular hip form terracotta tiled roofs of the existing structures were retained, whilst interior spaces were opened up and expanded and courtyard gardens inserted within. The spaces between the building blocks define a series of gardens, and each were given a distinct character by the selection and composition of tropical plants and trees.
3