
PROJECT MEMBER

DATA
- ビルディングタイプ
- 共同住宅・集合住宅・寮
- 工事種別
- リノベーション
- 延べ床面積
- 175㎡
- 竣工
- 2018-02
CREDIT
- 設計
- MUKU design studio
- 担当者
- 青柳哲央 / 千葉陽太
- 施工
- 滝新
- 撮影
- 山本育憲
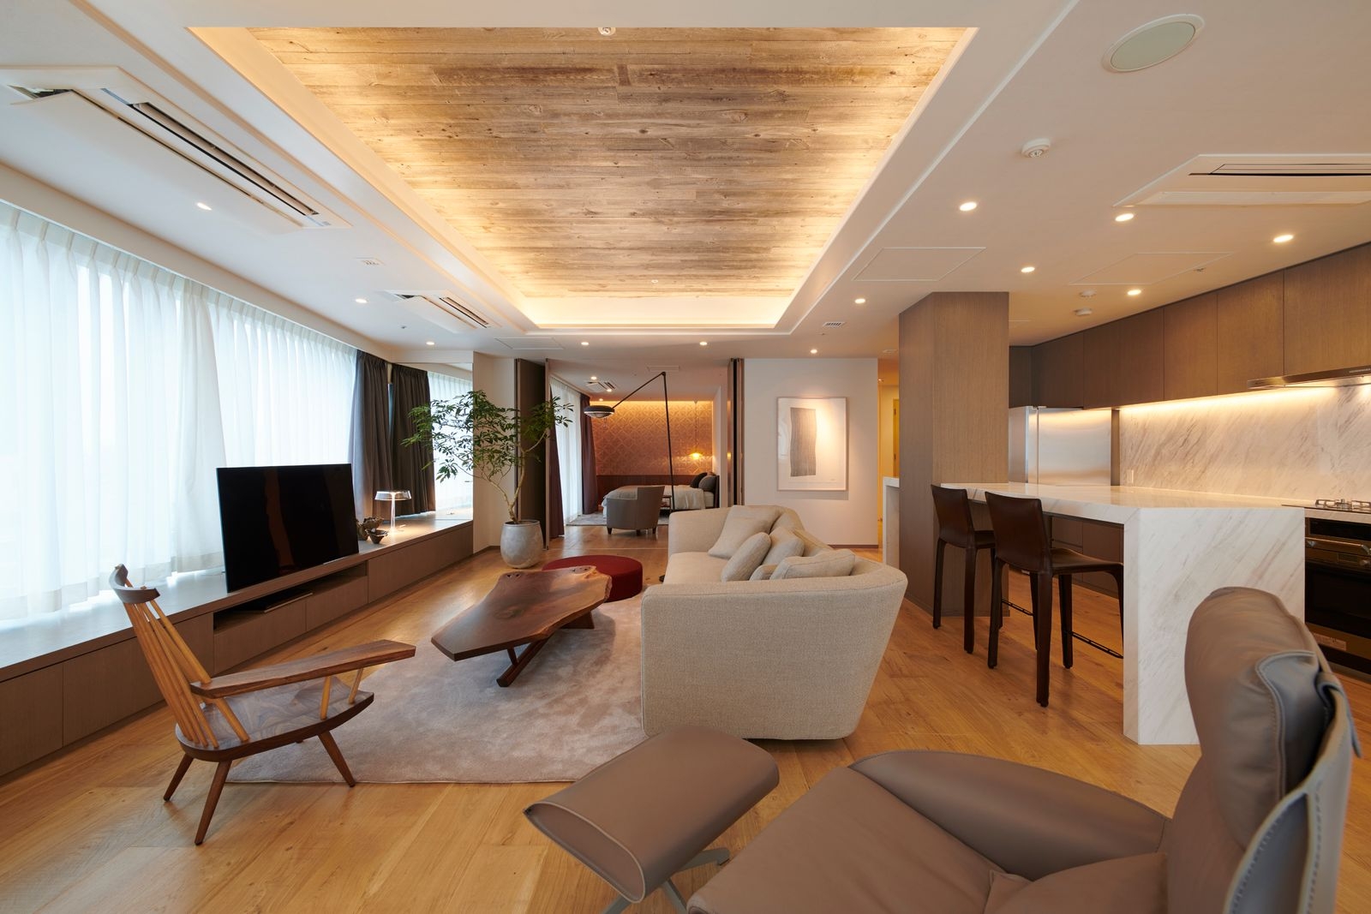
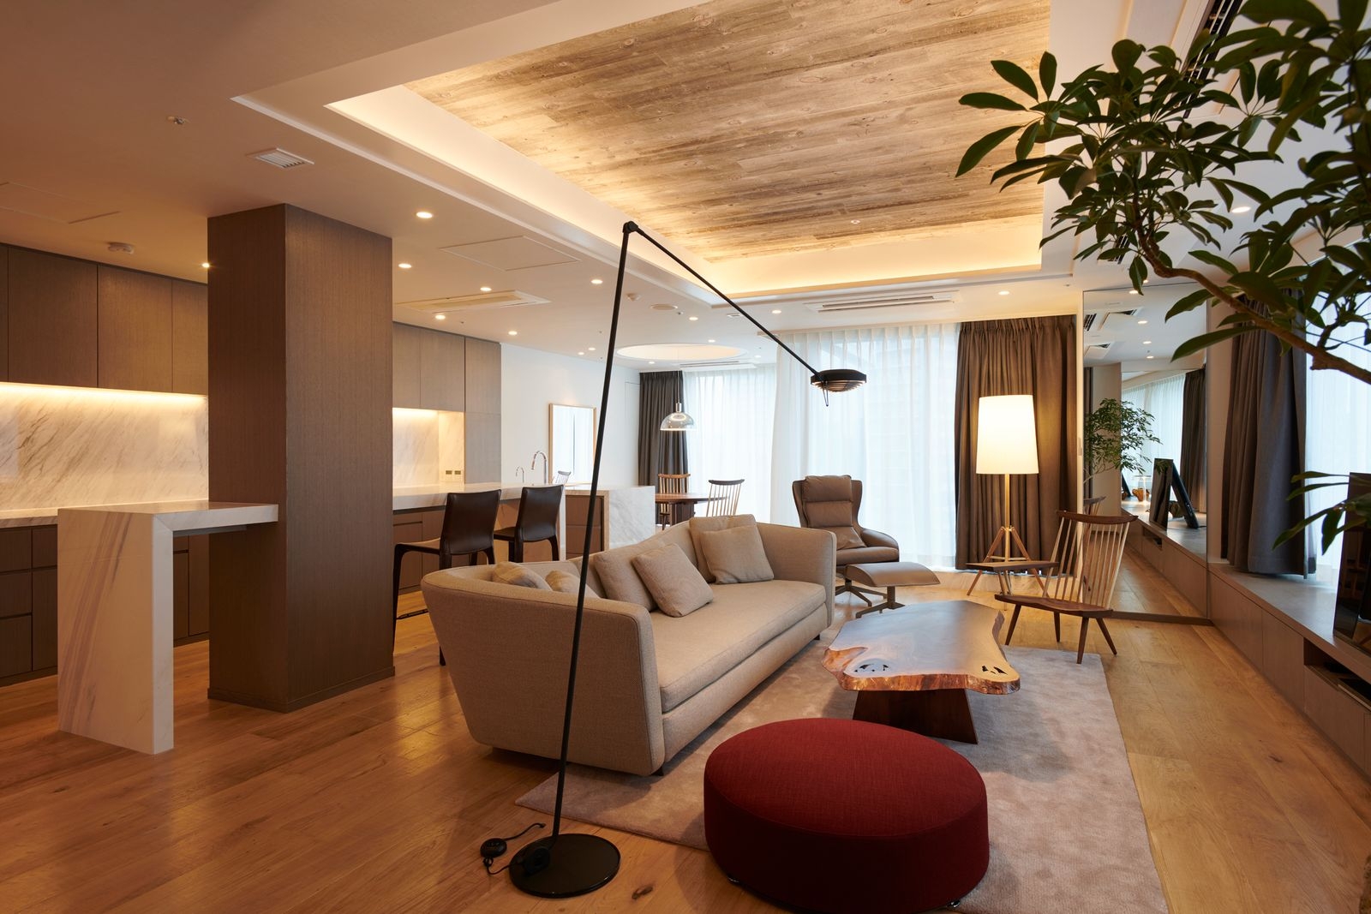
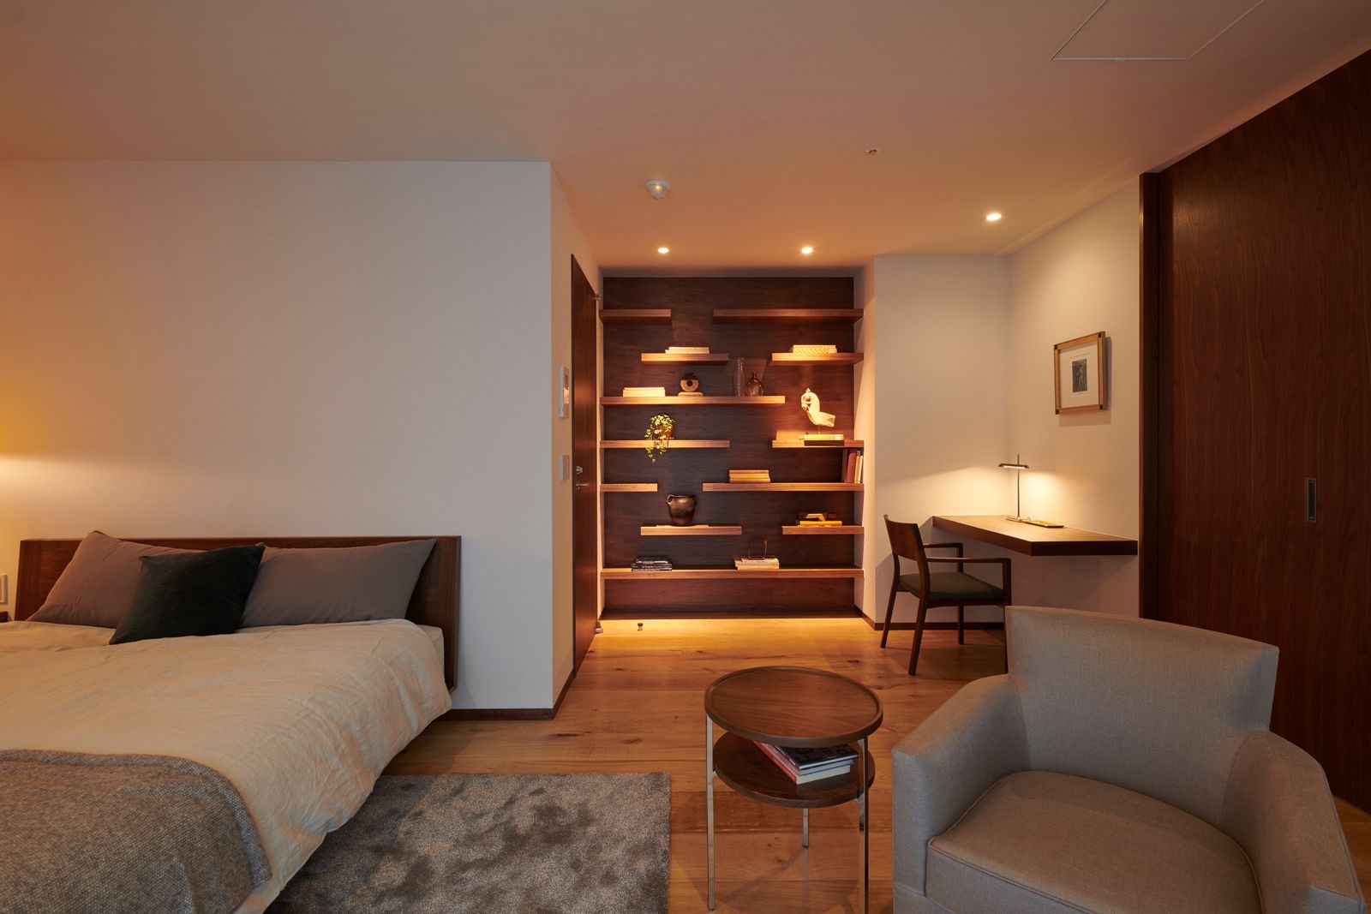
都内にあるタワーマンションの一室改装の設計。元々細かく仕切られた3LDKの間取りの部屋だったところを、リビングとベッドルームの間の壁をなくし、解放的な一つの大きな空間とした。経年変化でグレーに変色した古材を天井に使用し、シンプルながらも温かみのある洗練された空間を目指した。 A renovation of the high rise apartment in Tokyo. Originally, a two room living, dining and kitchen apartment where the rooms were divided in zones. The wall between the living and bedroom has been demolished to create one large open space. Reclaimed wood which has turned to grey through time is used to finish the ceiling to offer a simple yet warm space.