
補足資料

PROJECT MEMBER

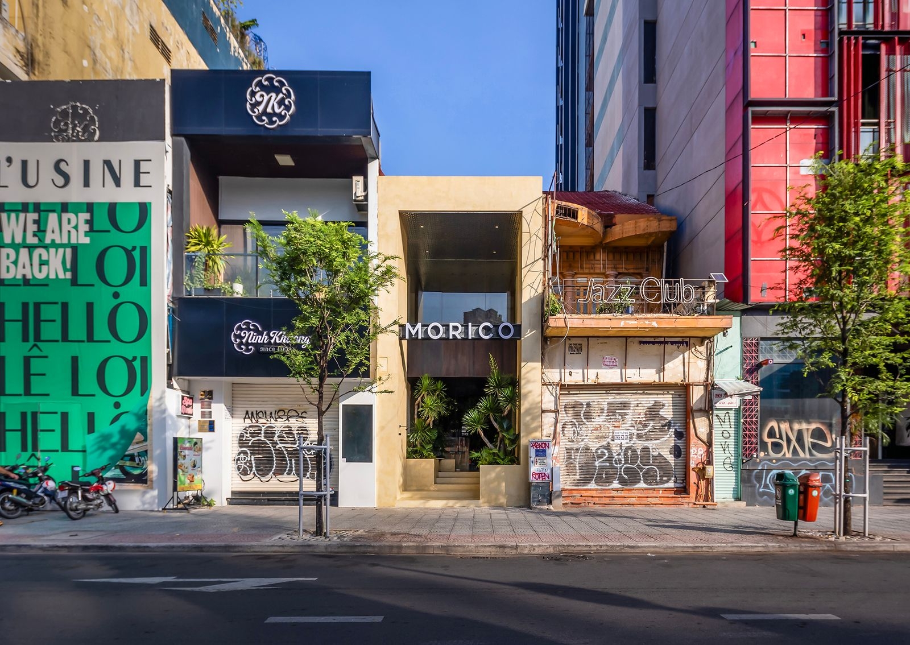
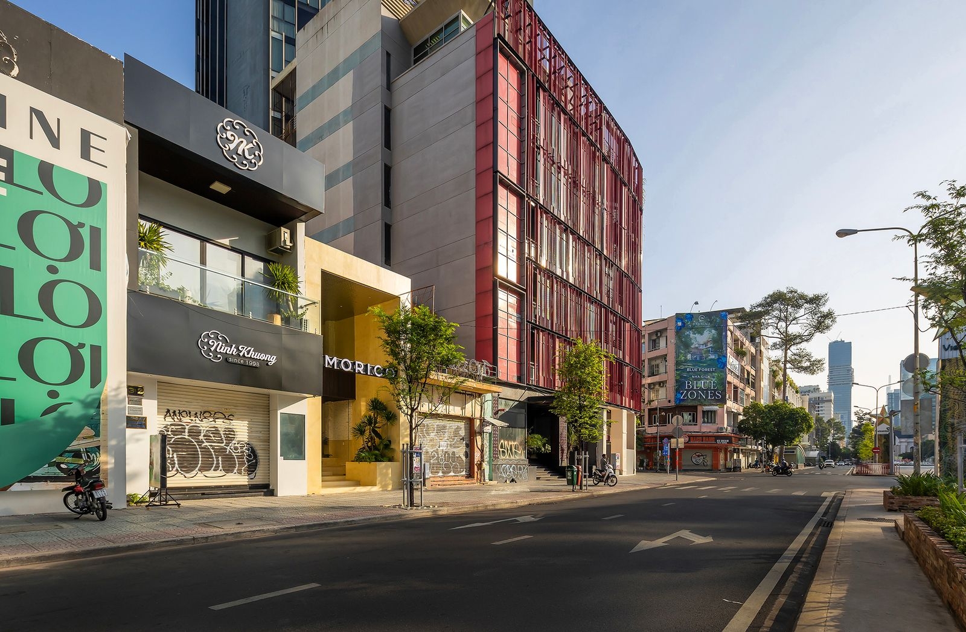
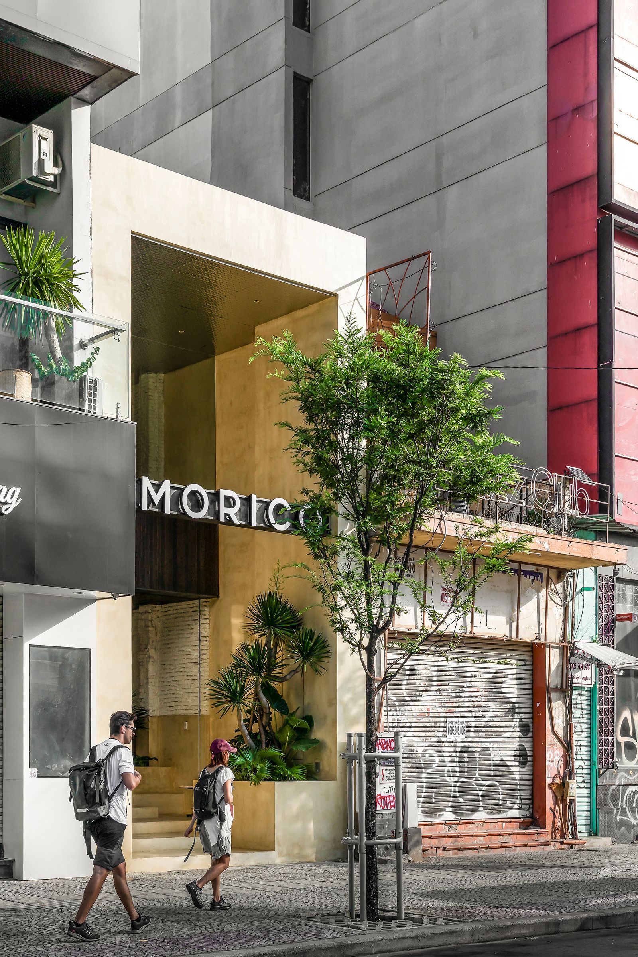
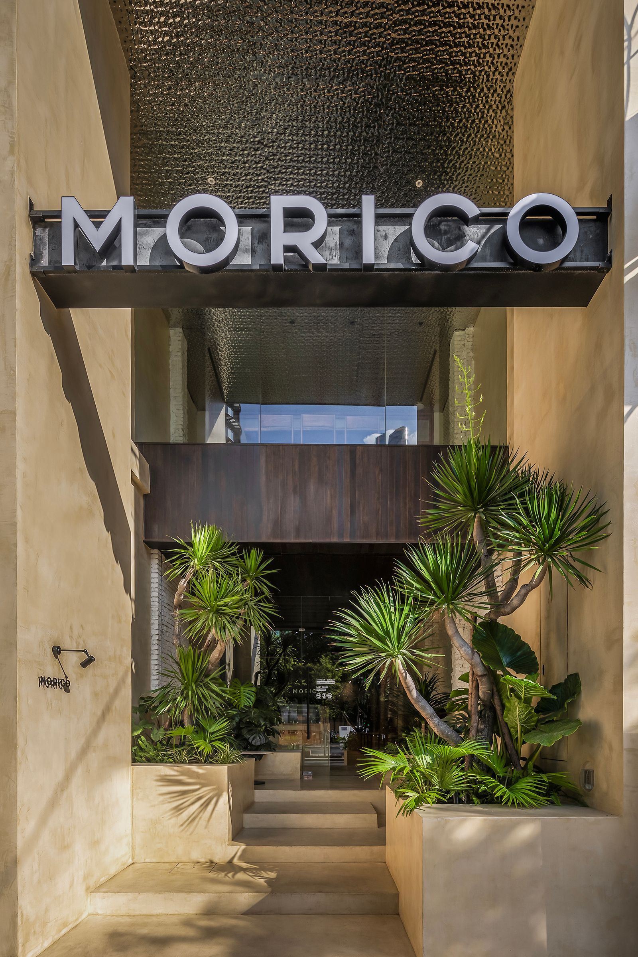
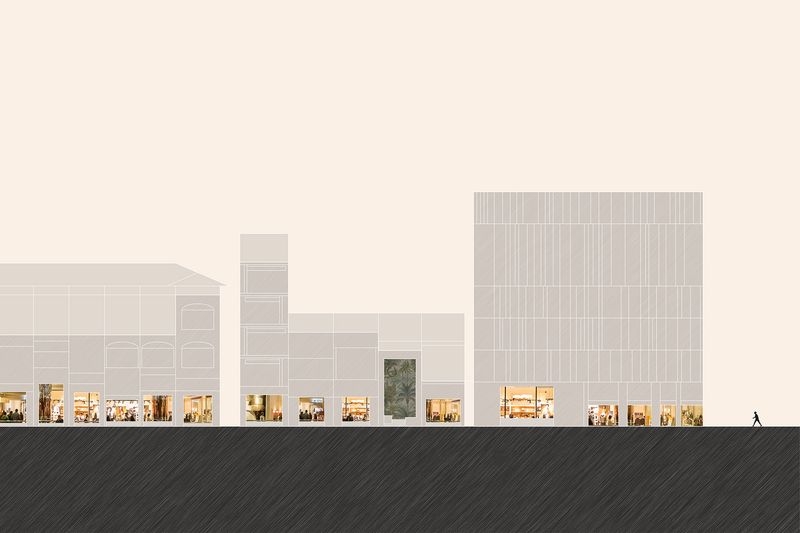
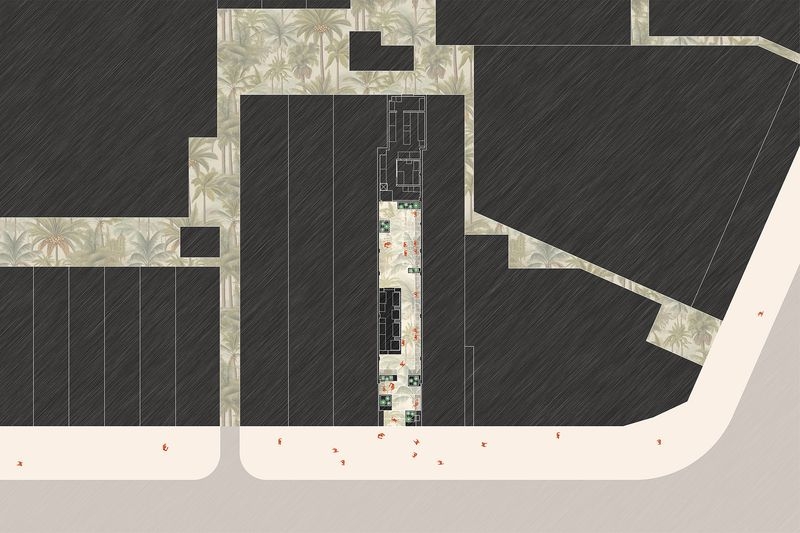
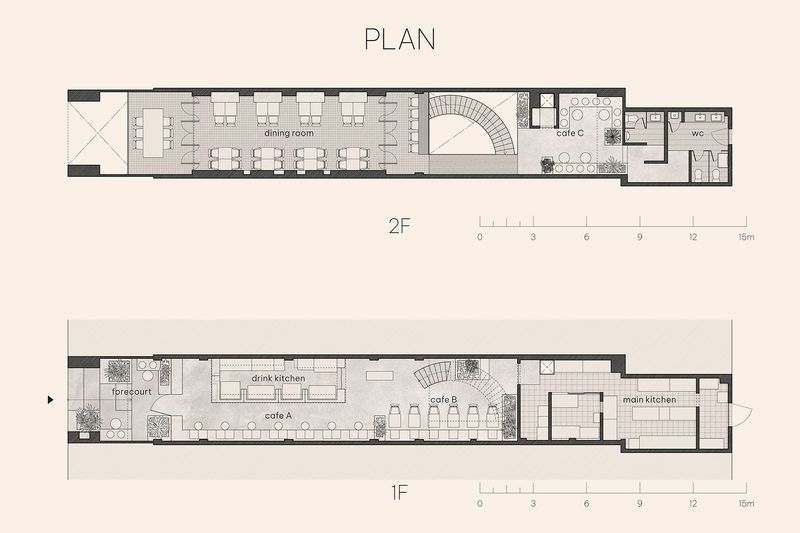
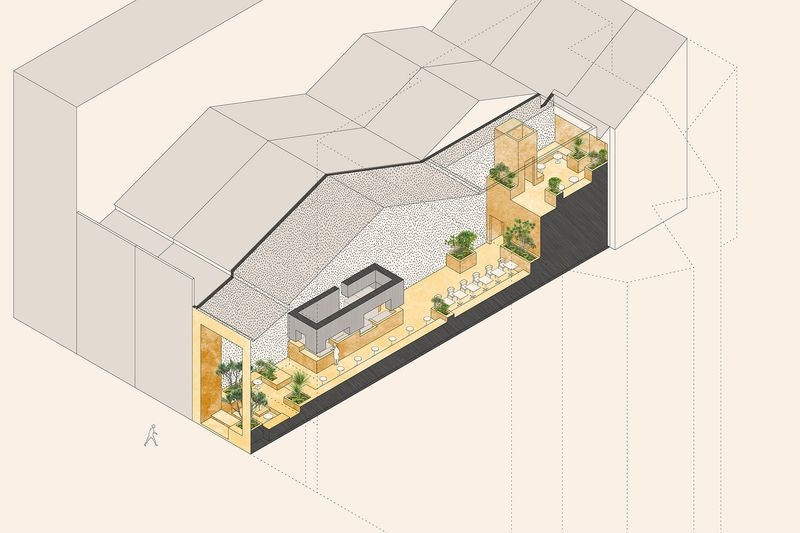
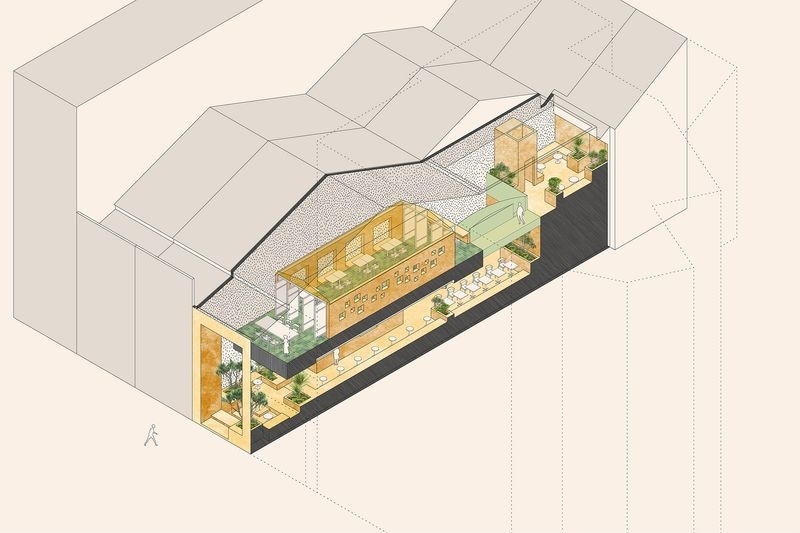
ホーチミン市中心部のカフェ・レストランの改装である。既存の建物は、幅5メートル、奥行き37メートルの古いレンガ造りの長屋で、繁華街の大通りに面している。周囲の多くの店舗は、空調空間を最大限にするため道路に面してガラスの壁を設け、都市と断絶している。このように、熱帯の都市においては、通りの商業化が進むにつれて街の奥行きが失われ、歩道が単なる通過空間となる傾向がある。 本プロジェクトでは、華やかな通りに開いた「大きな穴」が店舗の入り口となる。ガラスの境界を建物の奥に配置し、歩道に沿って半公共的なスペースを設けることで、都市の一部としての役割を取り戻している。千鳥状に配された植栽が外部でも「留まれる」場所を提供し、通りと連続しながらも落ち着いた空間が奥に広がっている。これは、ベトナムの路地が街区内に人々の集まる場所を創出するのと似ている。 セミオープンカウンター オープンカウンターキッチンは、店と客の距離を縮める一方で、店の機能性を制限することが多い。「噛み合わせ」が悪い上下のヴォリュームを利用したセミオープンタイプのカウンターキッチンでは、キッチン内の整理整頓を過度に気にする必要がなく、客とのコミュニケーションを取りながら必要なものにすぐに手が届く。 中庭と暖簾 元々の建物は母屋と離れ、そしてその間の中庭という構成であったが、改装前にはこの中庭部分に床とガラスの屋根が設置され、一続きの空間として利用されていた。吹き抜けを復活させることで、細長い室内の奥に差し込む光が1階まで届き、空間にアクセントを加えている。ガラス屋根の下には180枚の暖簾が吊るされ、影のパターンが時間とともに変化する。これは「コンテンポラリージャパニーズ」という店のコンセプトを建築的に表現したものである。 新しい母屋 私たちの設計は、空間の一体性を損なうことなく、介入前に失われていた構成を再生することを目的とする。新しい母屋は地面から浮いて2階に位置し、1階の連続性やカジュアルな雰囲気を妨げないようにしている。一方、2階の新しい母屋は落ち着いた雰囲気を持ち、ダイニング利用の客に適している。扉を閉めれば、大きな個室としても利用でき、イベント会場としても使用される想定である。 MORICO is a renovation project for a café and restaurant located in the center of Ho Chi Minh City. The existing building is an old brick row house, 5 meters wide and 37 meters deep, facing a major downtown street. Many surrounding shops have glass walls facing the road to maximize air-conditioned space, which disconnects them from the city. In tropical cities, as streets become more commercialized, the depth of the city is lost, and sidewalks tend to become mere passageways. In this project, a "big hole" opened onto the bustling street serves as the entrance to the shop. By recessing the glass wall and creating a semi-public space along the sidewalk, the shop reclaims its role as part of the city. Staggered plants provide areas to "stay" outside, and although it connects with the street, a calm space extends toward the back. This approach is similar to how Vietnamese alleys create gathering spaces within city blocks. Semi-Open Counter Open counter kitchens often limit a shop’s functionality while enhancing interactions between the shop and its customers. In the semi-open counter kitchen, which features mismatched upper and lower volumes, the staff does not need to be overly concerned about maintaining perfect tidiness. They can easily reach what they need while engaging with customers. Courtyard and Noren The original building consisted of a main house and a detached house, with a courtyard in between. Before the renovation, this courtyard area was covered with 2 layers of floors and a glass roof and served as a continuous space. By restoring the atrium, light that filters into the deep, narrow room now reaches the first floor, adding an accent to the space. Under the glass roof, 180 noren curtains are hung, and the patterns of shadows change over time. This setup represents the store's "contemporary Japanese" concept in architectural form. New Main House Our design aims to restore the composition lost before the renovation while maintaining the unity of the space. The new main house is positioned on the second floor, floating above the ground, so it does not disrupt the continuity and casual atmosphere of the first floor. Conversely, the new main house on the second floor has a serene atmosphere, making it suitable for dining customers. When the doors are closed, it can function as a large private room and is also expected to serve as an event venue.
6