
DATA
- ビルディングタイプ
- その他オフィス・企業施設
- 工事種別
- 新築
- 延べ床面積
- 193.49㎡
- 竣工
- 2024-06
CREDIT
- 撮影
- 傍島 利浩
- 設計
- 株式会社YUUA
- 担当者
- 相原 まどか / Bas Spaanderman
- 施工
- 株式会社 関口工務店
- 構造設計
- 小山直丈構造設計事務所合同会社
- 設備設計
- 株式会社 山崎設備設計
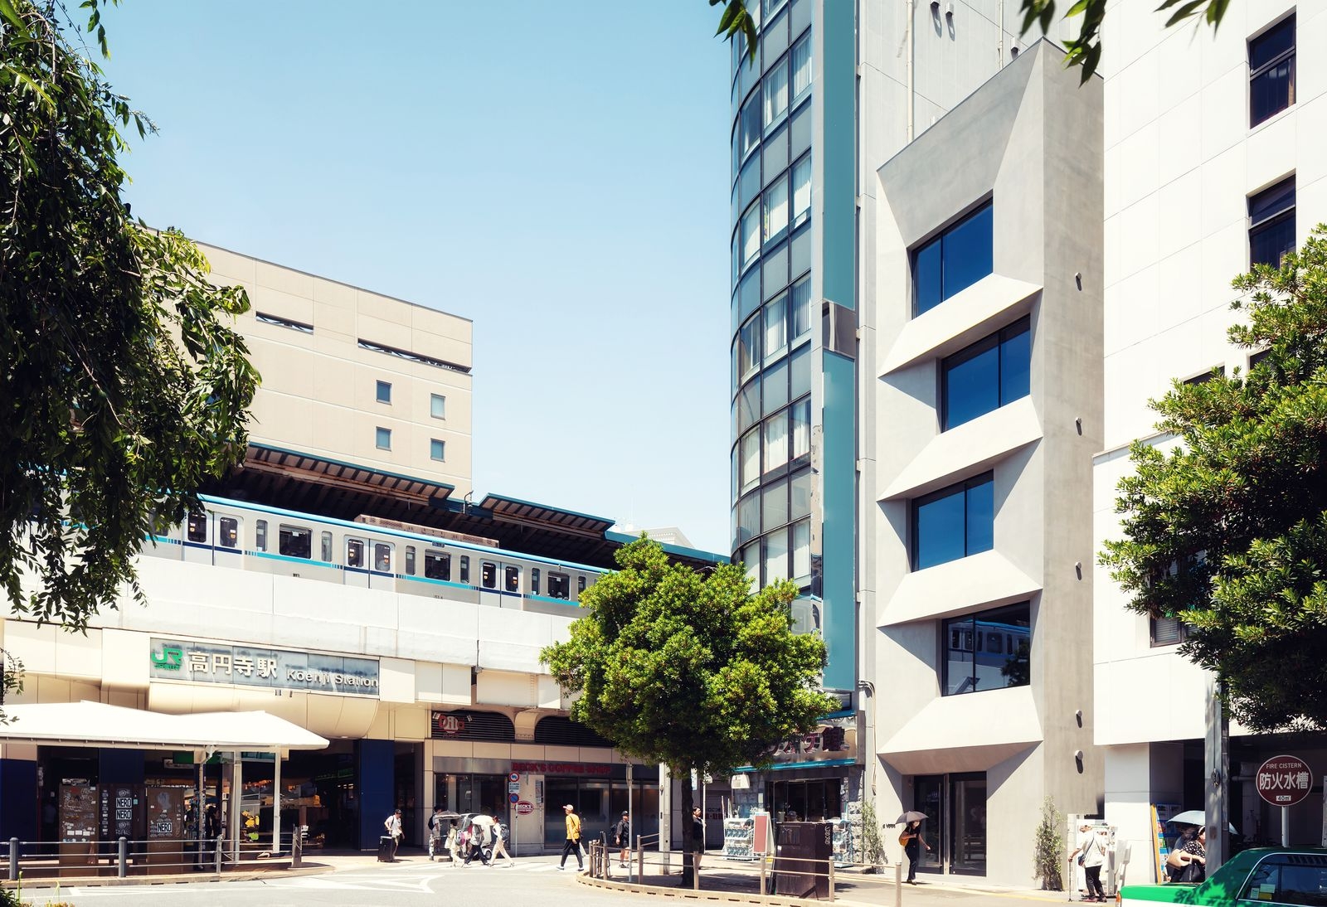
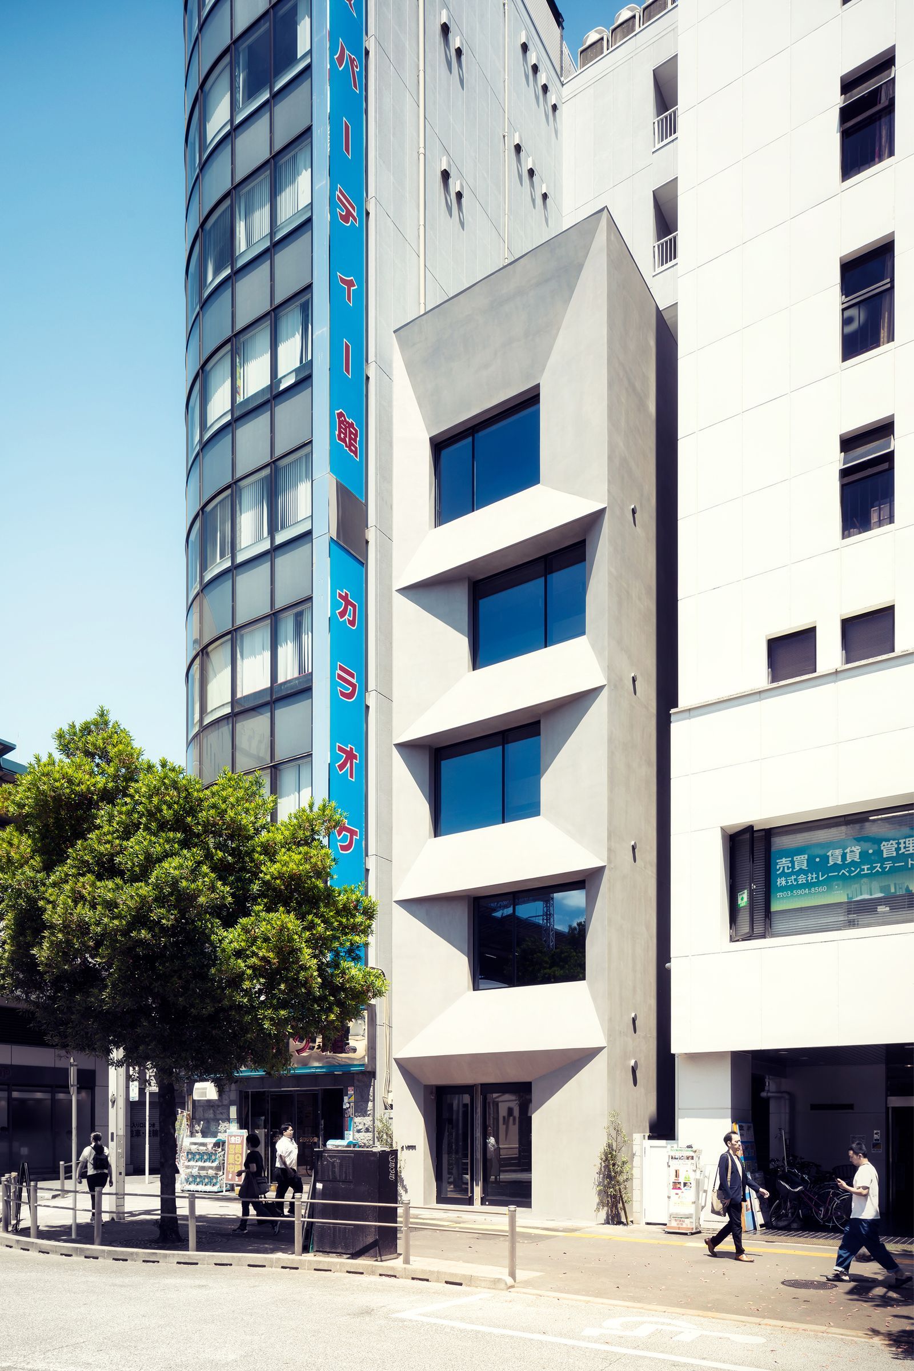
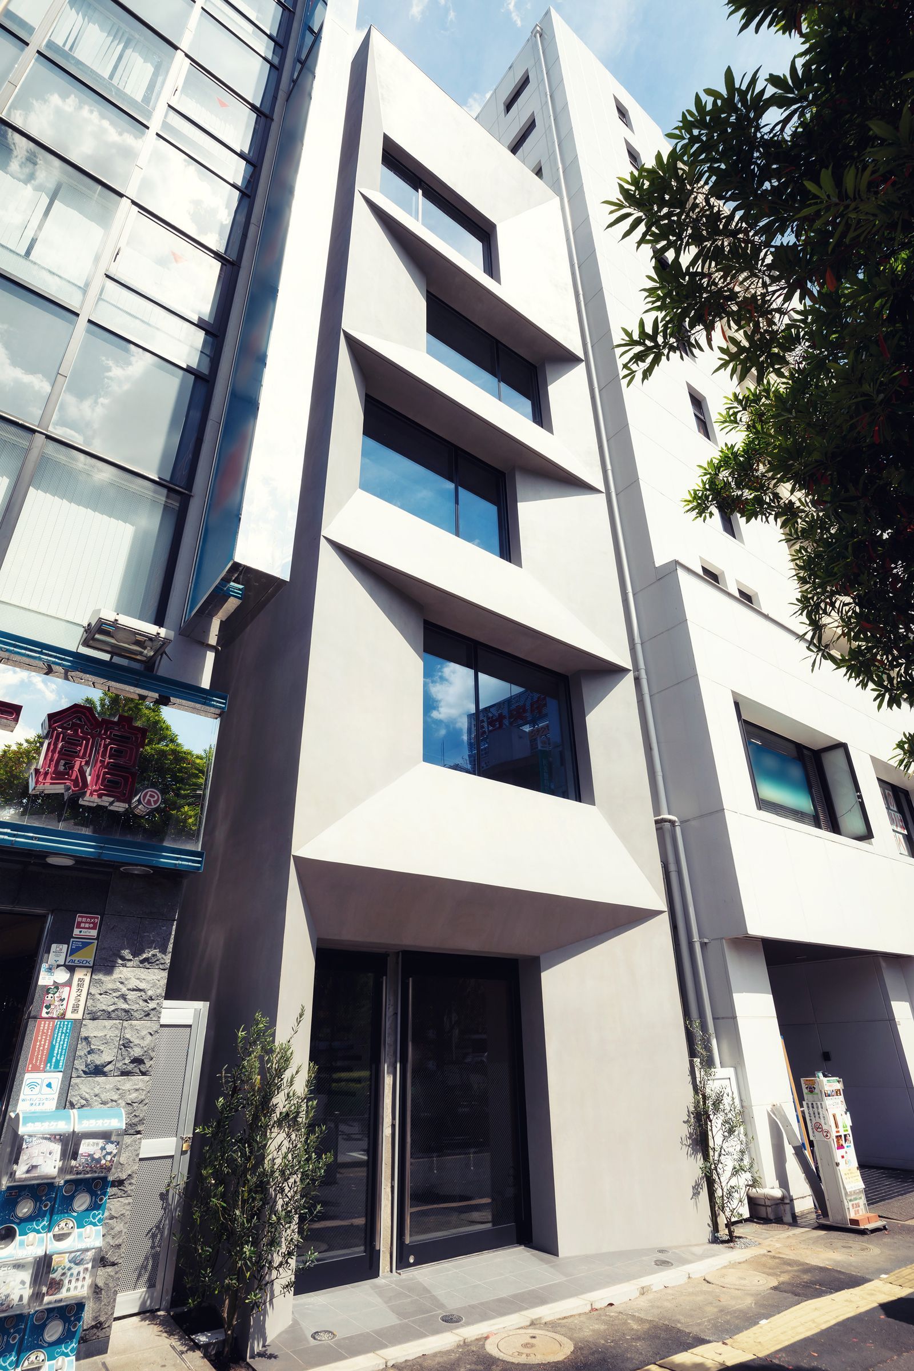
JR高円寺南口駅前ターミナルに面したテナントビル。フロアあたり1室のいわゆるペンシルビルであり、エレベーター・階段を最小限に抑え、できる限り貸床有効面積を確保するよう配慮した。 テナント部分にはミニキッチン・トイレ・収納、住居部分には加えてシャワーを設置し、コンパクトながら機能的で快適なユーティリティとした。正面側はワンルーム形状の居室スペースとし、全部屋から駅前ロータリーやホームを一望できる。最上階はロフト付とし特別感を演出している。 各階からの避難動線が重ならないよう大きく開く窓を越境しないギリギリの位置にセットバックして設けることにより、造形的な立体感のあるファサードを実現している。 La Matière is five story pencil building located directly besides the South exit of the Koenji station. It is characterized by the sculptural concrete facade facing the public square in front. The building hosts a shop on the ground floor, offices real estate company on the first floor, rental office on the second and rental apartments on the top two floors. Connecting the floors is a stairwell with storage facilities and an elevator making all floors accessible and barrier free. The buildings' structure, facades and interior are all constructed out of in situ concrete. The timeless solid aesthetic created by the concrete facade is in direct contrast to the fleeting neon clad buildings that line so many public spaces in Tokyo. Thus La Matiere hopes to give a more permanent character to the public space.