
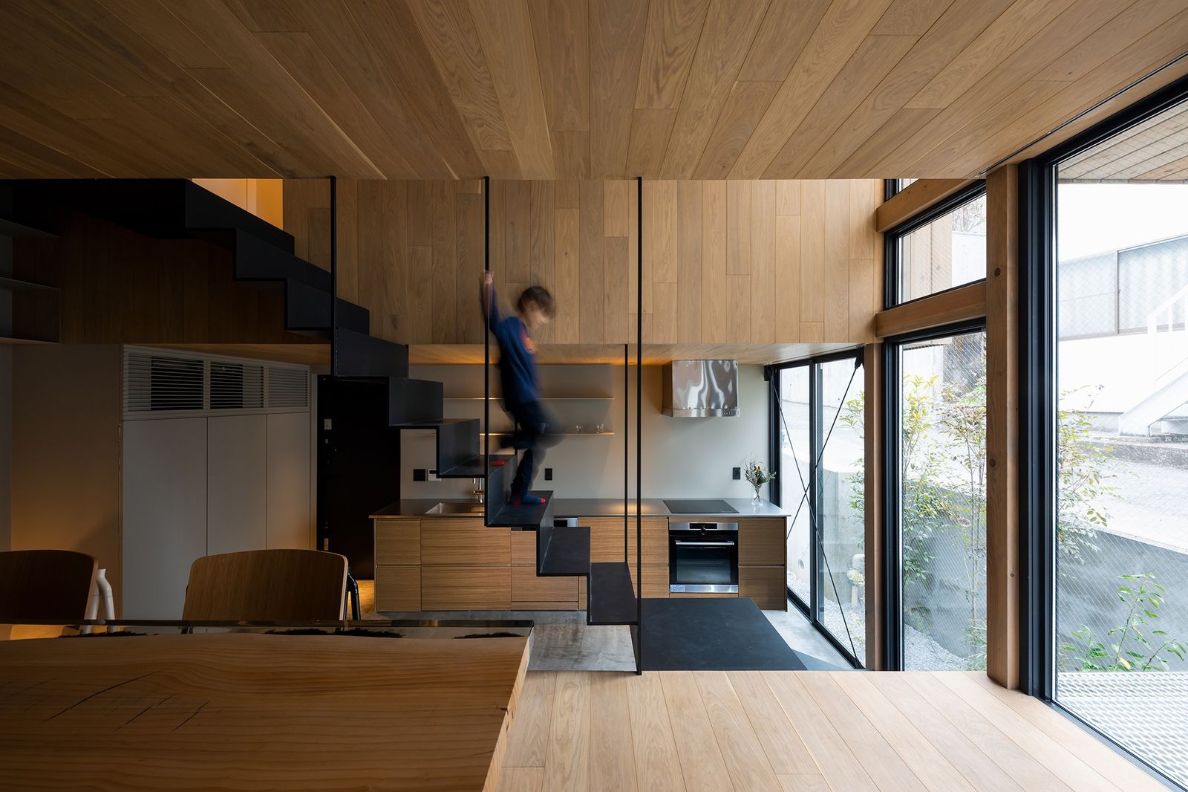
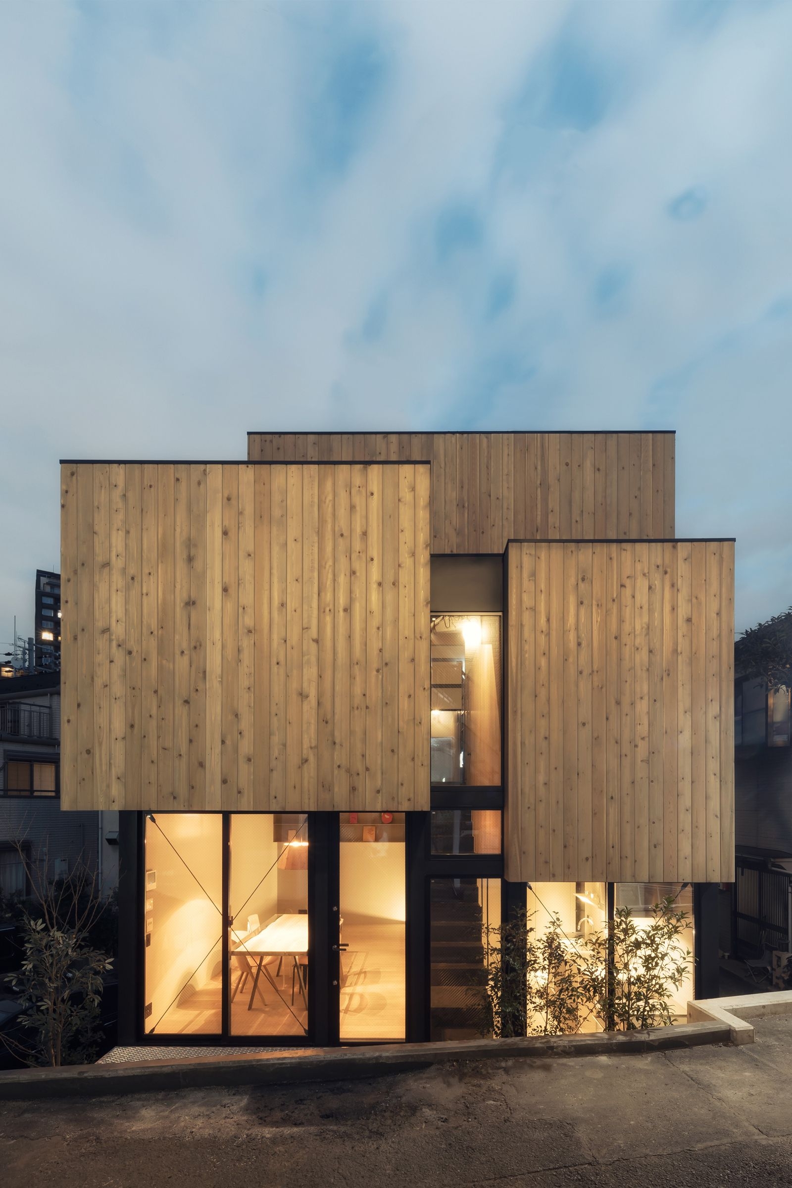
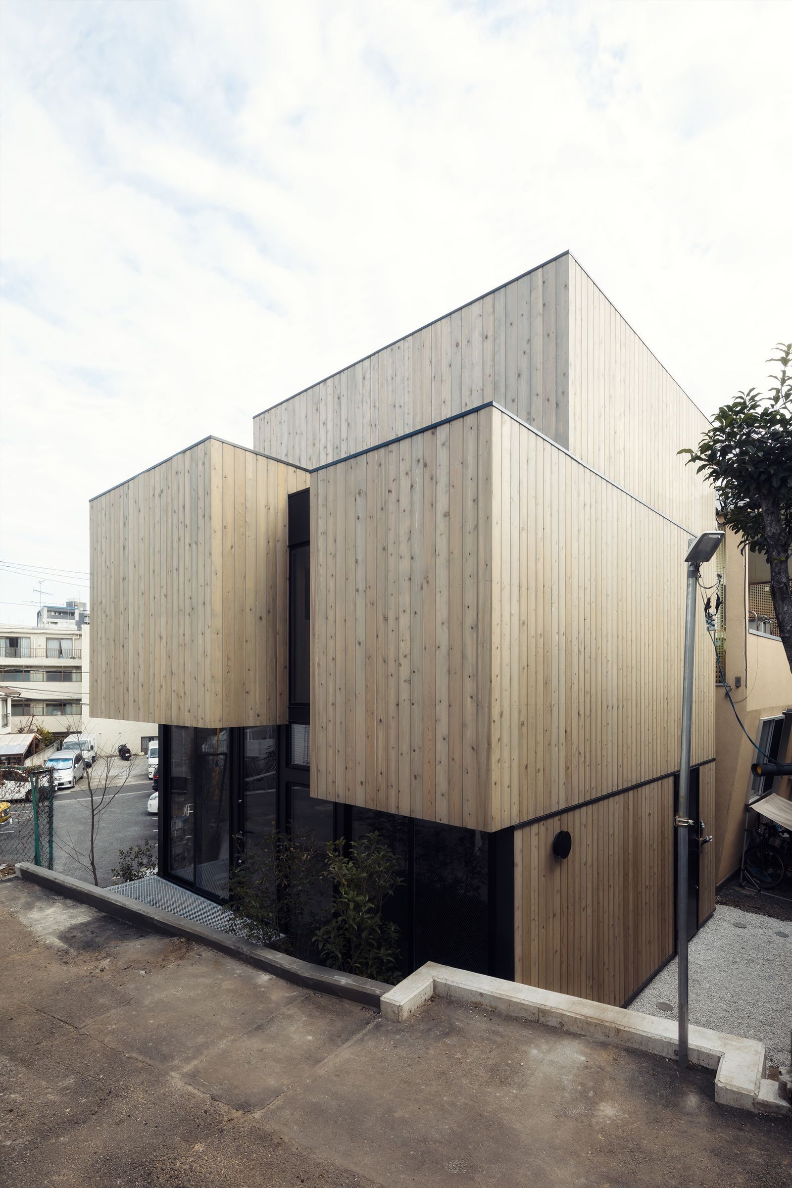
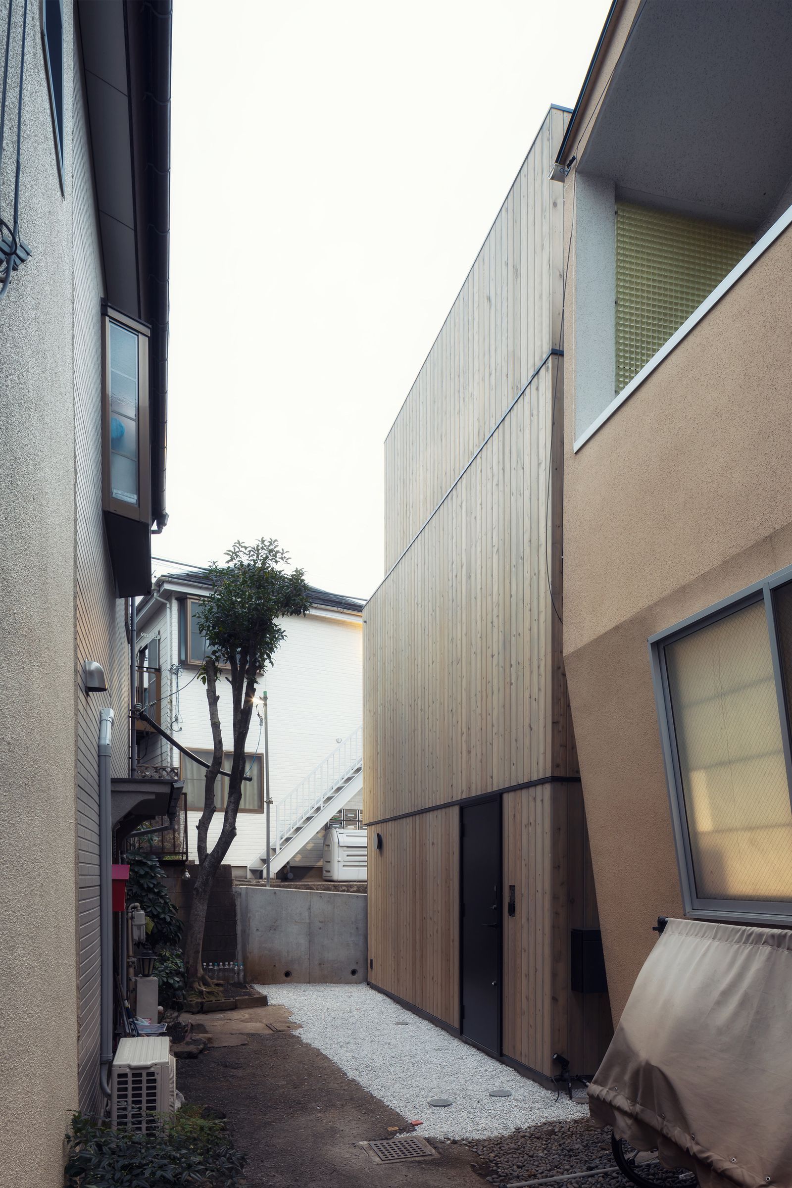

東京都心の起伏ある建て混んだ住宅地の中、細く入り組んだ路地の奥に位置する小さな戸建住宅です。夫婦と子供の4人家族のためのこの住宅は、コンパクトながらも年月と共に変化する家族のライフスタイルに対応可能なフレキシブルな間取りとなっています。 半階分程高さの異なる道路と通路の2方向からアクセス可能な敷地形状に合わせて、高低差を活かしたスキップフロアの計画としました。高さ制限等を巧みに処理しつつ積み上げられた立体的な空間は、連続する空間のレベルとスケールの変化により、住まい手に多様な体験を生み出す「間」を形成しています。この緩やかに繋がる「間」が、家族の生活の結節点となり穏やかな拠り所となるよう配慮しました。 中心を貫く高さ6.5mの階段の両側に、レベルの異なる様々な空間が配置されています。開けた空間と閉じた空間を緩やかにつなぐ階段は光と風を室内隅々まで届けます。LDKやロフトは階段と共にオープンな空間を形成しシークエンスを構成する一方、その廻りに展開する閉じた箱状の諸室は、家族同士のプライバシーを保ちつつ、活動に合わせて転用可能なシンプルな空間となっています。 箱状の部分は木板張とし、階段の両側に浮いているように見える構成としました。壁や天井が室内外でつながる部分は内外の素材感を合わせ、室内と屋外の空間が呼応してつながるようなデザインとしました。 IN-BETWEEN DWELLING is a small single-family house located on a hillside in the Tomigaya area of central Tokyo. The site of the residence is enclosed by neighbouring houses, a rented car park and a private road, leaving a narrow alleyway as the only official access route. Designed for a family of four, the residence is centered around a 6.5m high stairwell that connects all the rooms and brings natural light into the home. The staircase forms a continuous open space from the kitchen on the first floor to the loft. The space is lined with 3 wooden boxes that host more private functions. This spatial layout extends to the exterior, where the central space opens up through the large glass areas of the main facade. The design navigates the restrictive site situation and concurrent regulations through an intelligent spatial structure, creating a sense of expansive space. The variation in floor levels, light and scale throughout the continuous open space creates a varied experience and tension of 間 (ma) or in-betweenness in both social and spatial interaction.