補足資料
PROJECT MEMBER

DATA
- ビルディングタイプ
- 共同住宅・集合住宅・寮
- 工事種別
- 新築
- 延べ床面積
- 65.18㎡
- 竣工
- 2011-01
CREDIT
- 撮影
- 田伏博
- 設計
- 岩佐周明
- 施工
- 株)宍戸工務店
- 構造設計
- 野村構造設計事務所
- 外構植栽施工
- イケガミ
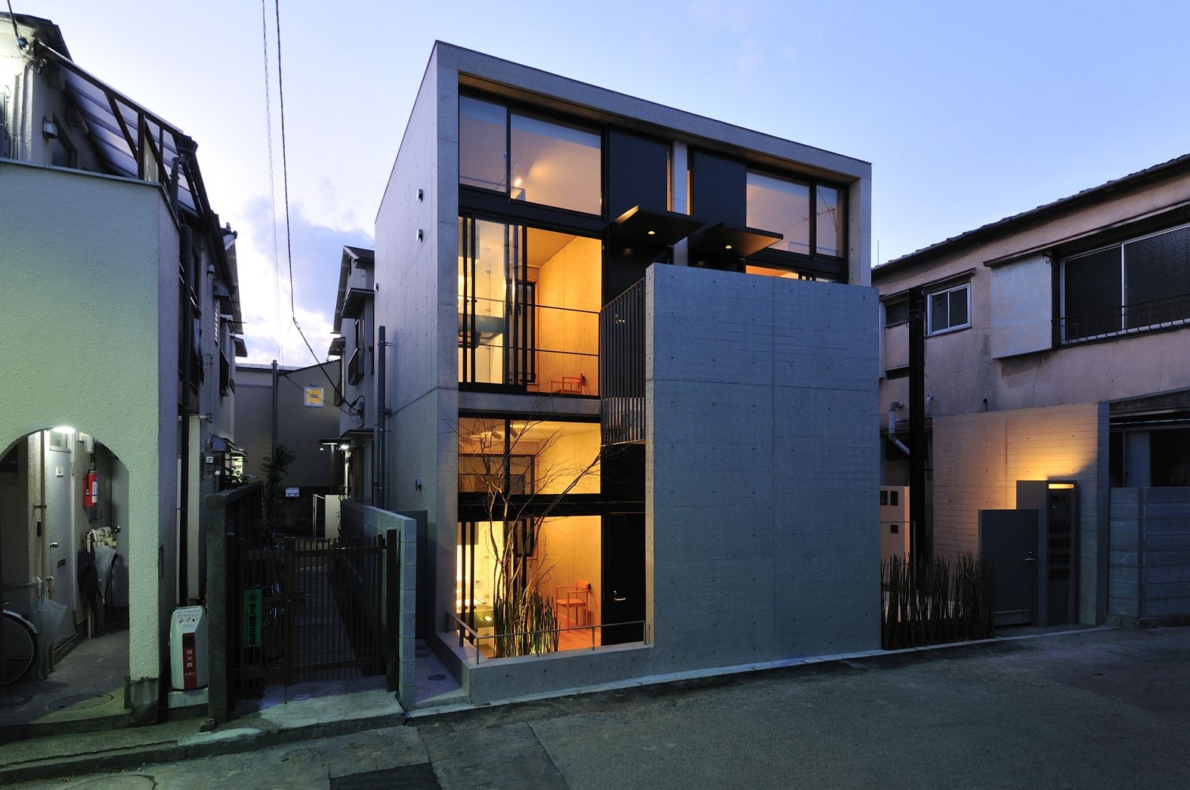
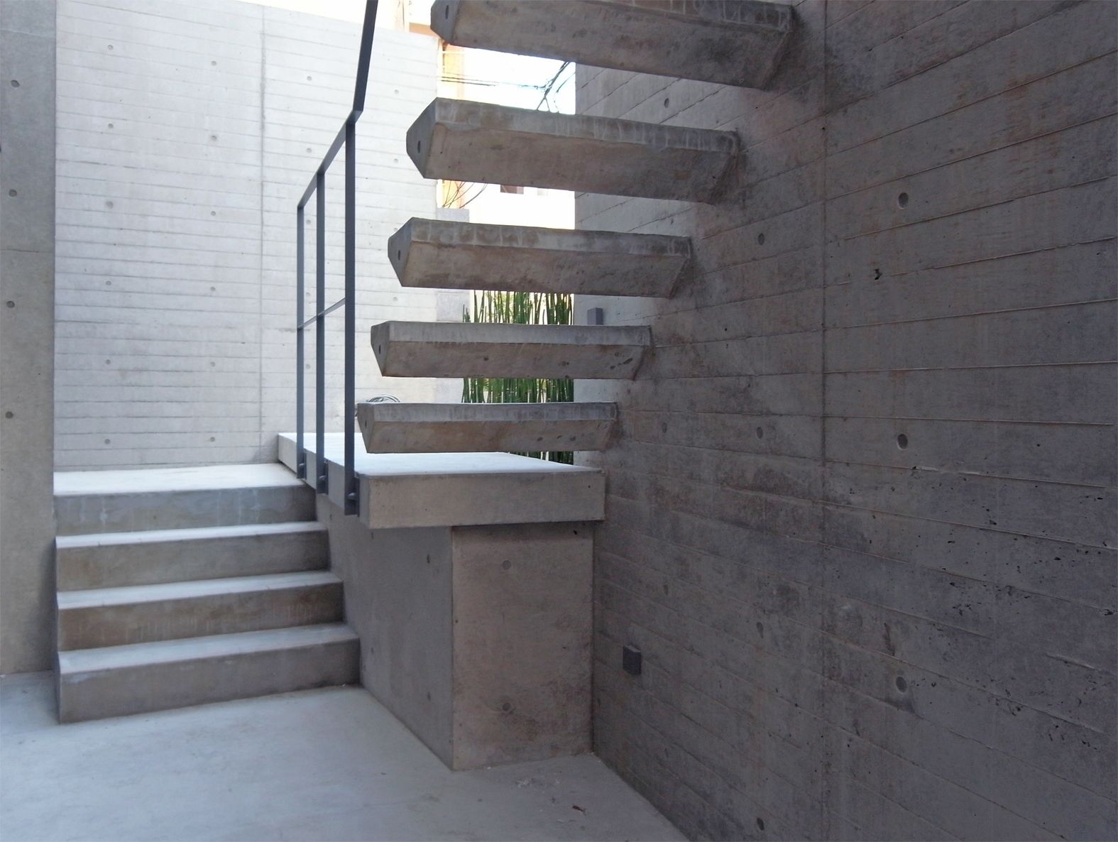
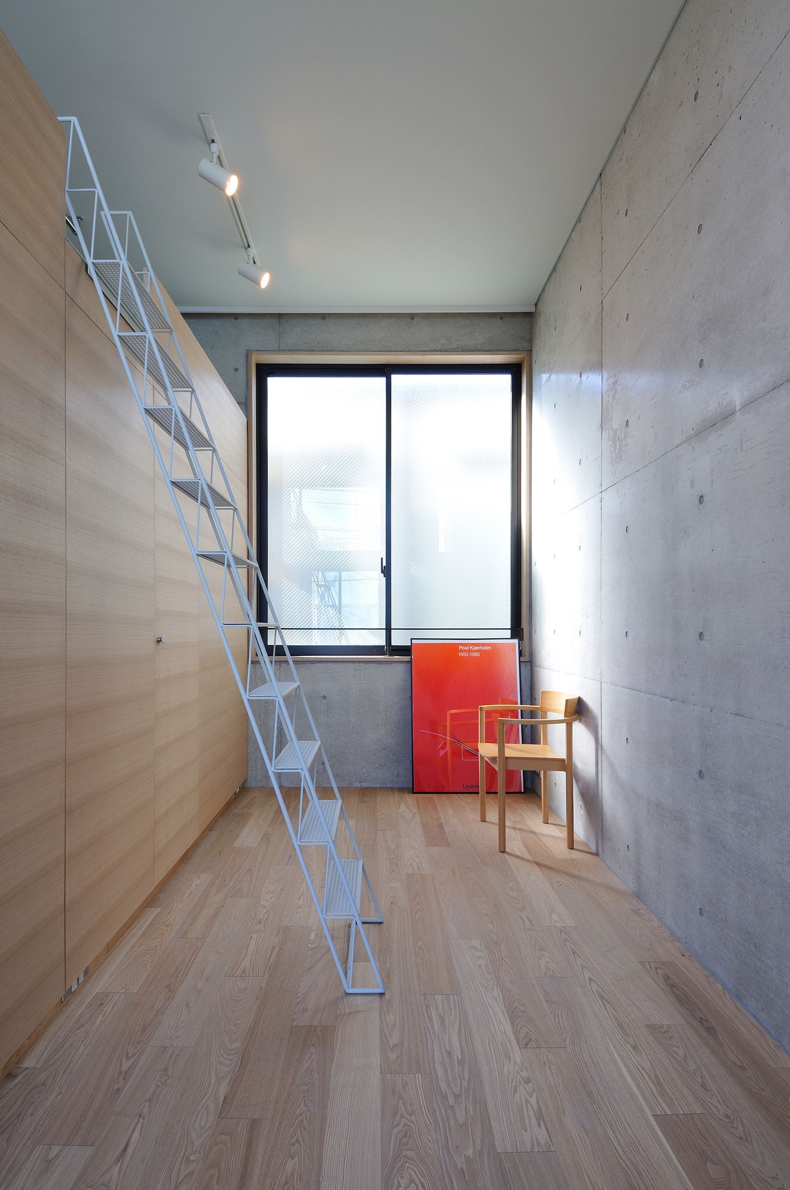
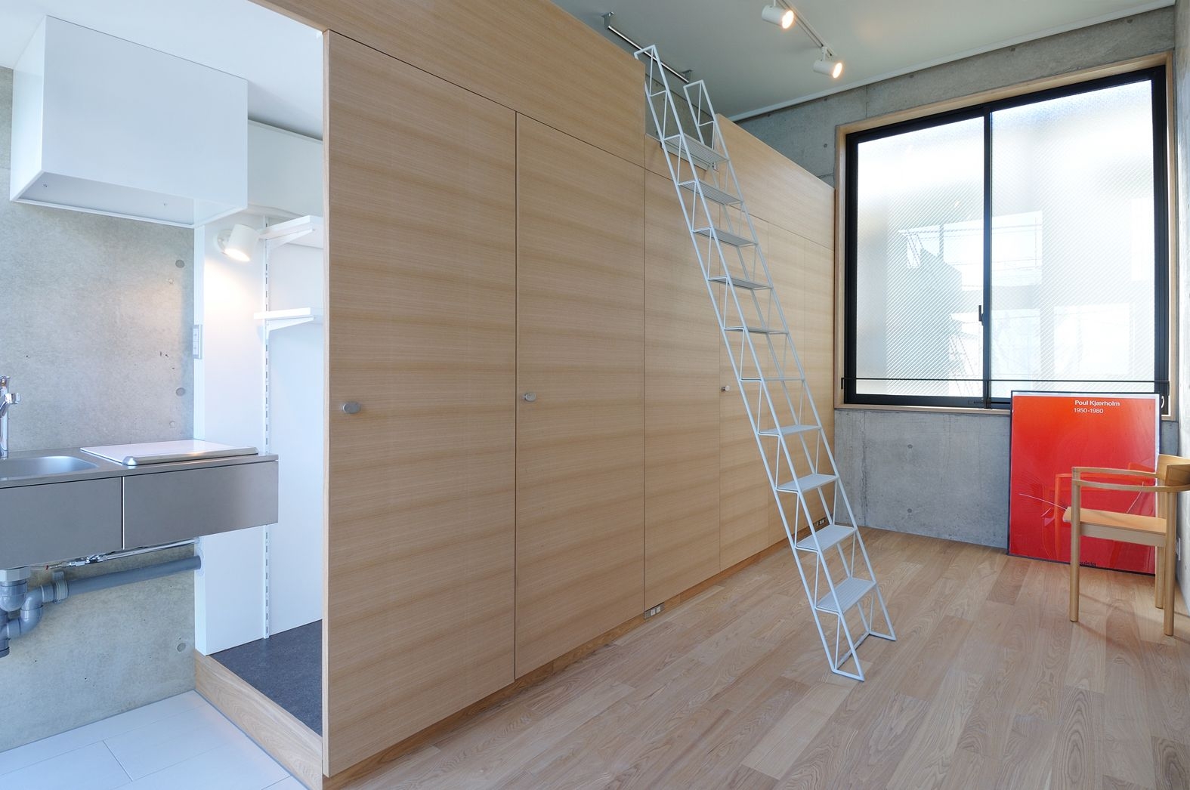
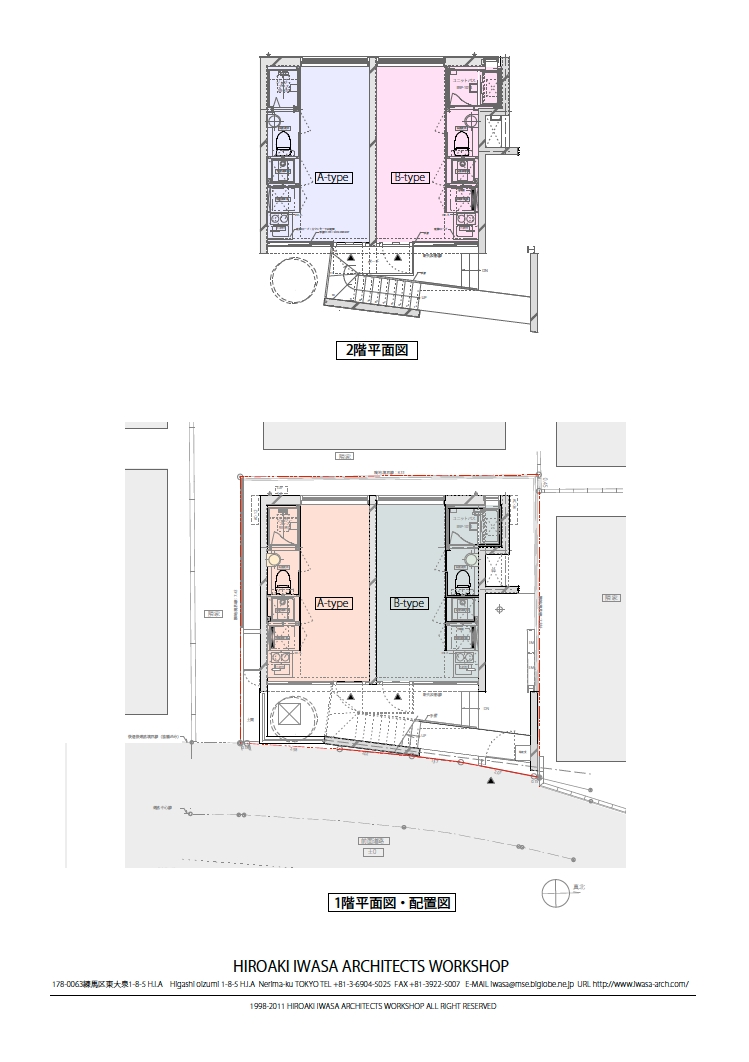
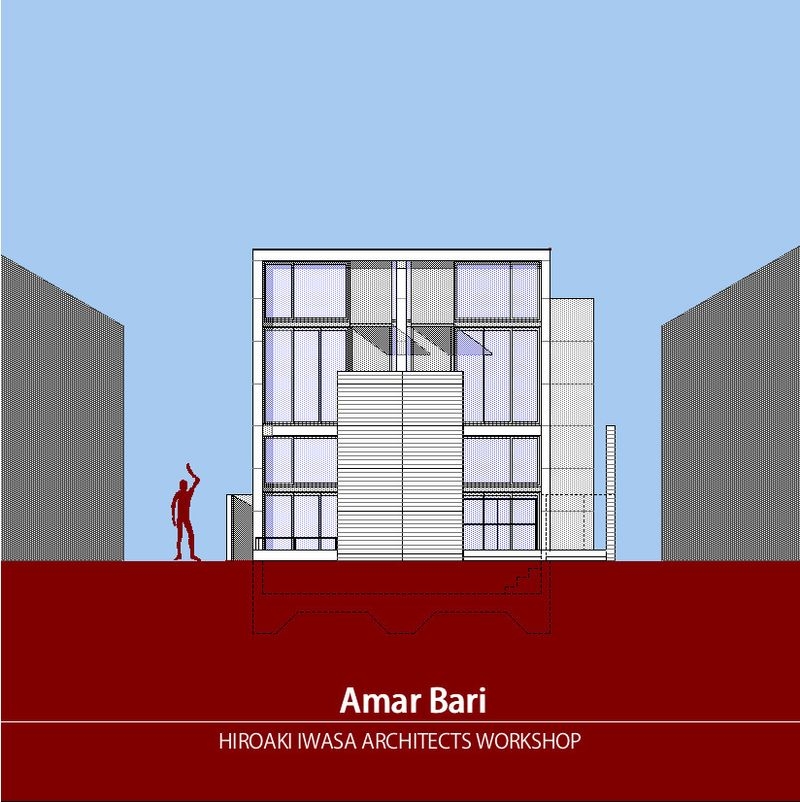
Amar Bari この建築は、東京都心の低層木造密集地域における、単身者を対象とした4戸の賃貸アパートメントの建替計画である。狭小敷地(65平米/19坪)において、単に広さや高スペックを追求して空間を埋めるのではなく、むしろそれらは多機能コンパクトに収め、その周囲に生まれる魅力的な空間が賃貸の付加価値となることを意図し、”知足”の思想に基づいて計画に着手した。 設計は、排水ポンプアップが不要な範囲で建物を地中に埋め込むことで、敷地条件内最大の階高の空間を鉄筋コンクリートの躯体で確保し、その各住戸内部に必要最小限の生活設備を収めた木製ブースを配置している。その操作によって生まれた、天井高さ3.5mの空間こそ、入居者それぞれが創造的な暮らしを無限に拡げて愉しむことを意図した”余白の空間”なのである。 Amar Bari The blank space /Philosophy.Architecture “Chisoku" is one of the Japanese philosophies, and it is the spirit of valuing the minimum essence without having excessive greed.It is similar to the tea ceremony with minimal space, tools and manners that can infinitely expand the giving and receiving from the environment. This architecture is a four-unit rental apartment for singles planned in a high-density residential environment in central Tokyo. We designed a concrete space that maximized the limits of the site, and also designed a wooden booth with the minimum necessary living facilities inside. The blank spaces with 3.5m high ceilings created by this design enable each resident to enjoy the creative lifestyle they envision. This project was designed to capture that emptiness. *Arch Design Award2023 ,Silver of Architectural Category, Helsinki/Finland. *A'Design Award & Competition 2024,Iron of Architectural Design Category, Como/ Italy.