
補足資料
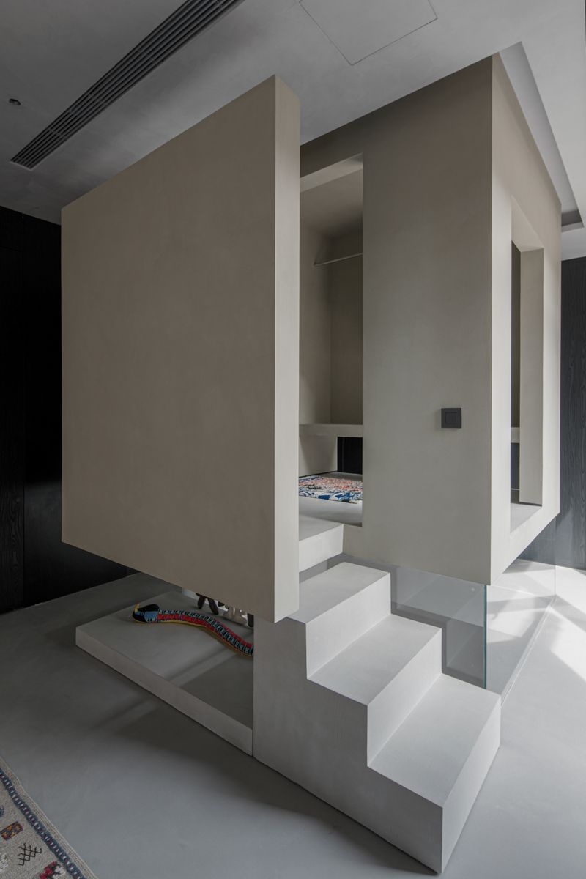
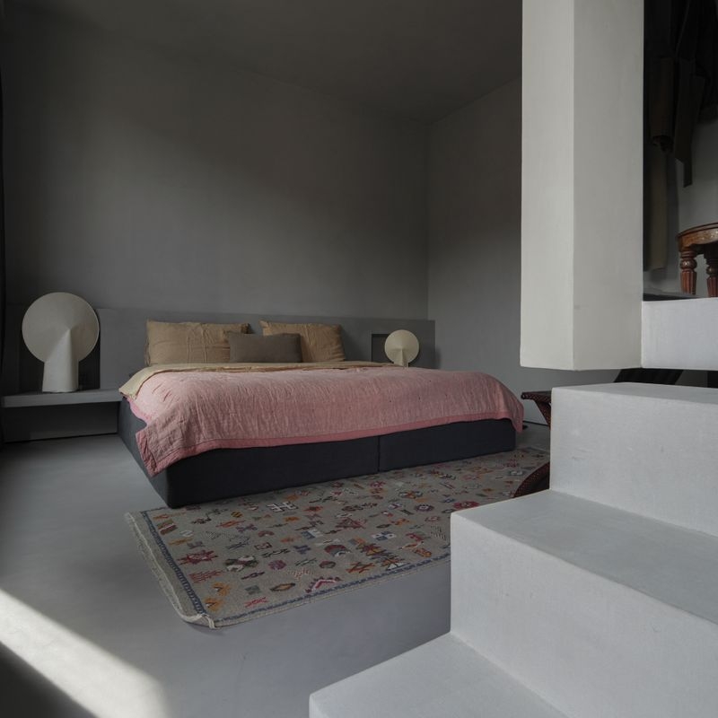
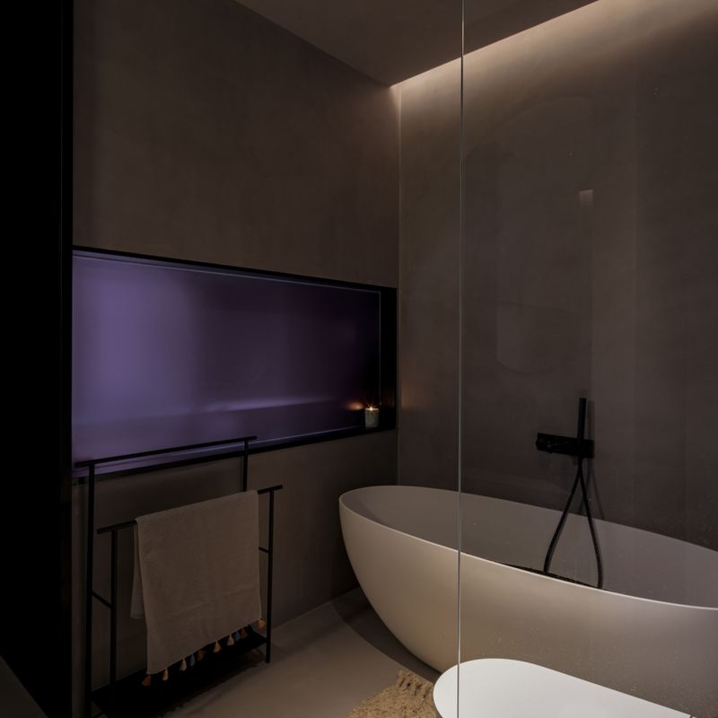
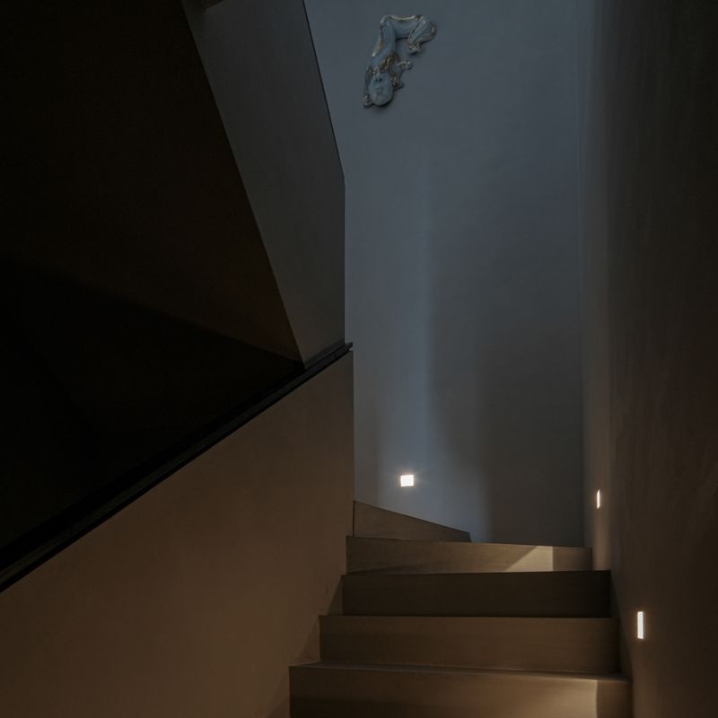
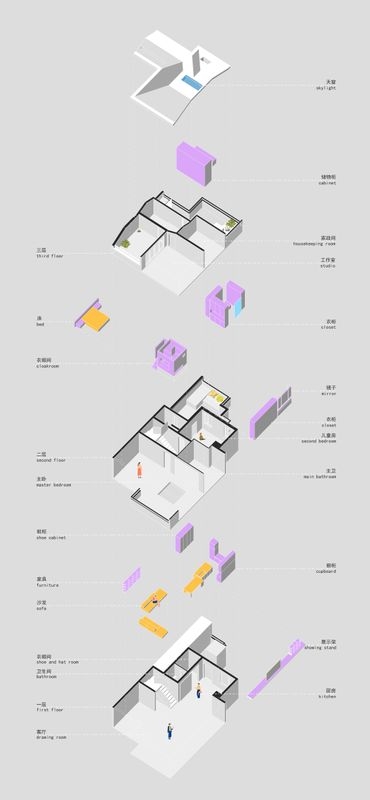
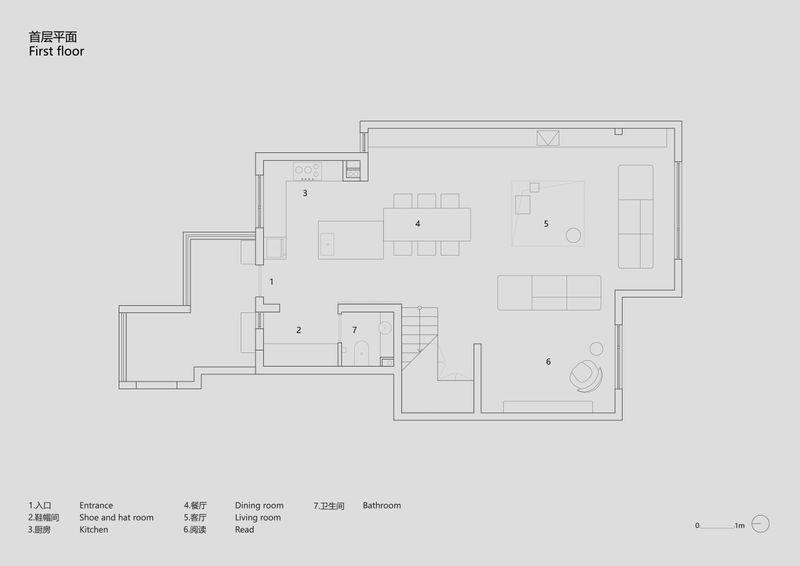
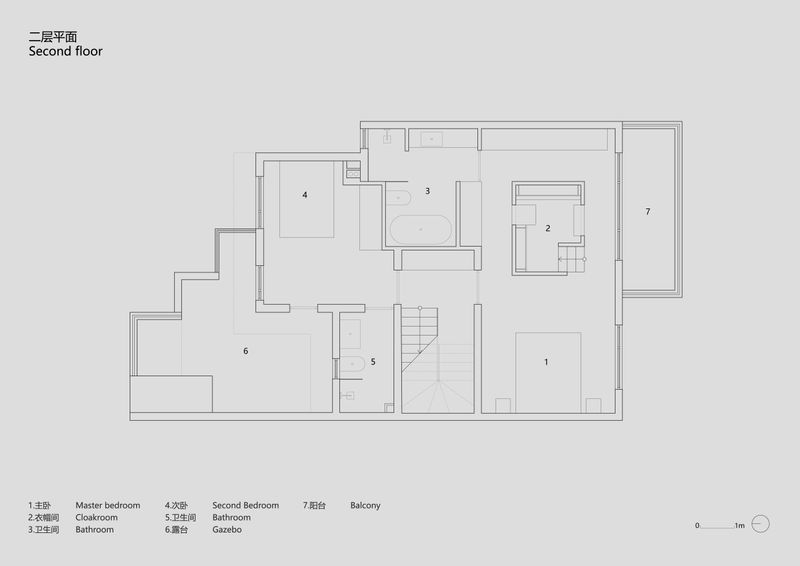
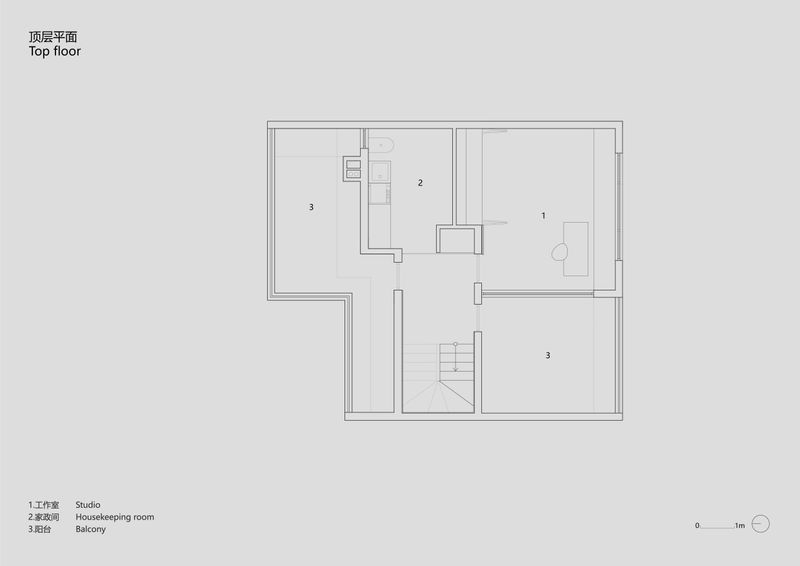

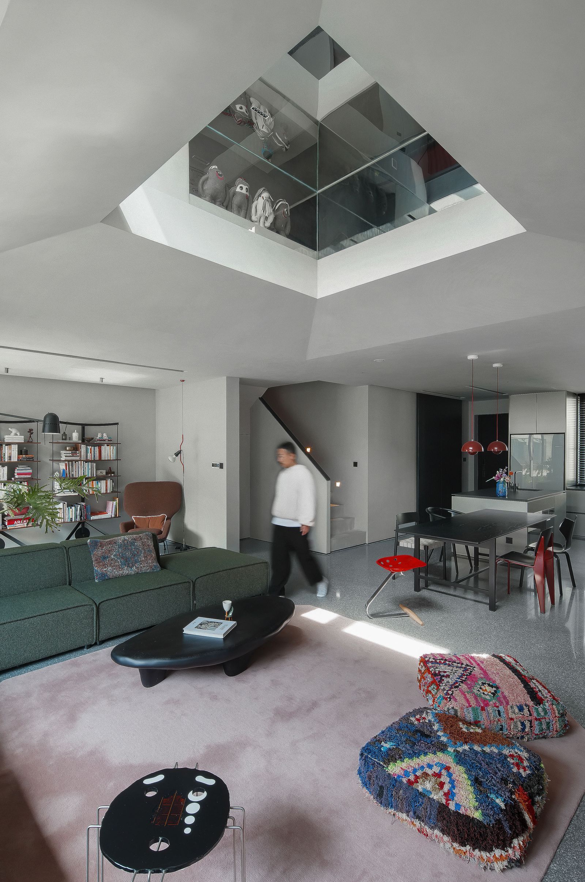
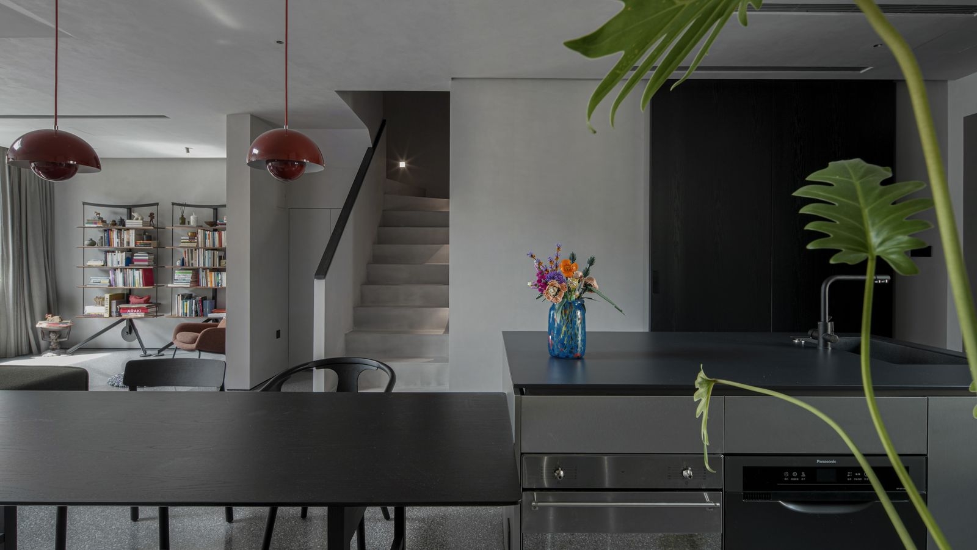
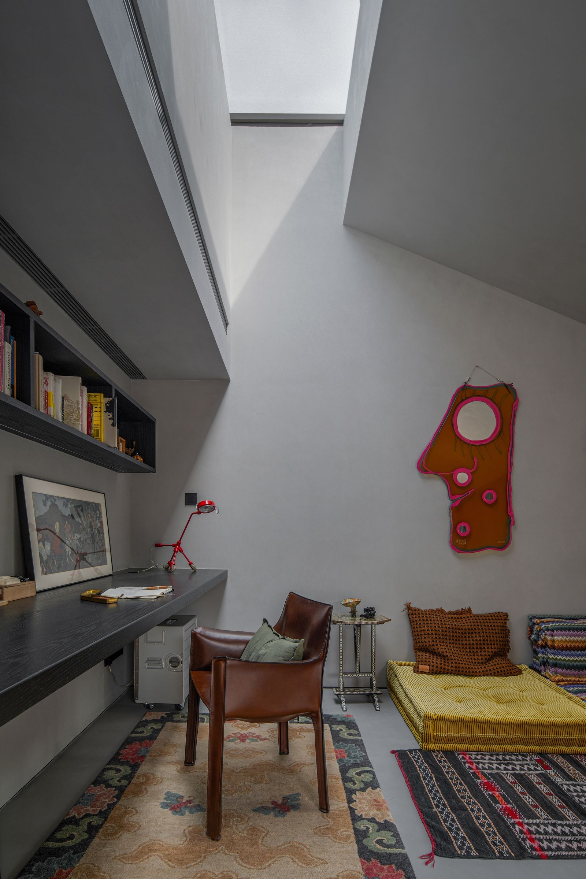
A Little Bit of Self A Little Bit of Blue Sky The residence is still a quite confusing topic, especially in China. The duplicate real estate development model brings monotonous living space and a tedious urban landscape. People living in cities have no private rights to land. They have to work hard to earn enough money to buy a centralized residence with a design fee of 20 to 30 yuan per square meter (or even less). The housing type has evolved into a digital version, which is 1.0, 2.0, 3.0..., just like software is constantly updated. Nowadays, people's demand for residential spaces lingers in the rigid rules and regulations of high-rise, multi-story, lower layers, number of rooms, square footage, and public stalls. In this context, I hope that my living space is not only different from the neighbor's but also can introduce my new understanding of the existing space, and meet the living and emotional needs of a family of three. The earliest layout of this house was quite cramped, with bedrooms on each floor, and the functional zones defined by walls and doors. Personally, this project is more like a space renovation with some furniture. After sorting out, each level of the life scene becomes clear. The ground floor is an open-plan area for dining, conversation and reading; The first floor is the master room and children's rest space; The housekeeping and studio have been set up on the third floor. It is precisely because there are three layers in total, the most interesting connections occur between the layers. The ceiling of the ground floor of the living room is raised by more than one meter above the original foundation, and the line of sight has been reflected onto the ground by the paved mirror, meanwhile, lifting the position of the surrounding glass can attract people's attention to the legs of people passing by the master bedroom on the first floor. This design is similar to a reflective and transparent ceiling device, creating a chaotic spatial order. At the corresponding position on the first floor, the master bedroom has a cloakroom suspended from the top, forming a hollow square in the master bedroom while introducing the staggered vision of different directions. In the matryoshka space, forming a floating open wardrobe in the master bedroom.At the same time displaying more ways can also be like in the clothing store. A skylight was added to the top of the second floor. The natural light and simplified architectural design create a clean and private studio space, and a fully open folding window is used on one side to integrate the indoor and outdoor terraces. Perhaps because of my background in architecture and the systematic training in the Academy of Art and Design, decorative language is instinctively shielded. It is hoped that neutral and natural living spaces can be created more. The overall use of gray materials, such as micro cement scraped by hand, polished grinding stones made on site, black large-grain wood and brown natural stone in the shape of flowing water, can express the process of material formation and the original sense. The selection of furniture is also more inclined towards a combination of industry and craftsman. It combines the rigor of modern classic designer, but also the uniqueness and vividness of colorful handicrafts.As night falls, with the gentle warm light,soothingmusic,warmmovieplot, and the Zaza's cries for milk. A young architect's vision of home was realized.