
補足資料
PROJECT MEMBER
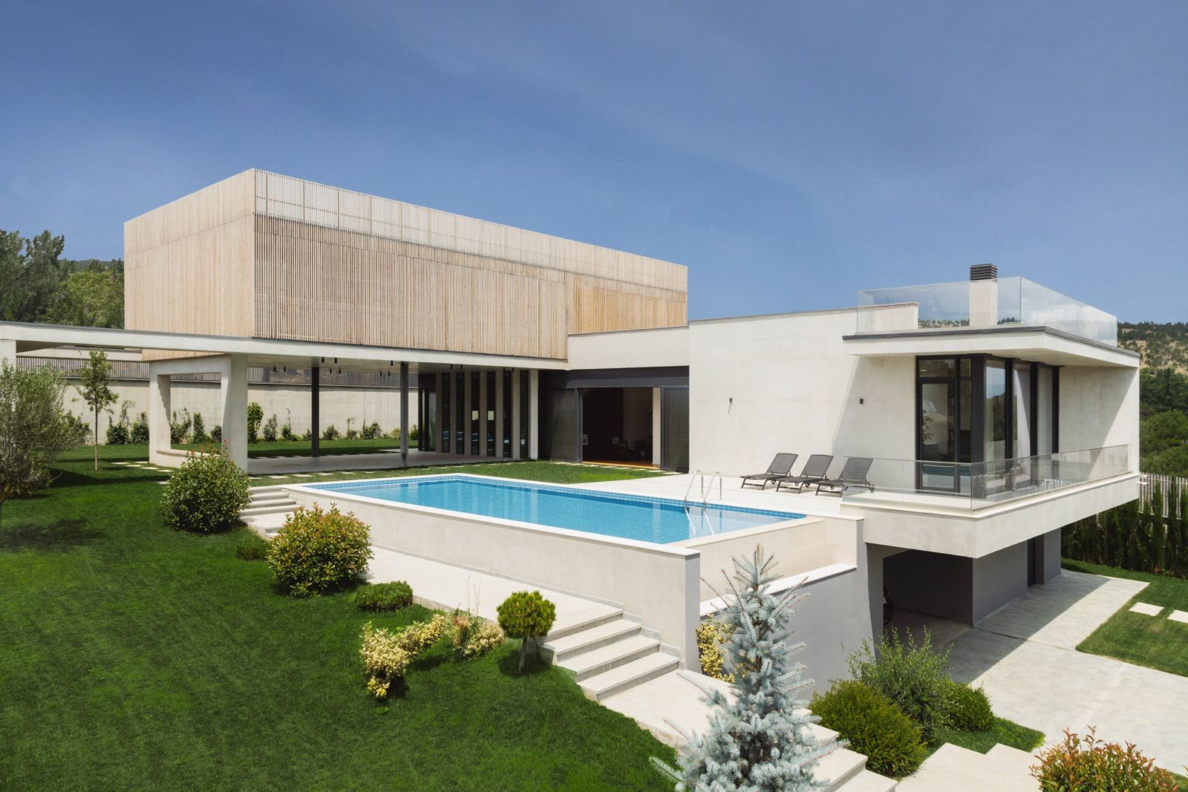
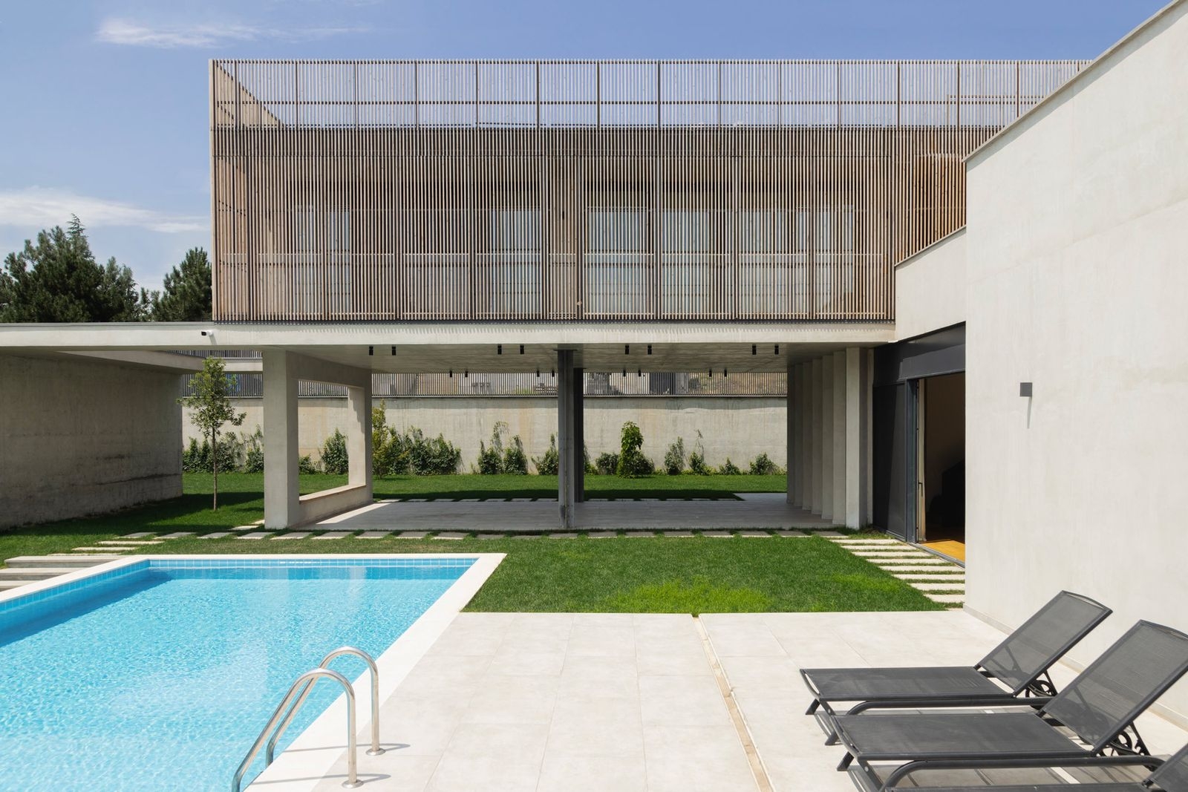
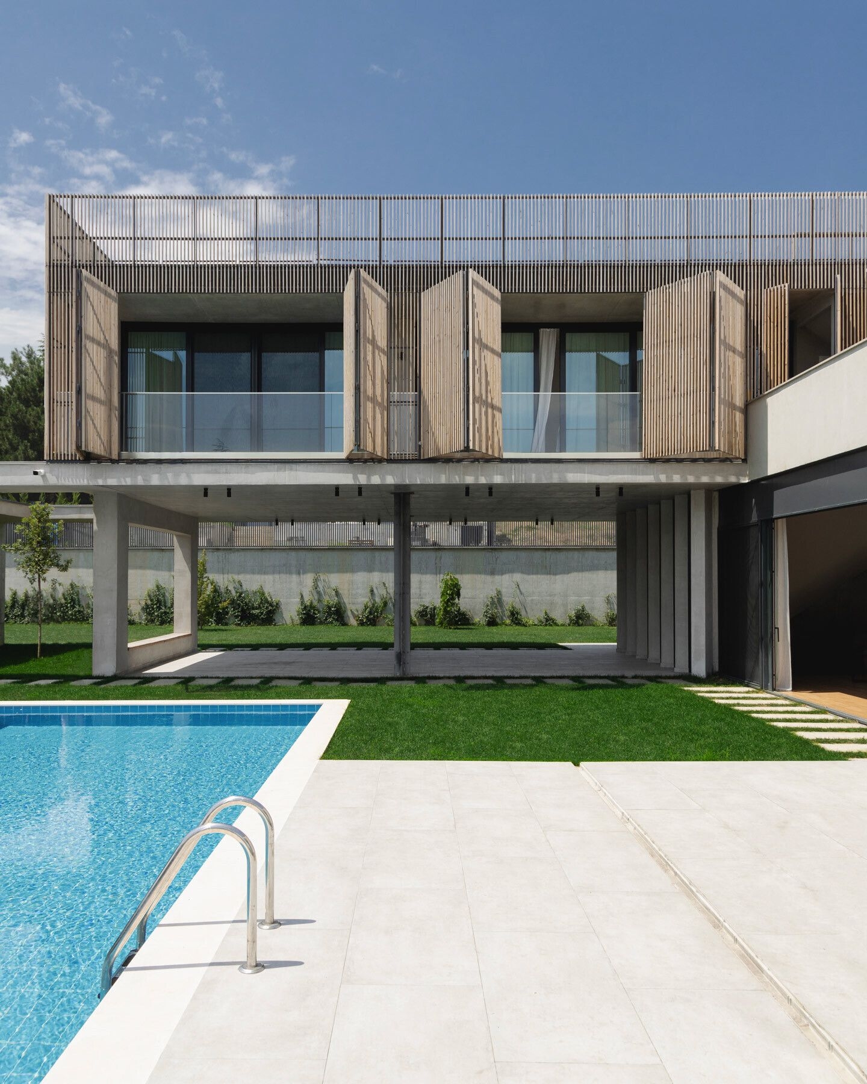
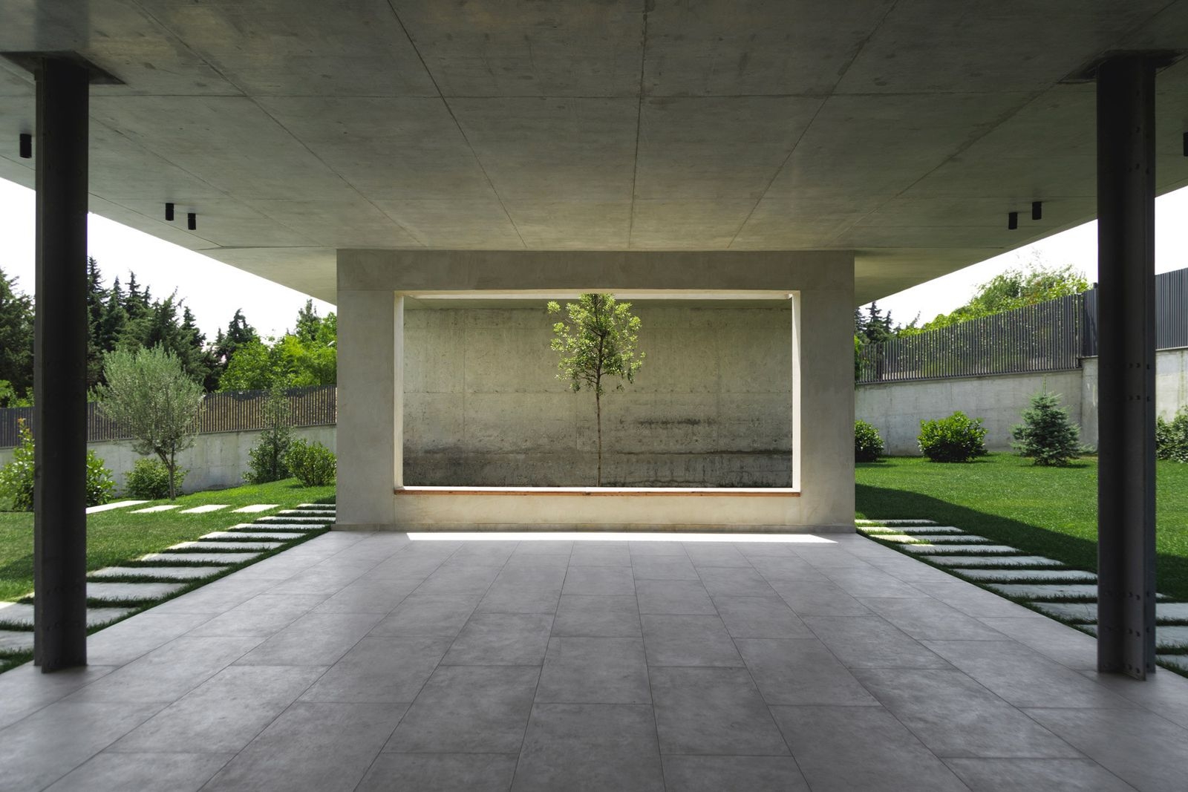
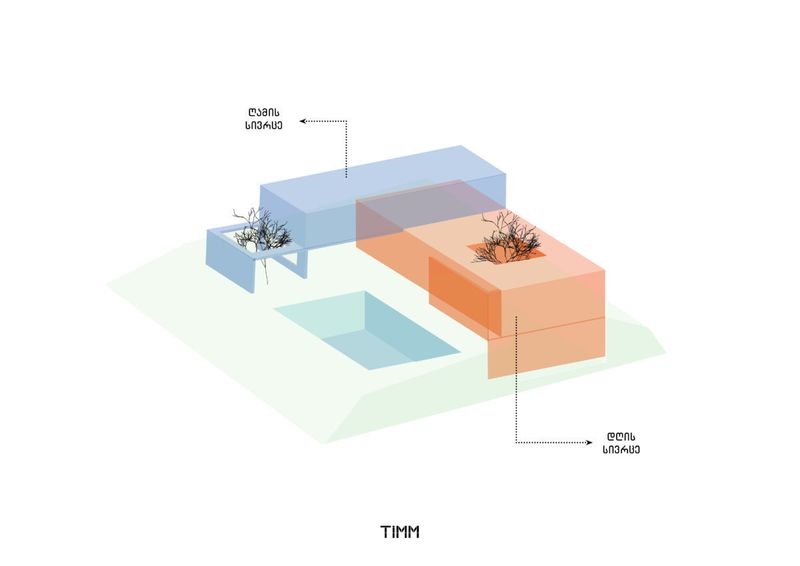
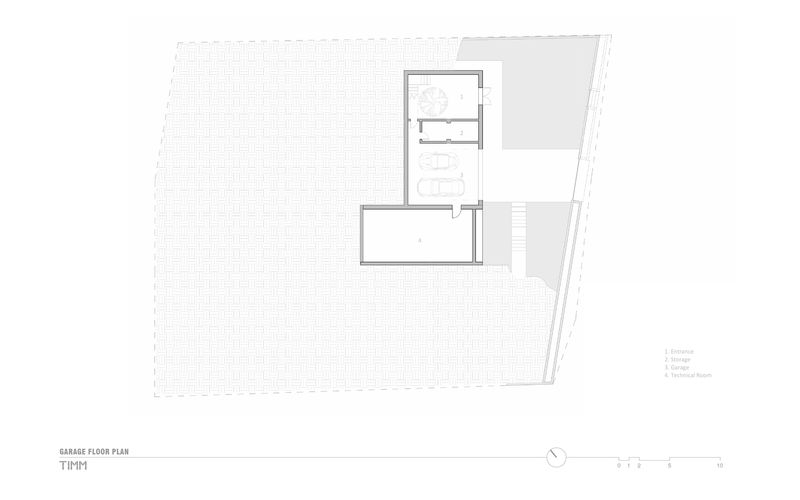
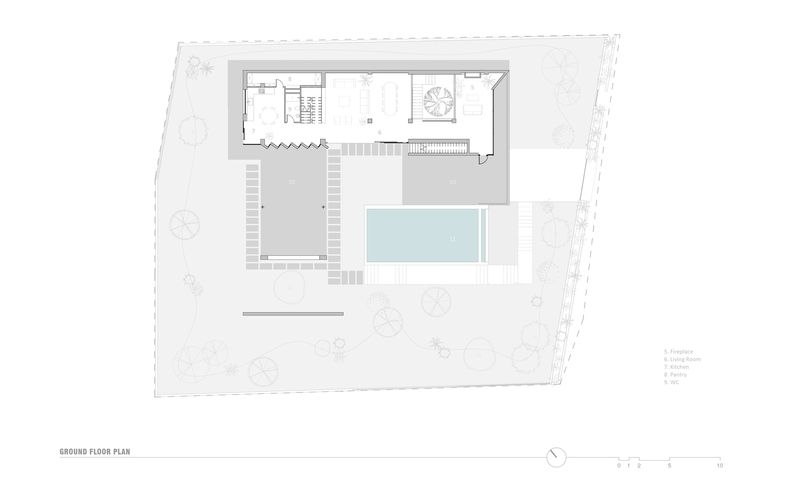
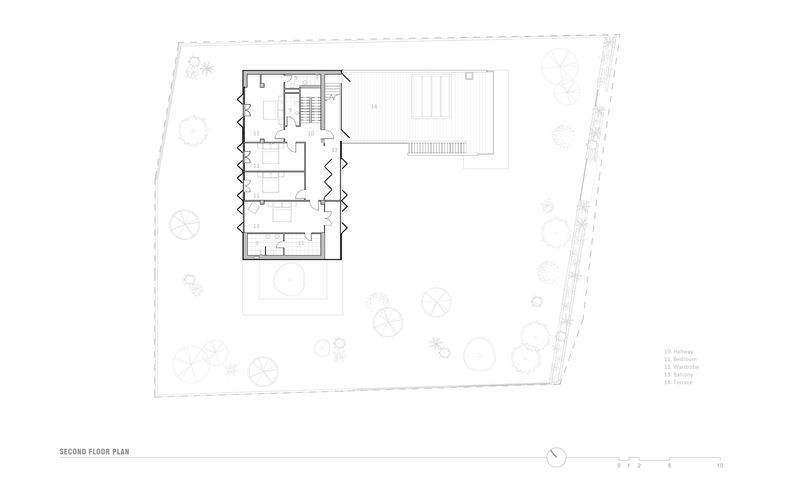
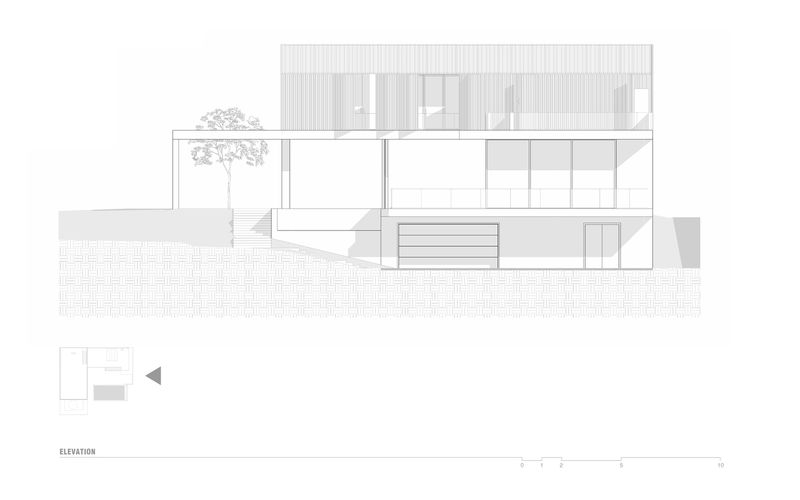
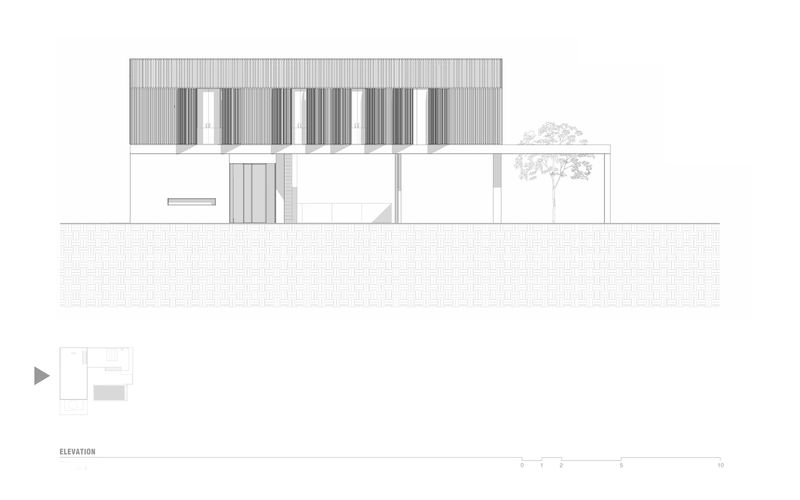
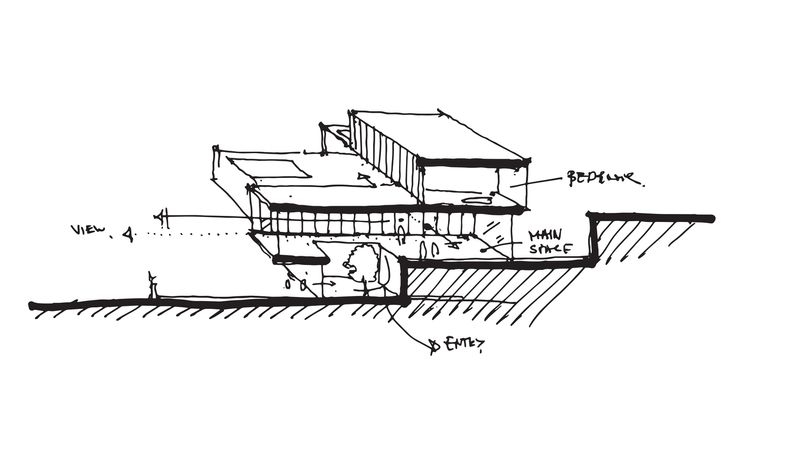
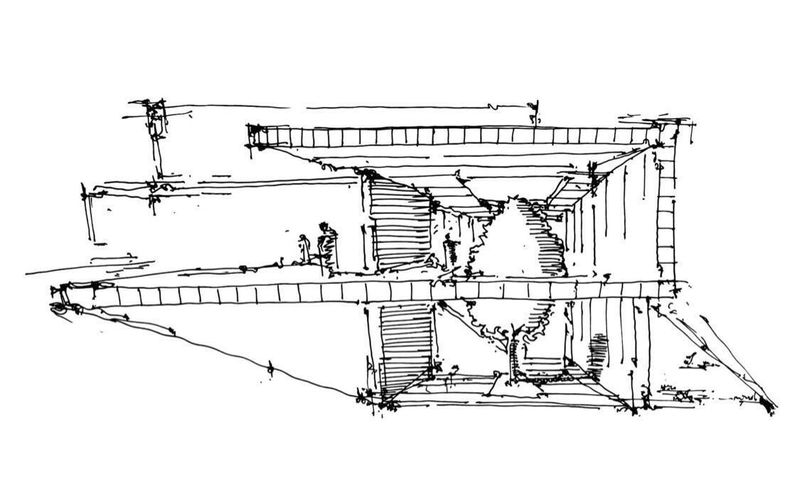
ジョージアの首都ティビリシ近郊、緑豊かな丘陵地に位置する個人邸プロジェクトである。クライアントと密接にコミュニケーションをとりながら周囲の自然環境と調和し、建築内部と外部がシームレスに対話が育むミニマムでモダンなコンセプトを念頭に設計した。 そこでまず、クライアントの生活リズムや導線を基準に、現場の丘陵傾斜に沿う大きな3層の建築ボリュームを階段のように高低差をつけて配置。さらに周囲の外部環境とシームレスで境界のない空間を創り上げる為に木の存在を中心に建物を展開していった。その結果、印象的な中庭やルーフバルコニー、庭園とプールが自然発生的に自ずと配置され、建築と景観における調和性を体現していった。 上層部の寝室エリア全体を垂直の木製ブリーズ・ソレイユで囲い込み、日差しを遮る遮断面としての機能と同時に視線や空気などの屋外環境との繋がりを維持し、まるで上層に木製の籠が浮遊しているような視覚的な変化と開放性及び透明性を創り上げた。 このように敷地傾斜に沿いながら木を中心に囲い込むボリューム構成とそこから生まれる中庭、また上層部のボリュームに統合された木製ブリーズにより、外部環境と内部を遮断しつつも新たな接続と対話を生み出す空間とし、クライアントと共同でこの親和性を創り上げた感慨深いプロジェクトである。 In Okrokana, a hilly, green attractive location nearby Tbilisi, Georgia, a studio of young architects, TIMM Architecture, has just realized a residence that, attuned to the natural context, develops amplifying a close interaction with the surrounding. A contemporary, clean design, based on minimalism and essentiality, nurtures a seamless dialogue between inside and outside. The conceptual approach, premise to the project, has shaped and brought to life the building around the presence of a tree, in the effort to create a space without boundaries. Confirmations of this commitment are portrayed in the work through elementary structural simplicity, openness and transparency, allied to the use of natural materials, closely linked to the aspirations of the client. The topography presented a difficult, but interesting challenge, offering the opportunity to use level changes to articulate the space with a clear programmatic division, and the house on three levels, adapted to the sloped terrain, makes the most of its position, intensifying the relationship with nature, inspiring and enriching the daily life of the residents. The lower part, destined to the entrance and a garage, is surmounted by a plateau-like deck hosting living room, kitchen, lounge, interspersed with gardens and a swimming pool, taking full advantage of the panoramic views. Exposed concrete defines the raw, neutral palette of the open-plan living zone, providing an efficient, convivial ambience, enhanced and warmed by light and shades. Steel finishes and slender ‘cross-shape’ steel pillars interrupt with distinctive detailing and sculptural signs the overall tonal uniformity of the contemporary aesthetic language, conferring notes of refined contrast. The arrangement of the volume in non-aligned blocks avoids impositions or strong impact on the land. The angled linear-layout, fragmented by courtyards, open, covered verandas, permeable transitions, breaks the robust, formal rigidity, highlighting the harmonious relationship between architecture and landscape. A staircase unfolds around the organic presence of the indoor tree, ensuring two levels of the house extensively illuminated throughout the day and romantically in contact with the stars at night due to a large skylight. The house’s mass, wrapped by an uninterrupted sequence of vertical wooden brise-soleils, stands at the upper floor seemingly floating, like a monolithic structure above a strategic play of solids and voids, exploring new, expansive, privileged visual exposures and spatial experiences. The louvers, entirely openable, besides ensuring sun protection and good ventilation, lend to the ensemble an effect of lightness and continuity with nature through the evocative material. A project of great satisfaction for both architects and client, due to the common deep affinities that allowed to celebrate with sensibility and live with emotion the place.