
PROJECT MEMBER

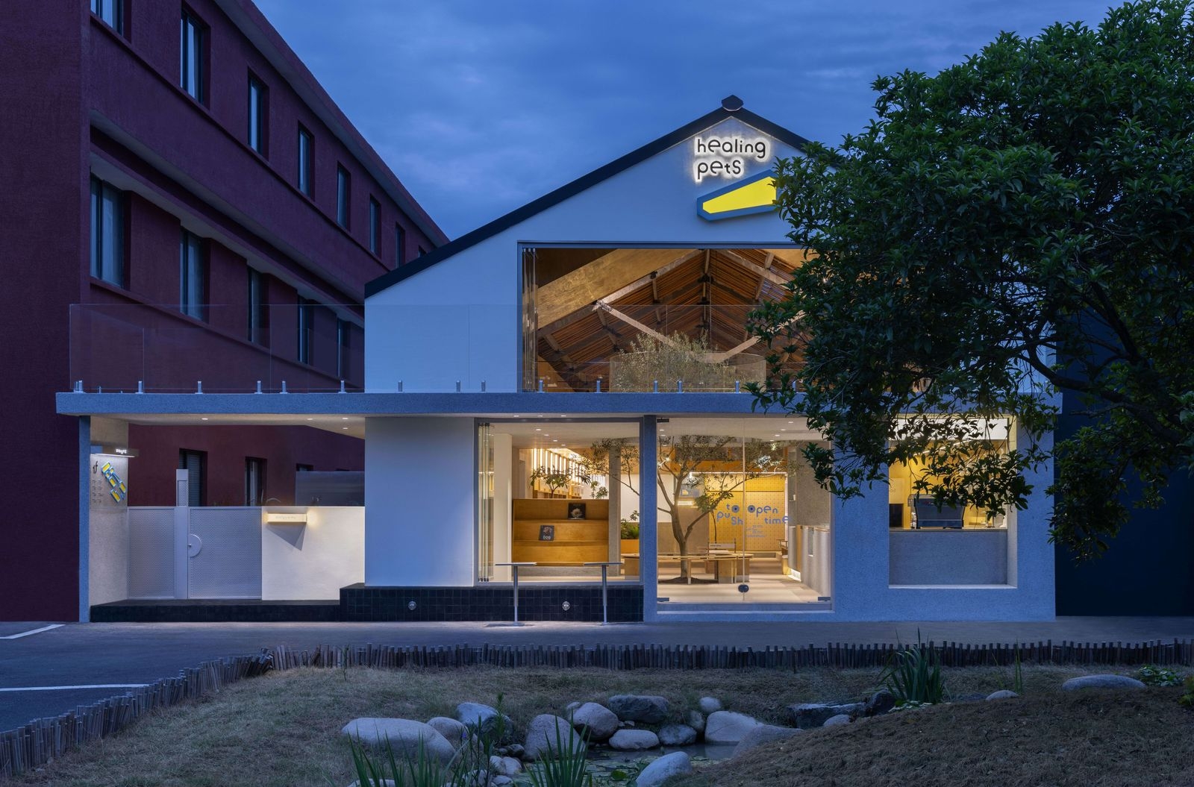
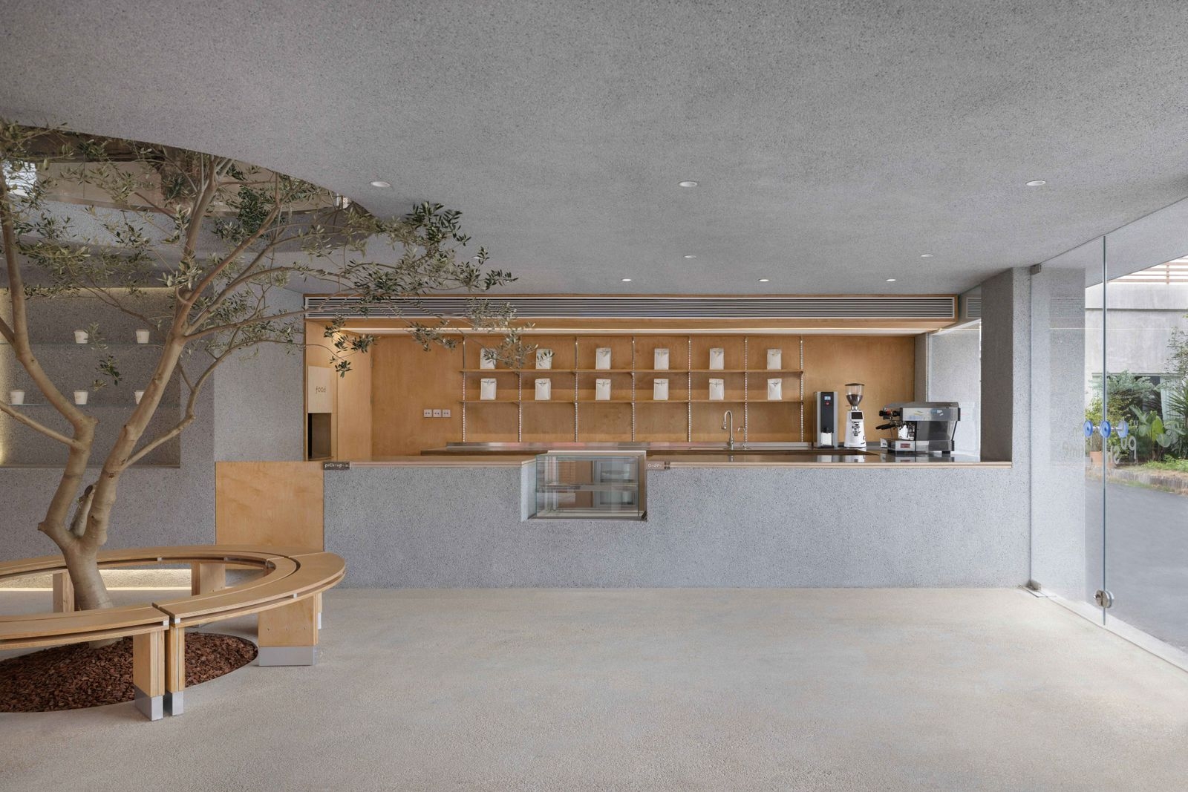
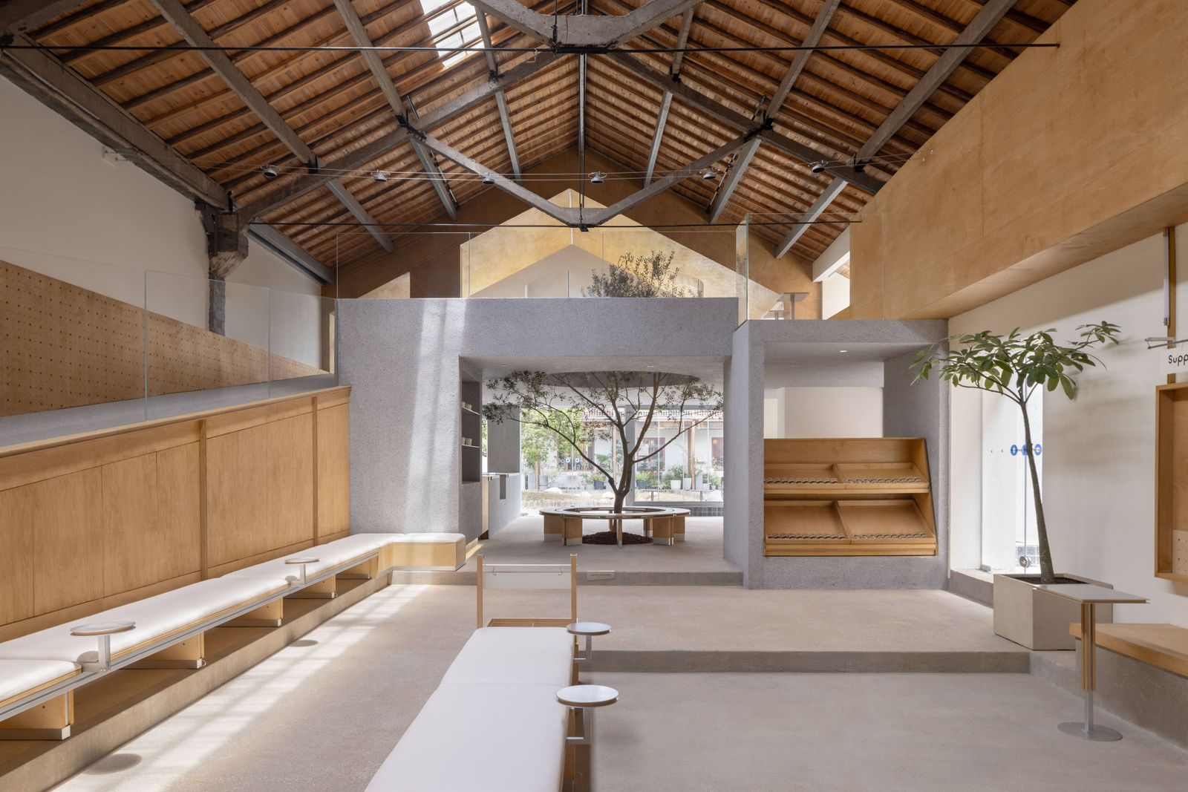
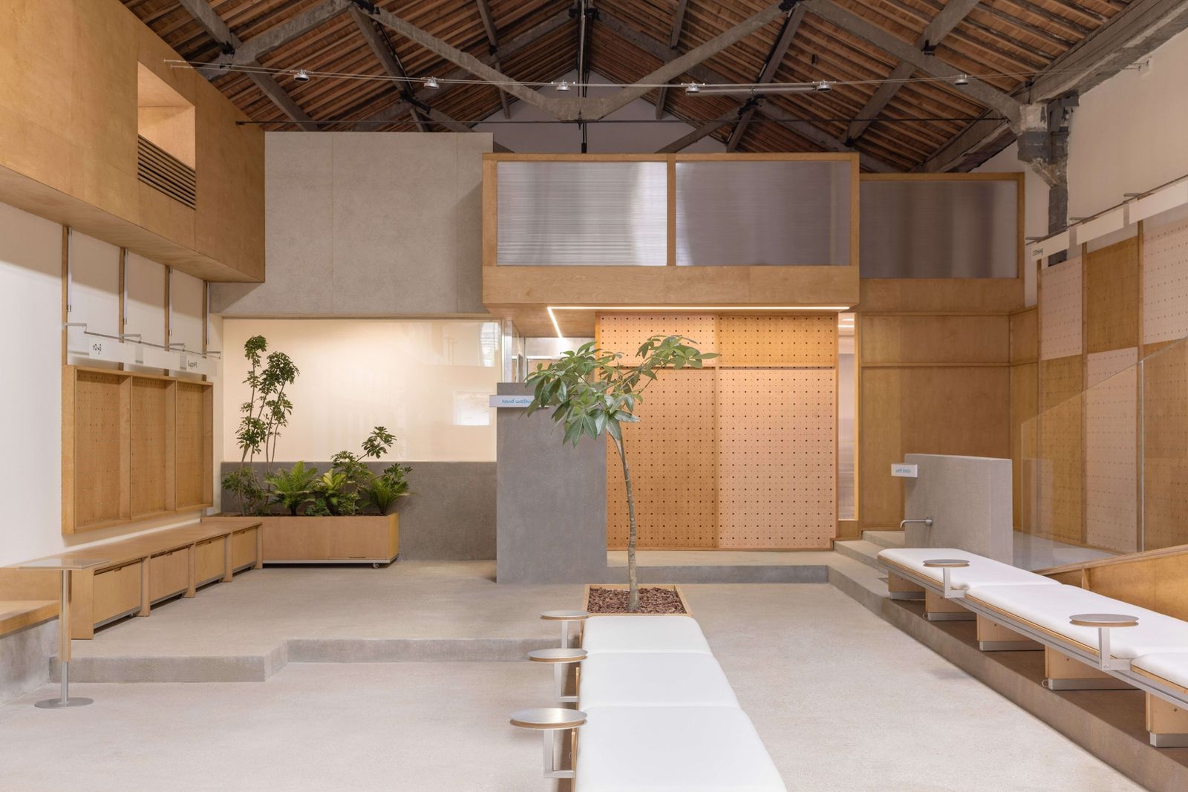
Xixiangli Cultural and Creative Park in Hangzhou, formerly a toy factory, is located in an old industrial community in Hangzhou Xiaoshan, which has been changed into a complex creative park. Informal Design hopes that by means of the complete design of the brand of Healing pets, people who love pets will gather together to offset the strangeness of the city through the sense of warmth and solidarity brought by the human pet community, and make friends with each other to learn together and to write a new lifestyle for urban humans and pets, so as to promote the common people-to-people growth, dog-to-dog growth and people-to-dog growth. The design tone of the overall space will be designed by the conditions of the building site. The Informal Design adheres to the sustainable design concept and the overall transformation direction of the building moves around the relationship between the new and the old for preserving the valuable parts of the original building structure, exposing the main structure of the roof, and inserting the new structure through the connections, so as to form a spatial sense of interweaving of the old and the new. The volume of the old and new Spaces is integrated to create a flowing and open spatial relationship. To create the natural texture of the building, materials such as washed stone, gravel concrete, horseshoe stone, texture paint and Marine panels are juxtaposed to bring the life to the whole building by using natural materials. Rough washed stone is applied in the indoor bar, seats and the floor to create a natural sense of simplicity. The gravel-concrete floor and gray washed walls work in concert with each other for continuing to deepen the outdoor feelings of the space nature. The rough material can play the role of non-slip for pets, but also has the durability and stain resistance of outdoor natural materials. The entire space wall retail system and movable furniture system are constructed by using color-matching ocean panels to create a warm space atmosphere, which complements the original wooden roof. The clever selection of these materials and the natural weathering of the texture over time further enhance the architectural texture. Cleverly using the height inside the building space is cleverly used to construct two layers, while ensuring the brightness and transparency of the space, the function of the space is more diversified. The overall layout is composed of three-stages: the coffee area at the entrance, the activity area in the middle, and the functional area at the back. It can not only ensure the relative independence of the spatial function, but also ensure the orderly spatial moving line. The coffee area at the entrance is designed as a landscaped courtyard to form a landscaped corridor from the inside to the outside, breaking the originally limited boundary between interior and exterior. A semi-enclosed landscape entrance is formed around a big tree in the middle, and the whole is wrapped in water-washed stone. These natural textures constantly awaken the vitality of the pets' hearts and bring fresh vitality to the space. The activity area in the middle retains the original structure, with a ramp connecting pet activity area on the first floor with that on the second floor to form a natural hillside and a whole with the entrance corridor structure. Park block-style long strip seating distribution will allow as much space for pets as possible. Natural light at the top, from early morning to dusk, moves through the building like time, and different light and shadow changes can be felt throughout the day. The functional area at the back consists of several stacked square boxes. The first floor is the pet hotel and pet care and beauty room, where capacitive glass partitions can be used to switch the working status of the beauty room according to needs. On the second floor is the office area and pet studio, and the office area can overlook the entire space for better work communication and management.
TAGS
2