
PROJECT MEMBER

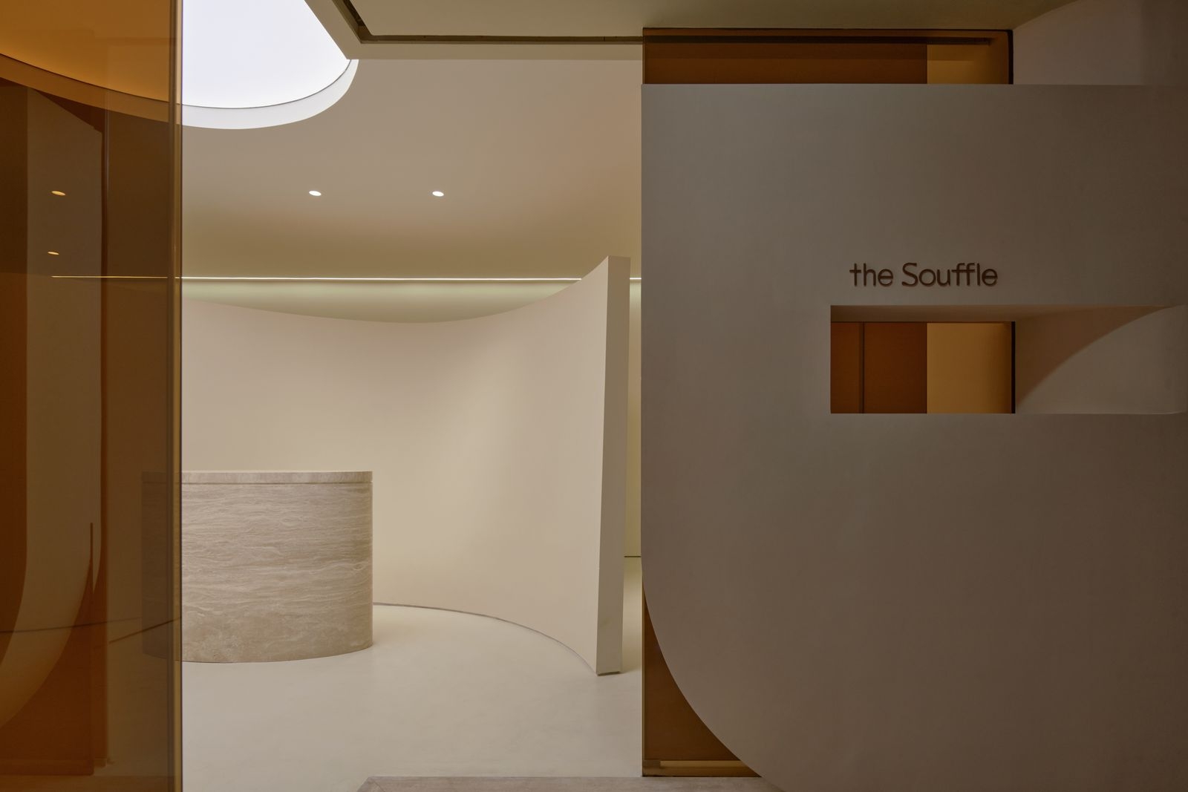
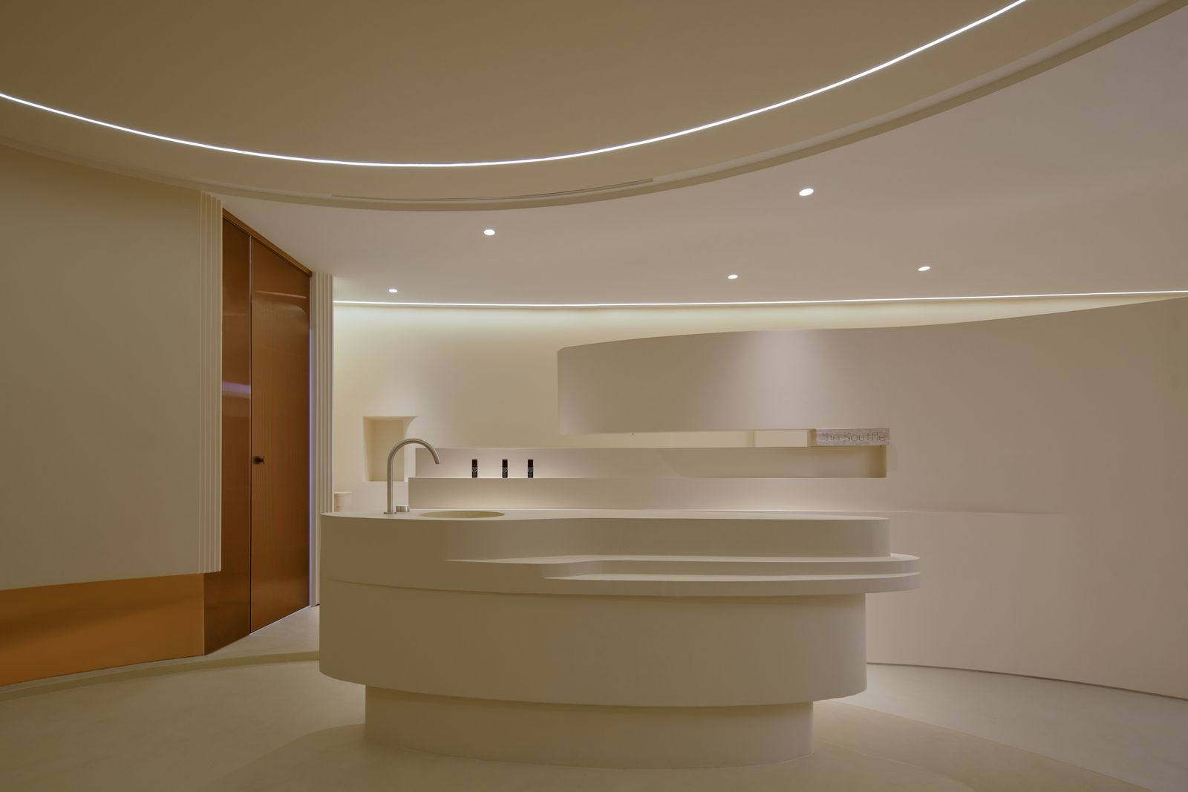
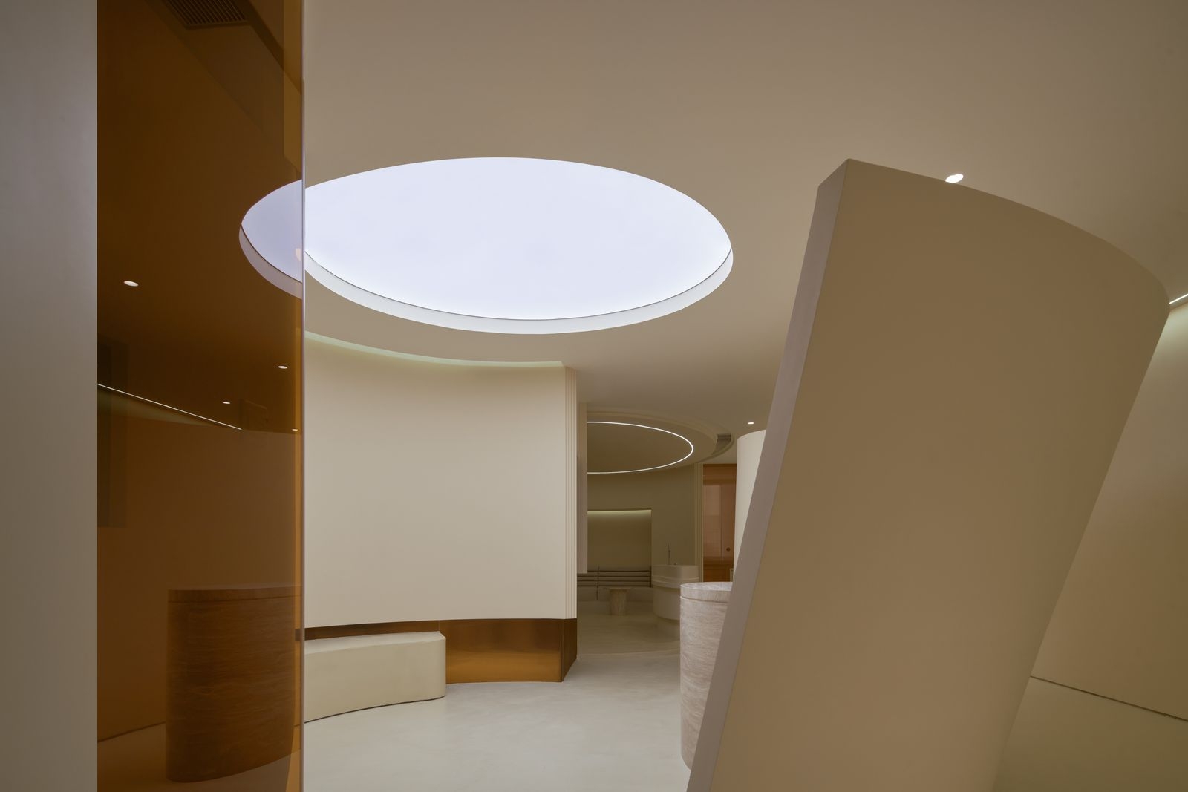
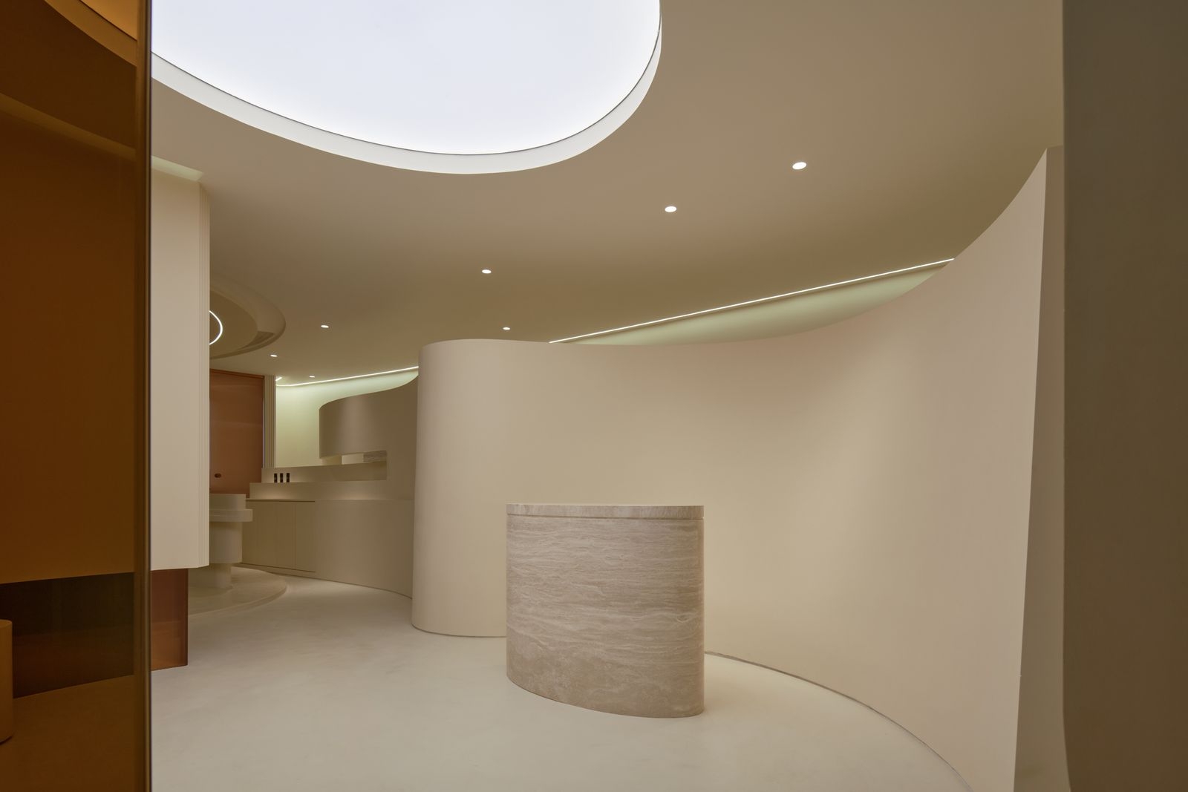
The Souffle is a high-end beauty club focusing on skin management. Its flagship store with new brand concept is located in Qianhai, Shenzhen. The Souffle hopes to create a flowing space with warmth in the crowded and noisy city, soothing the tired souls that rush by every day in the city. It is a birthplace of inspiration outside of home and arouses the ability of self-healing. This place carries the moments of self-shining in life. Everyone who comes to Souffle feels that life is beautiful, shining, flowing and self-healing. They can release their self-emotions in life at ease and find the starting point of healing lifestyle. The design is based on the concept of “healing cells”. Cells represent the powerful natural healing power, and the spatial structure of cells is spatialized. Cell fission and derivation are used as rich moving line experience to meet the functional requirements of space. The division of the area is not only a simple use of space. The moving line is based on the perspective of the space users. Through a large amount of investigation of the behavior habits of the consumers in the space in the early stage, we also combine the various functional areas in the space and in accordance with the use order of the space, each area is accurately placed in the site to create the most suitable space use scene. The layout is divided by ellipses of different shapes and sizes. The circular space is the core functional space: reception area, beauty room, reception and waiting area; The area between circles is used as auxiliary functional space: water bar, shower, dressing room, which makes full use of the space and is closely connected. The light and high and low curved walls on several sides of the space are used to form a partition, enclosing but not combined, blurring the sense of division of the space. The curved form of the partition also has a sense of integration and flow in the arc-shaped space, so that the smell can flow better in the space, the vision is wider, and people’s emotional perception becomes smooth and healing. The large area of the space uses the earth color and the round surface to create a field atmosphere that is wrapped and relaxed. In order to make the space vision softer and purer, curves and curved surfaces are widely used. Curved surfaces from various angles are recombined and stacked to show elegant radians; The connection between various are shapes presents a sense of smoothness visually. The curved figured glass and the streamline wall are reorganized and separated, and the extension and interweaving of the lines contain the essence of the flow and reorganization of human cells. When the entrant comes in slowly, he or she stays in a situation combined stillness and motion, fictiveness and reality; light and dark, so as to achieve the soul’s absorption of natural energy and spiritual healing. The soft space is nourished by light, and various bright and shade lights are contrasts to create a comfortable scene atmosphere, making the bright spots the main character, just like the Souffle nourishes the skin, and revitalizes your life. Under the gentle light, different regions in different spaces derive different grayscale. All smooth surfaces are replaced by non-bright surfaces, and luxury is replaced by simplicity, presenting the aesthetic feeling of primitive simplicity. Shadows stretch along the edge of light, giving the entrant unlimited imagination space. Different levels of light and dark conversion give the release of inner emotions and strong self attributes, so that a sense of soothing and free experience runs through, and revitalizes the self-healing power of contemporary urban people.
3