PROJECT MEMBER

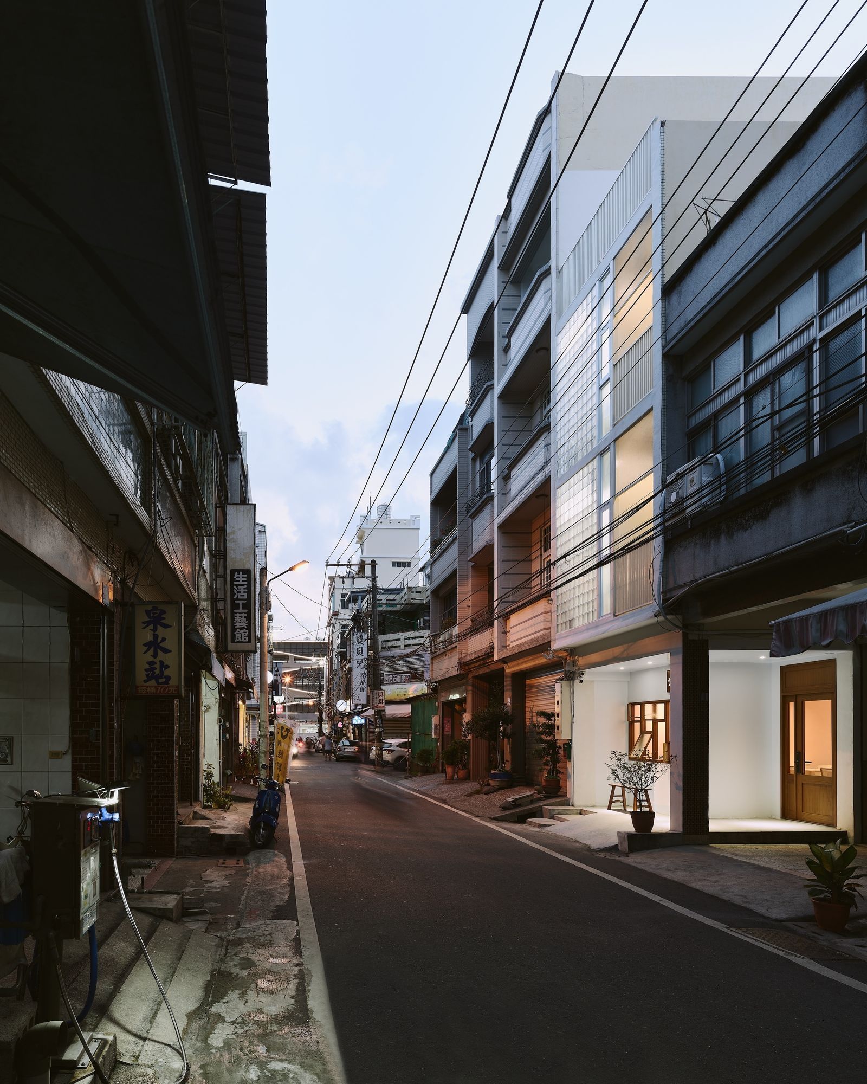
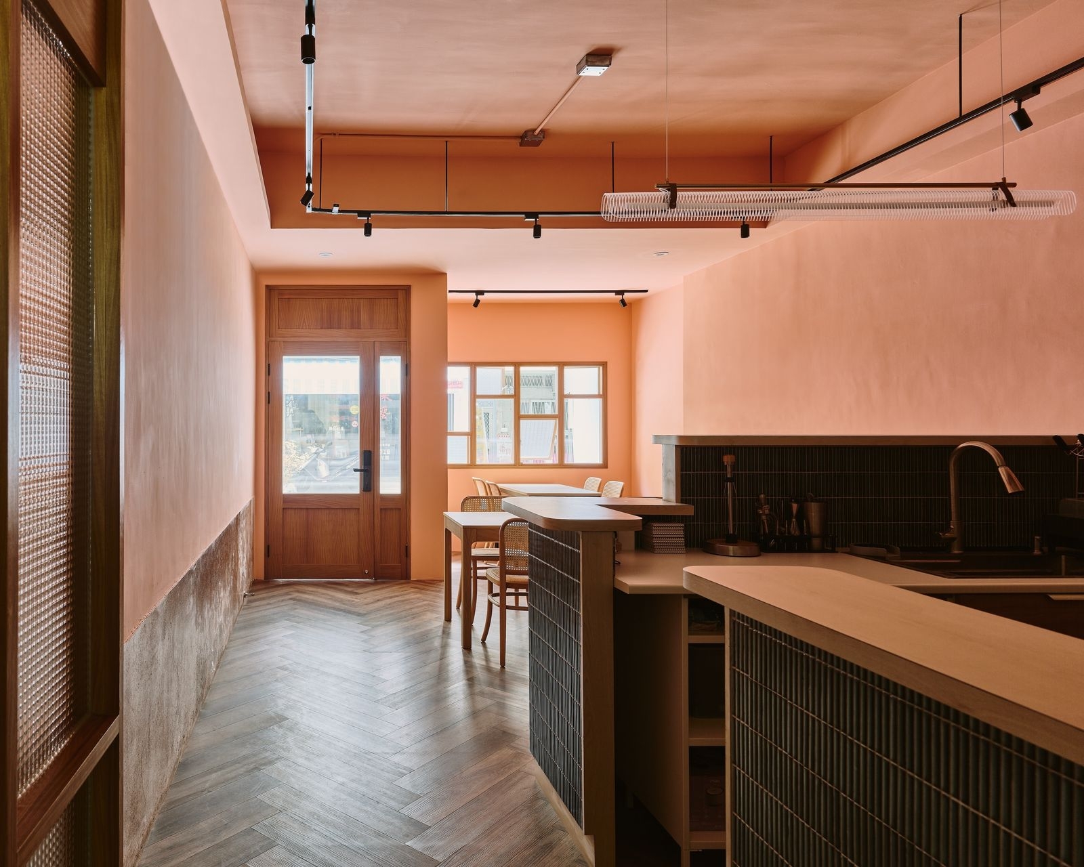
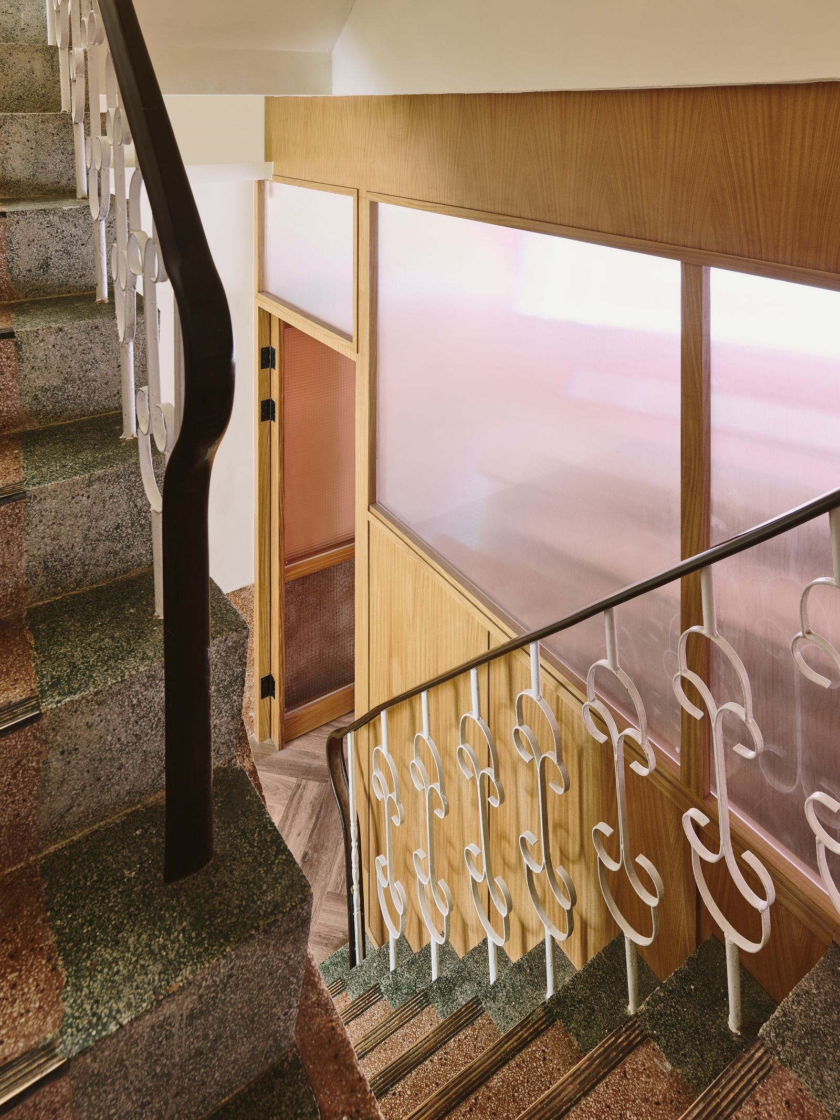
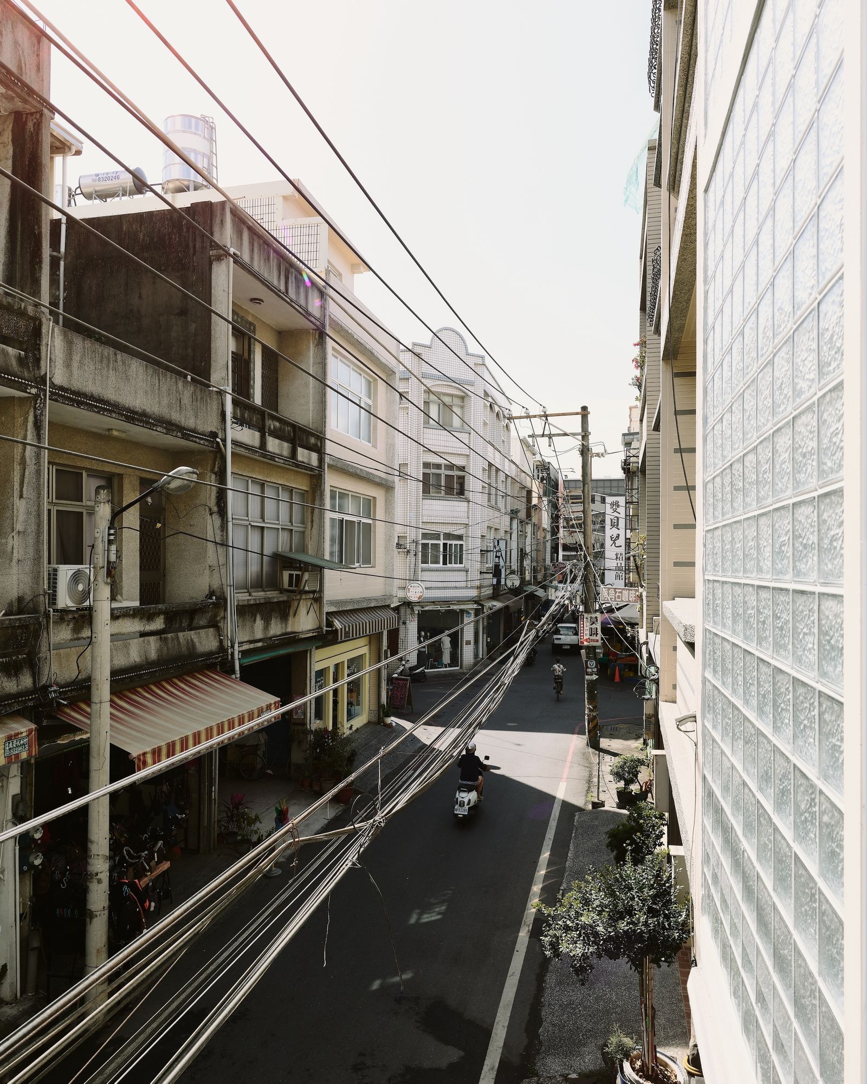
Row house is one of typical building typology in Taiwan, with narrow and deep plan, always challenging designer’s creativity. The row houses with different textures: mosaics, wash stones or tiles, forming unique scenery at old town area in Taiwan. HKhun hotel is located at Donggang Town of Pingtung County, where it is famous for tuna fish and transition stop to Little Ryukyu island. The client owned one hotel and they bought a 40 years old row house for their second hotel. The original building has three floors with total area around 120m2, the exterior composed by few colours mosaic tiles and interior with terrazzo walls and staircase. This stylish design is one of typical 1980’s Taiwanese architecture. Our main idea is to integrate new and old elements to remind the history of building for the visitors. First floor is reception and canteen, we kept the terrazzo walls with new painted interior. The original staircase design with metal handrails and terrazzo steps are also restored. Second and third floor are having two guest rooms at each floor, one facing main road while the other one facing backyard. When we design the elevation, shall we respect the history or redefine the new identity? At the same time, the front room is very closed to the opposite row house, how we may keep privacy? Based on above issues, we locate the washroom at the front edge of the building. The full height glass block exterior wall brings lightness and ambiguous appearance to the architecture. With day and night changes, the architecture shall have changeable facades and like a lantern in the city.
TAGS
20