

補足資料
PROJECT MEMBER

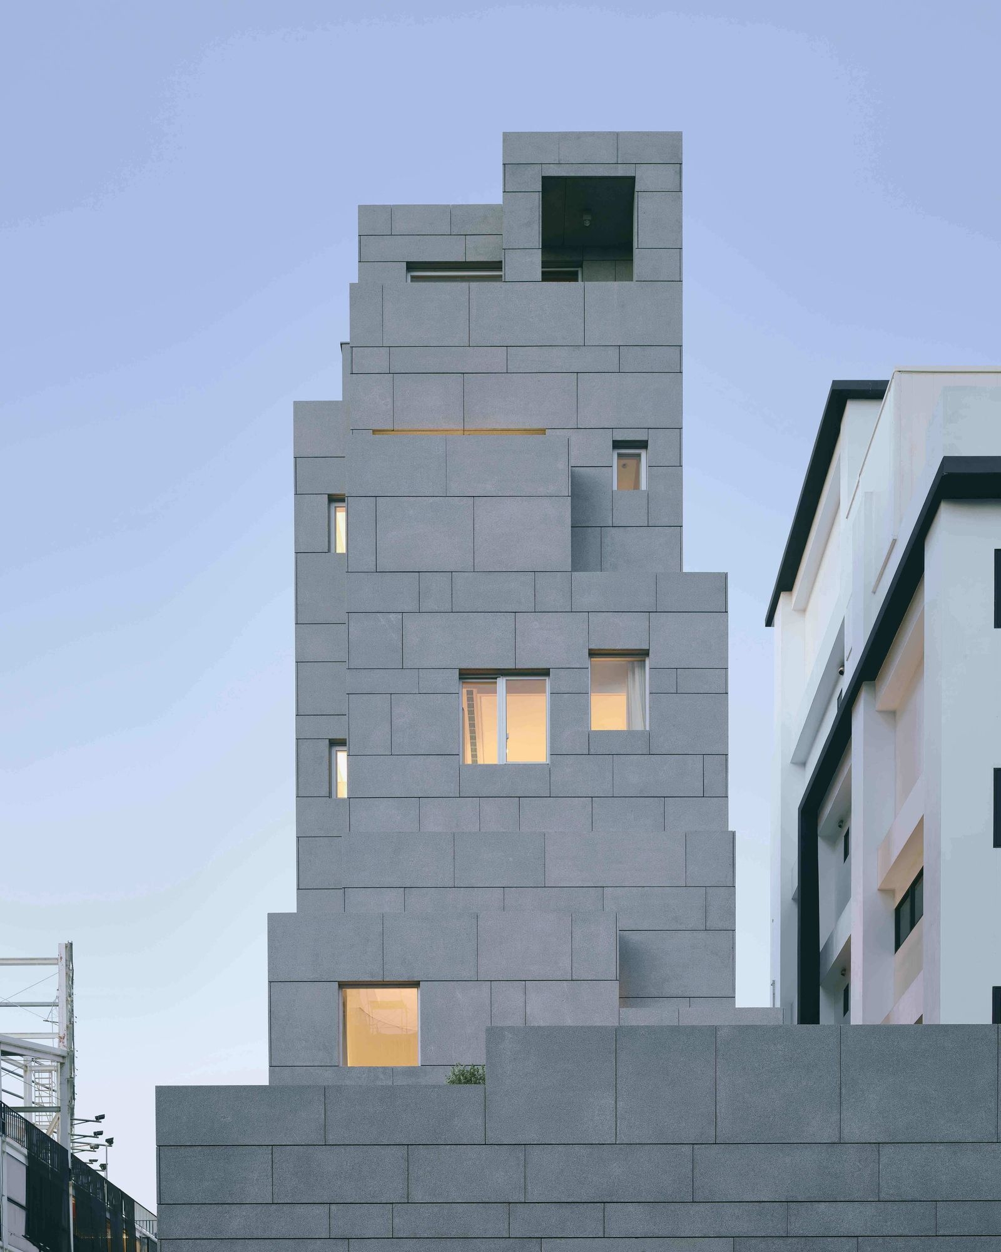
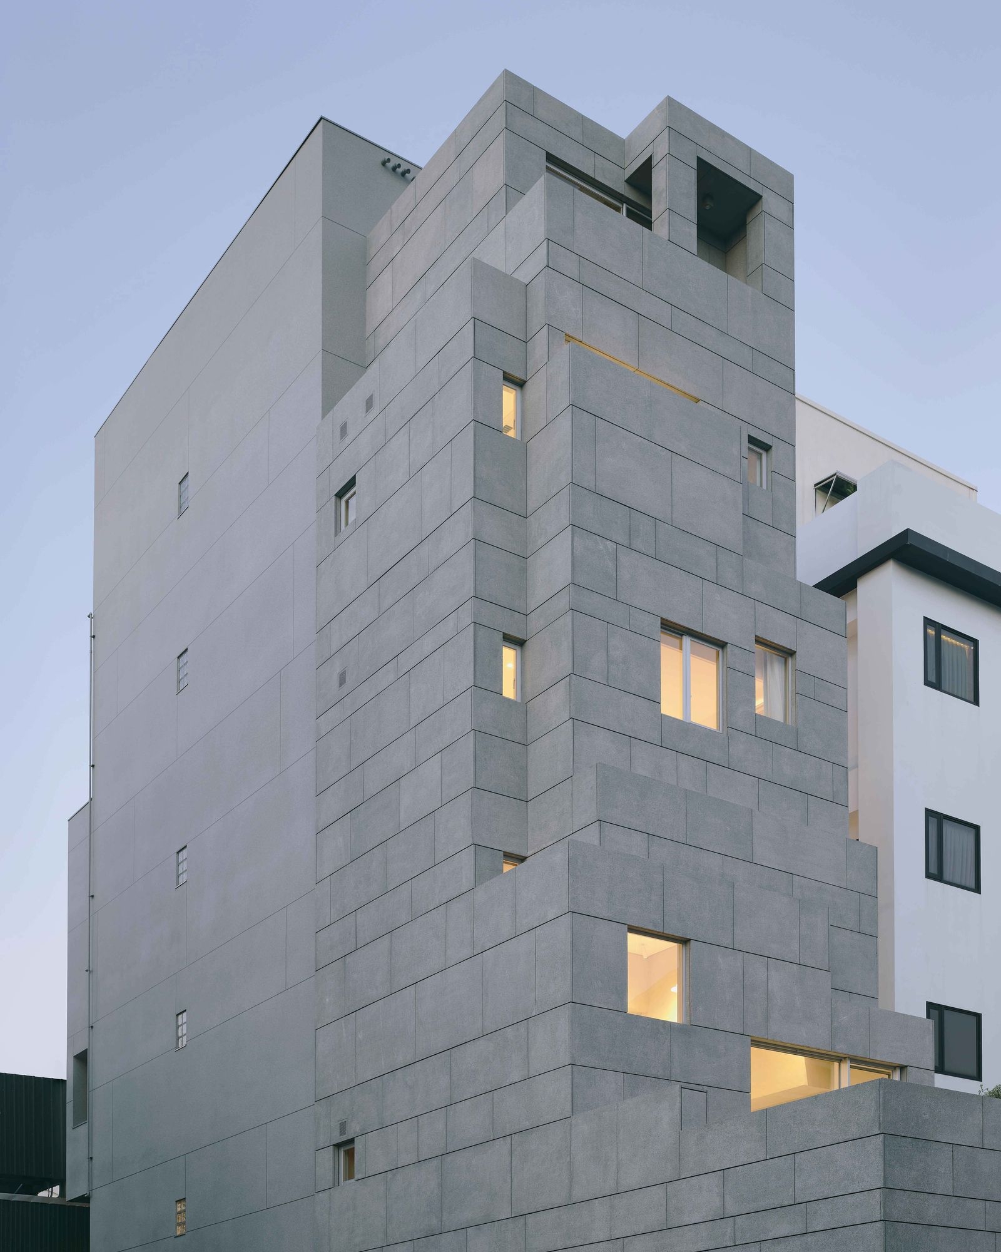
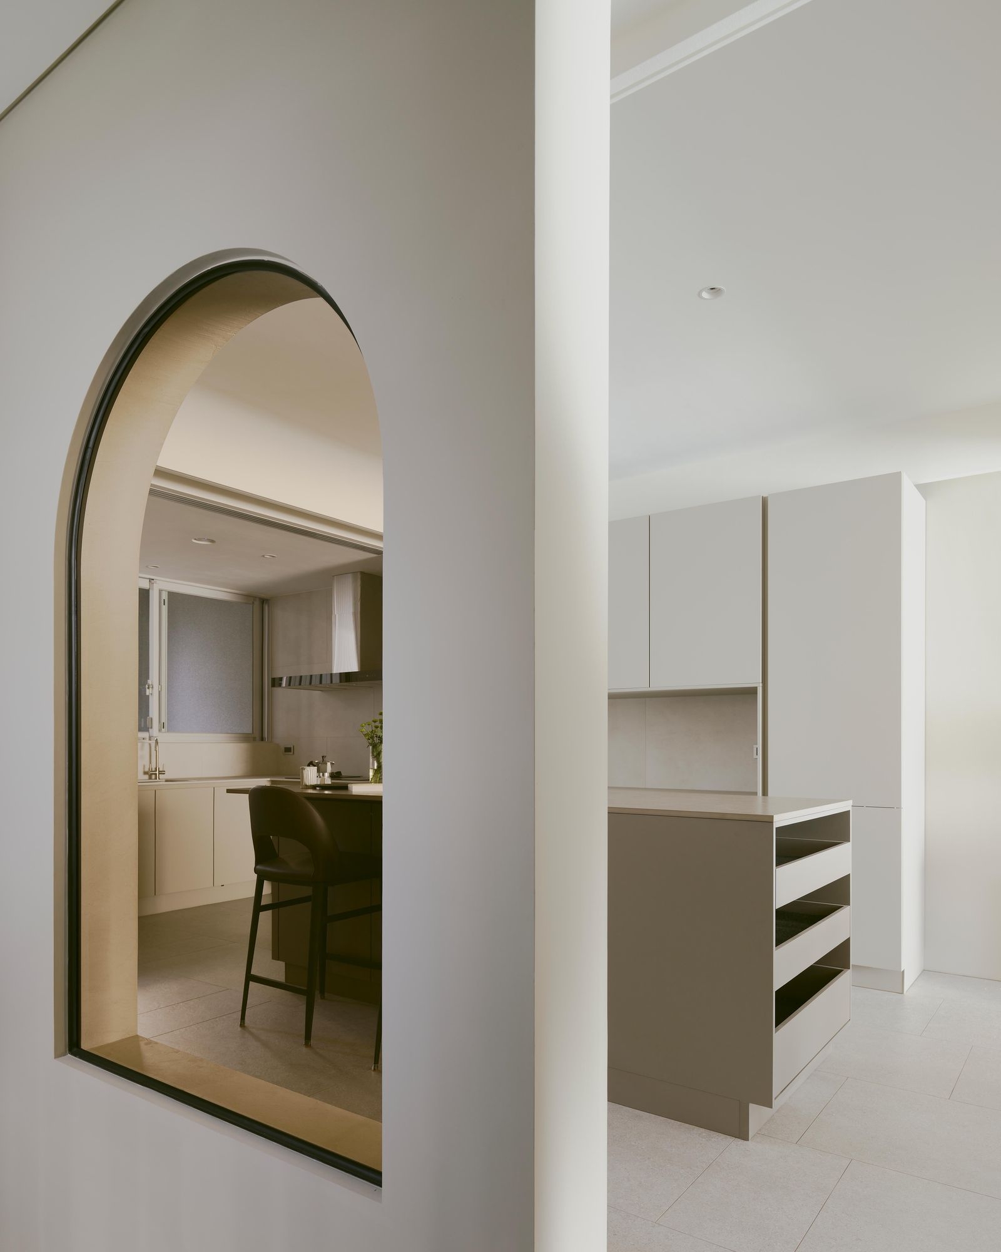
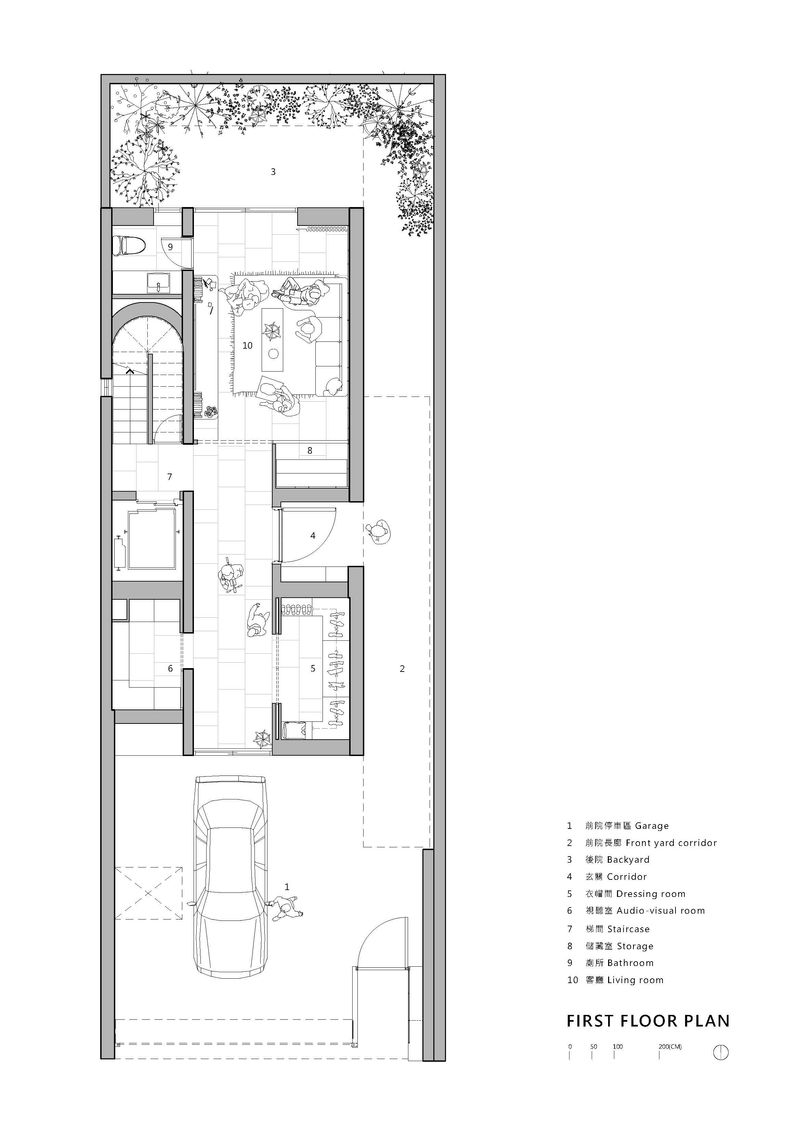
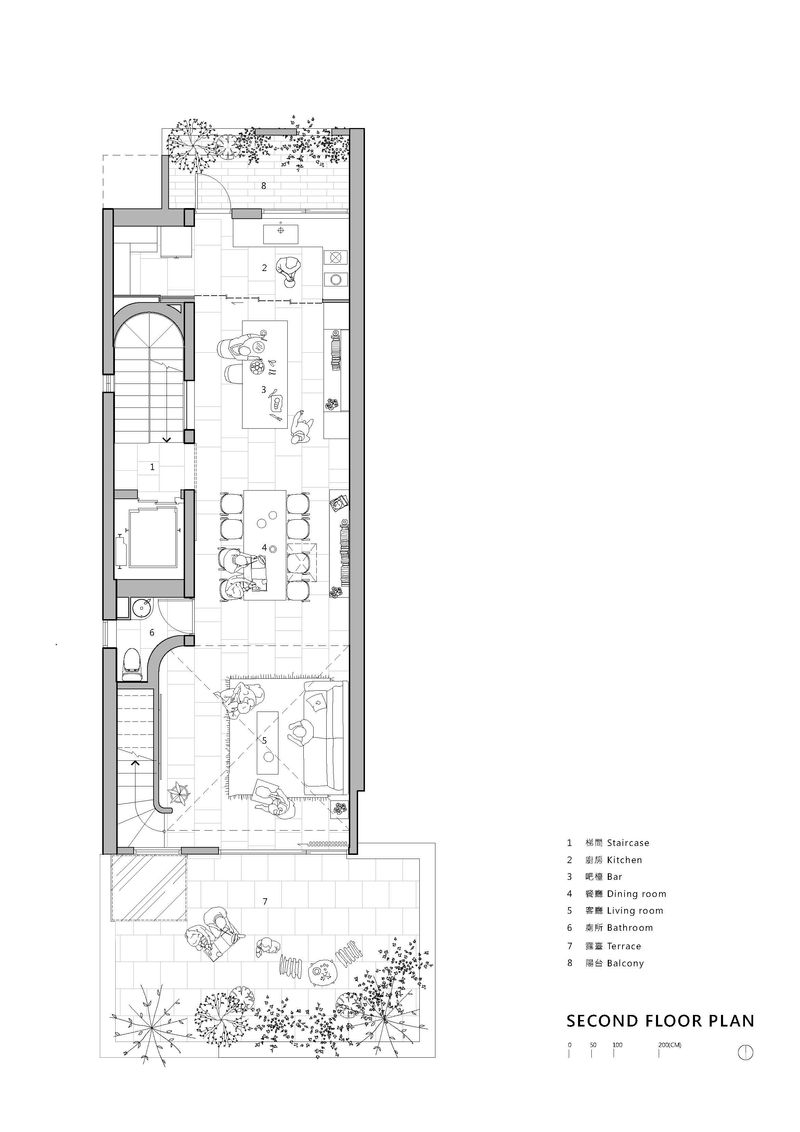
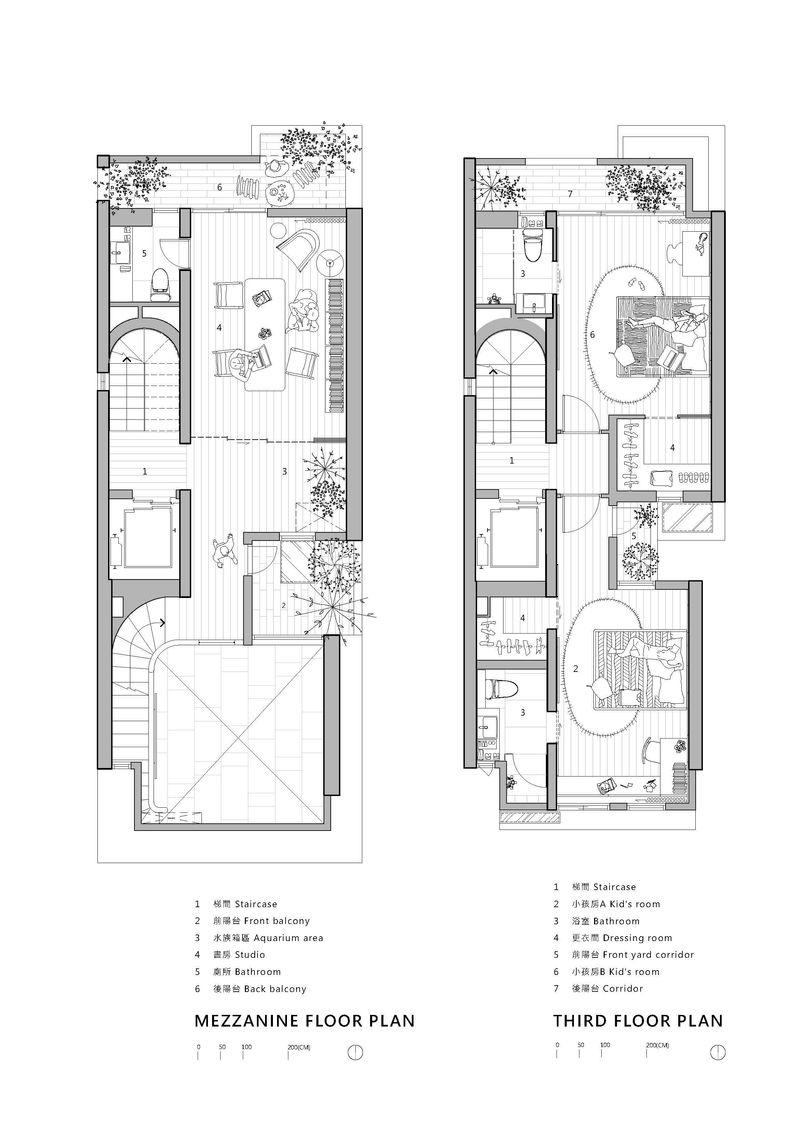
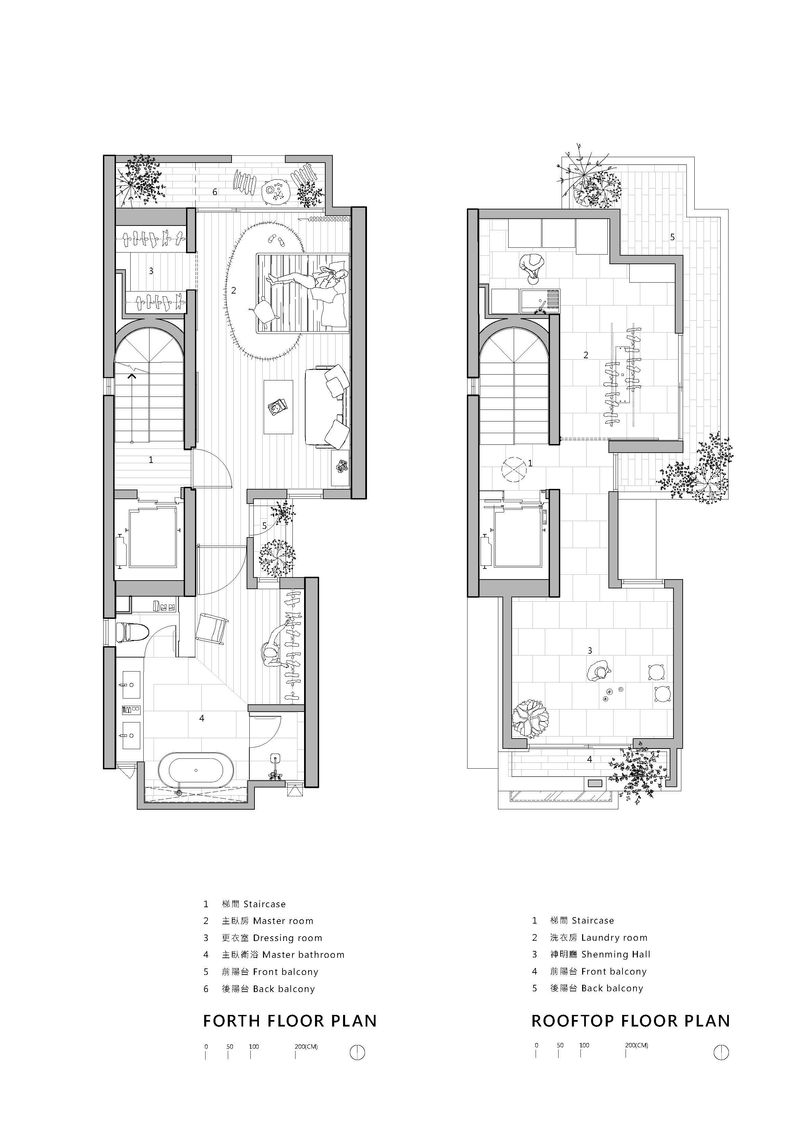
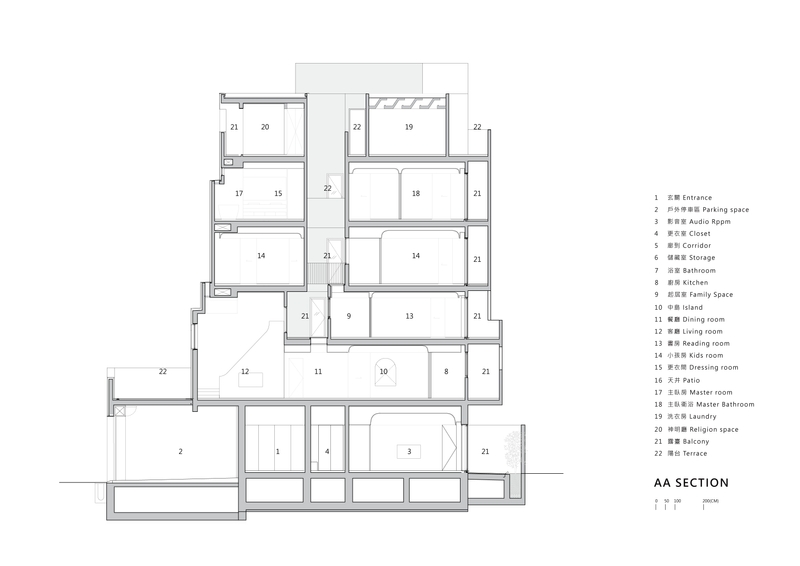
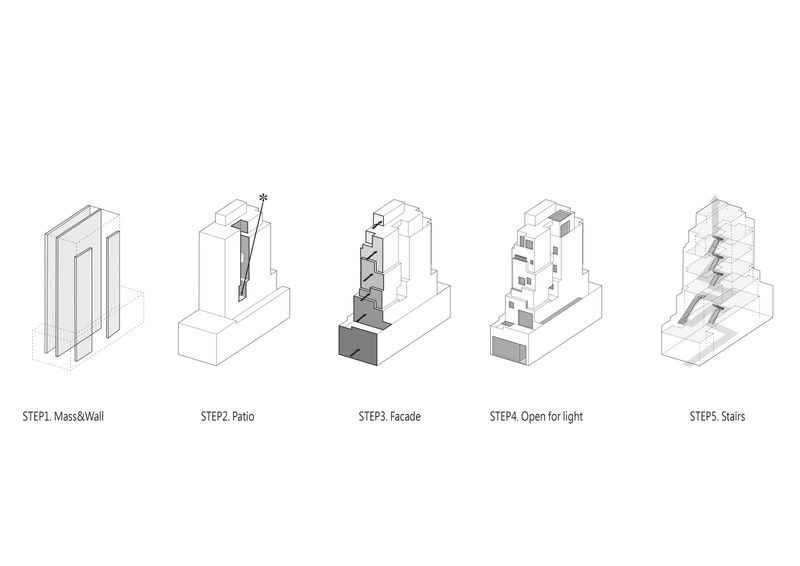
Our design site is located on a typical row house plot in Taichung City. We aim to create a unique and dynamic living space that not only engages in a dialogue with the urban environment through its exterior but also fosters connections among family members within its interior. Our key strategies are as follows: 1.Step-back Façade Design We adopt a layered setback architectural form to present a unique posture toward the urban environment. This design not only responds to the surroundings but also creates diverse visual layers, adding a distinctive touch to the cityscape. 2.Multi-directional Openings The interior design features openings at various angles to guide natural light into the space, filling it with vitality and energy. Multiple openings facing west, upward, and south, along with side courtyards, bring abundant natural light into the space, creating a comfortable and bright environment. 3.Sunlit Voids The atrium design in the public space not only enhances the sense of space but also strengthens the connections among family members. Through the atrium, spaces on different floors are interconnected, and the light that cascades through the atrium at different times of the day links the living spaces within the home. 4.Staggered Staircases We introduce a playful concept in the circulation design, breaking the conventional order of row houses. The atrium staircases in the public space, viewed through openings at various angles, add an element of surprise and variation to the space.