
補足資料
PROJECT MEMBER

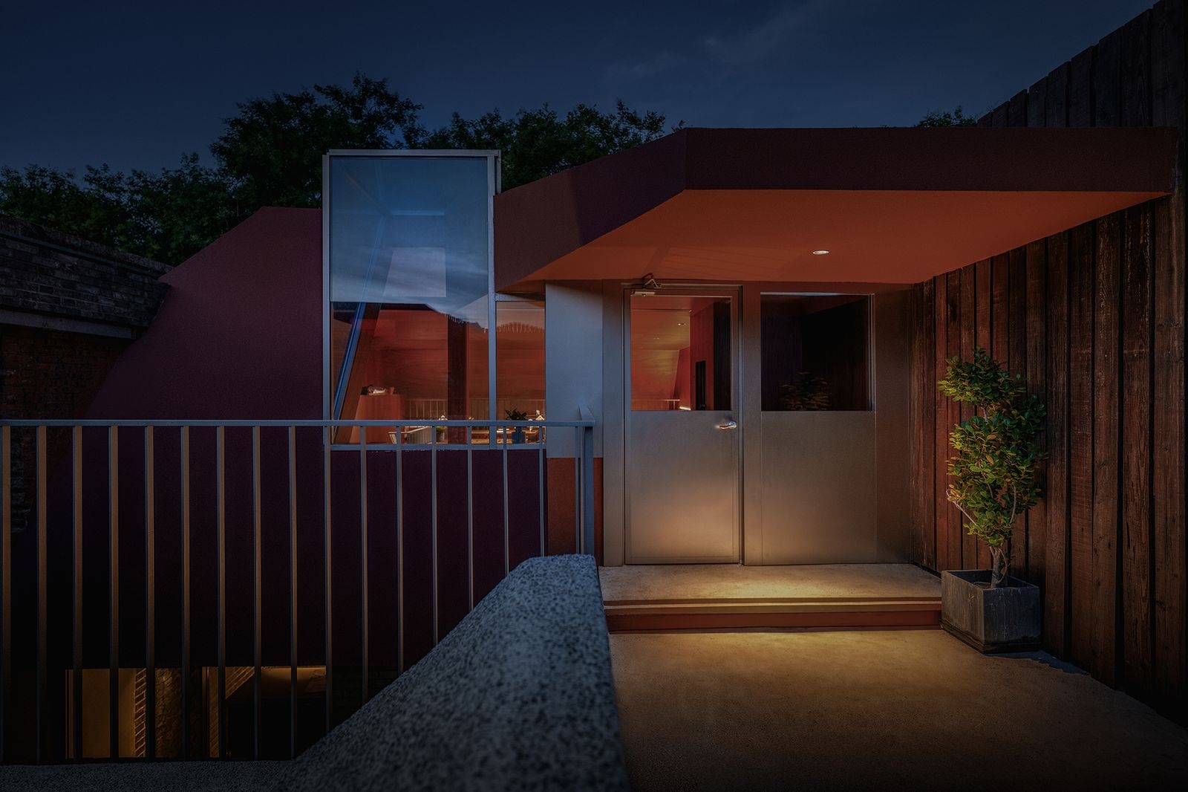
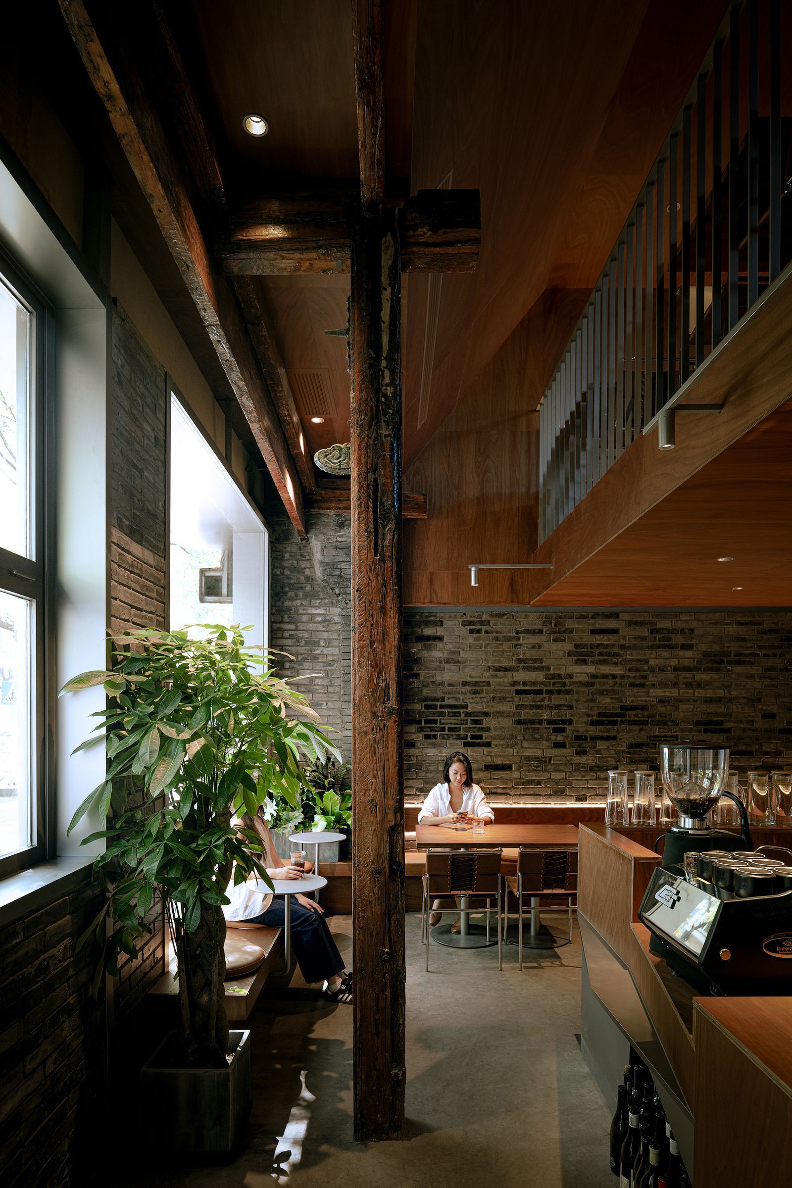
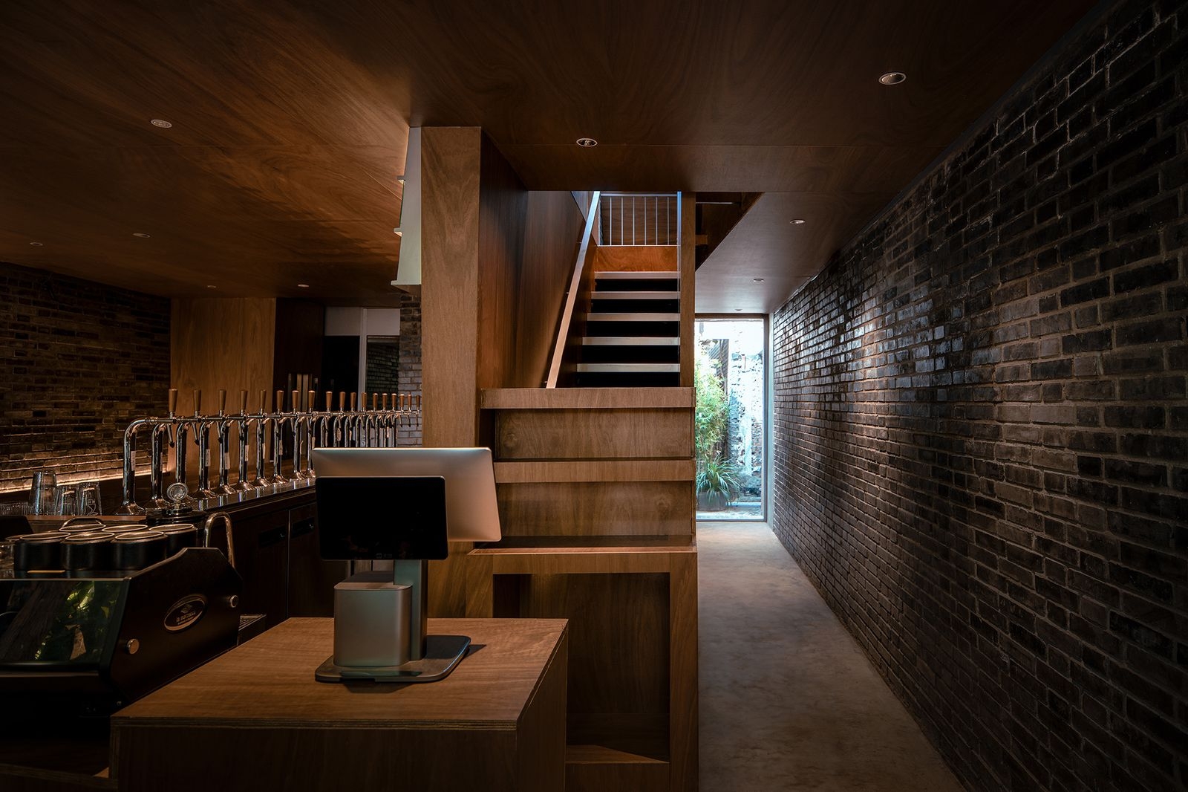
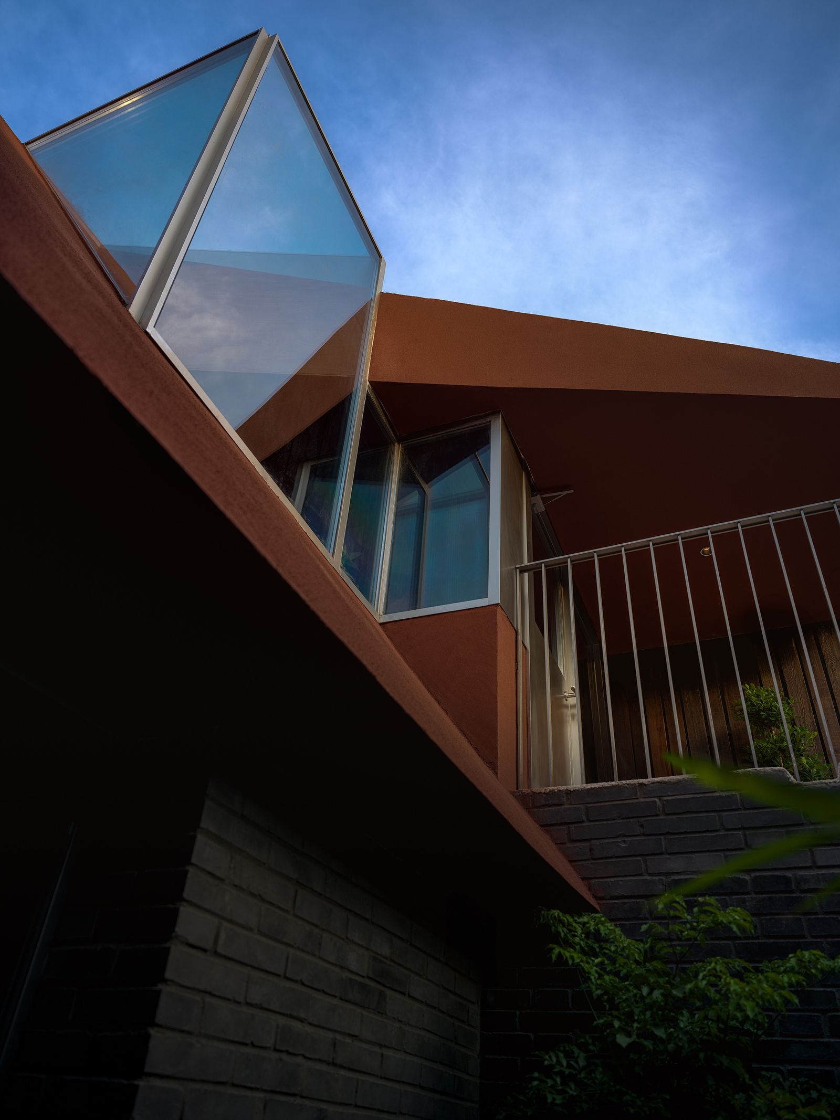
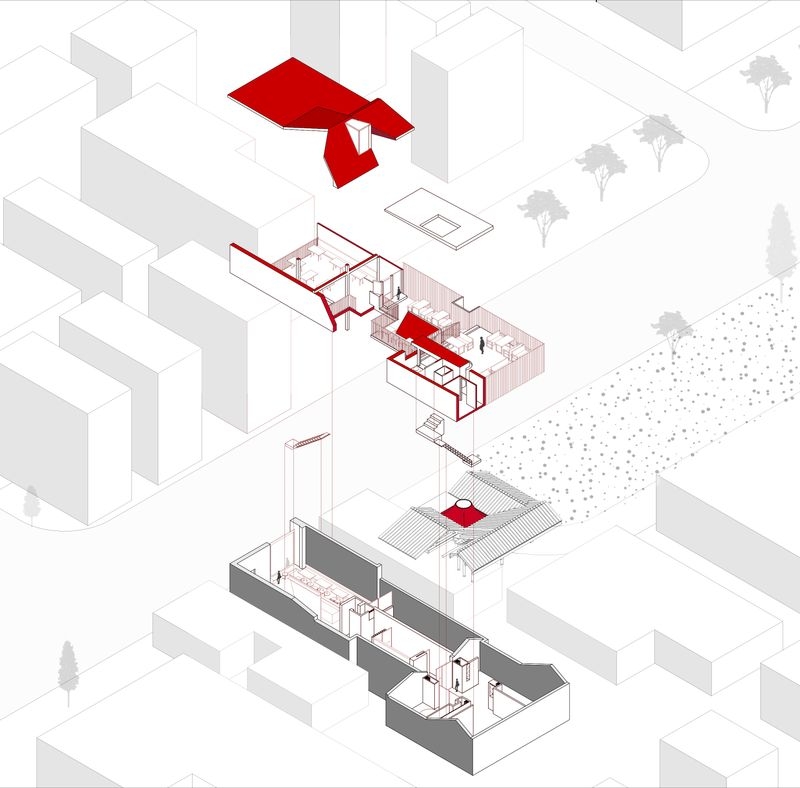
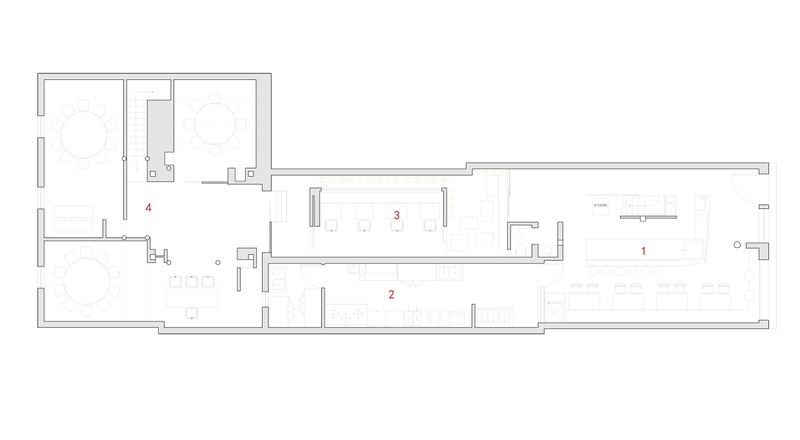
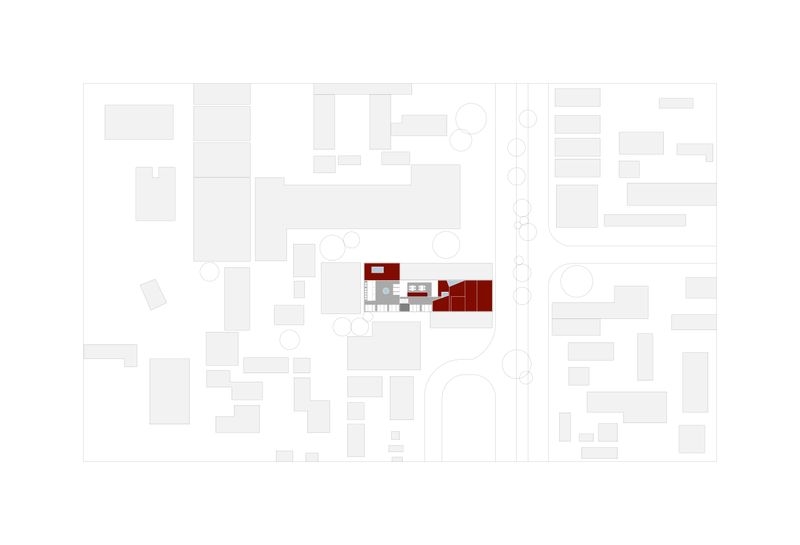
T TIME is a comprehensive restaurant with Yakitori, craft beer, and private dinning. It is located at 239 Andingmen Avenue in Beijing. The combination of the old courtyard and the new shops creates a chaotic yet inclusive commercial environment. The overall project involves new construction, renovation, interior design and terrace design. The client approached the project with three main requirements: ensuring sufficient seating capacity, finalizing the plan within a week, and commencing construction within two weeks. The project encompasses various aspects, including new construction, renovation, interior design, and terrace design. The renovated courtyard on the 1F and the terrace on the 2F divide the roof of the new building into 2 parts when it slopes upwards. Besides, the downward slope becomes the eaves of the ground floor courtyard, while the raised eaves serve as a transition to the second-floor terrace. The cracked portion of the eaves also provides unique lighting experiences for the dining space on the second floor. After partially demolishing the old house and adding a large flat roof on top of the new sloping roof, the client faced uncertainty about the next steps. They sought assistance to meet their requirements for seating, prompt decision-making, and timely construction. The project aims to address these needs and provide a functional and appealing restaurant space. The demolition of the old courtyard presented unexpected challenges, such as traces of eaves on the ruins, underground drainage pipes from the Republican era, and narrow construction conditions. The design team had to navigate these obstacles to create an efficient and aesthetically pleasing layout. They also needed to accommodate the large underground pipes and optimize the dining experience by adjusting the position of structural columns. Additionally, preserving the essence of the old materials while incorporating new elements posed a design challenge.