
補足資料

DATA
- ビルディングタイプ
- 共同住宅・集合住宅・寮
- 工事種別
- リノベーション
- 延べ床面積
- 280㎡
- 竣工
- 2022-08
CREDIT
- 撮影
- Jack Qin
- 設計
- Li Xinglin, He Xiaoping
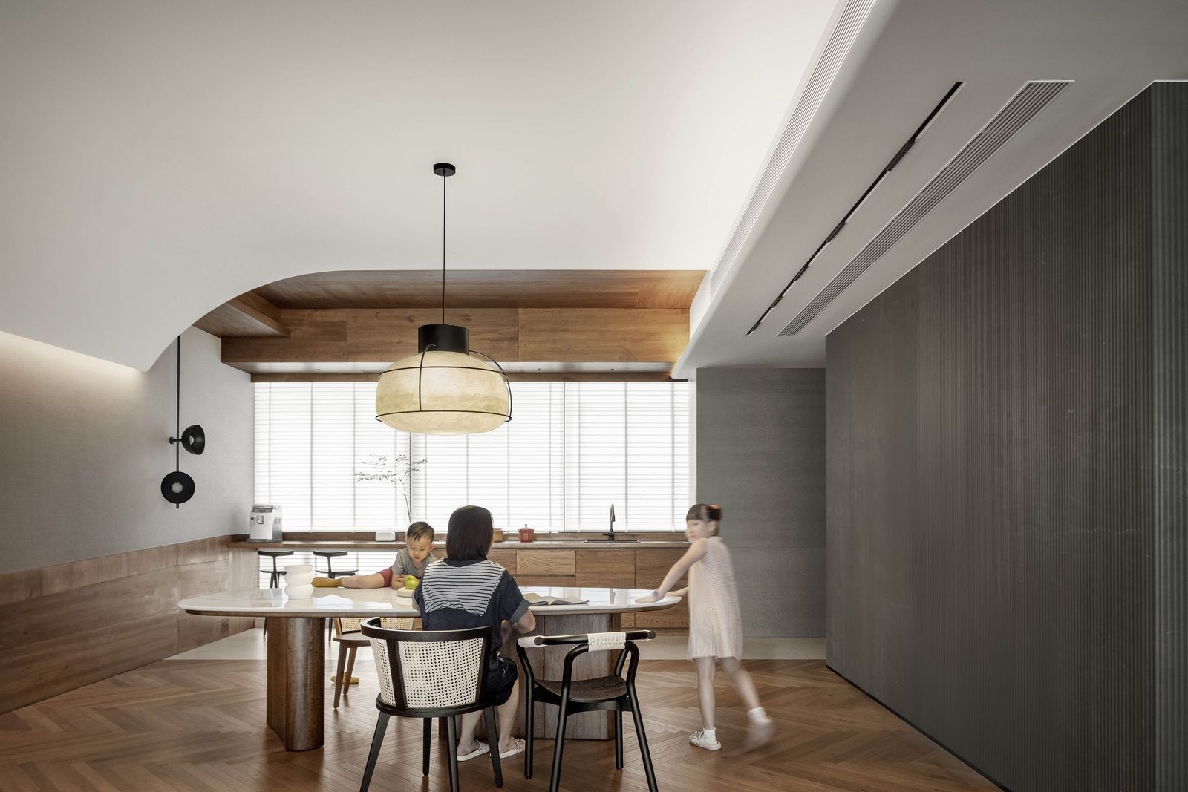
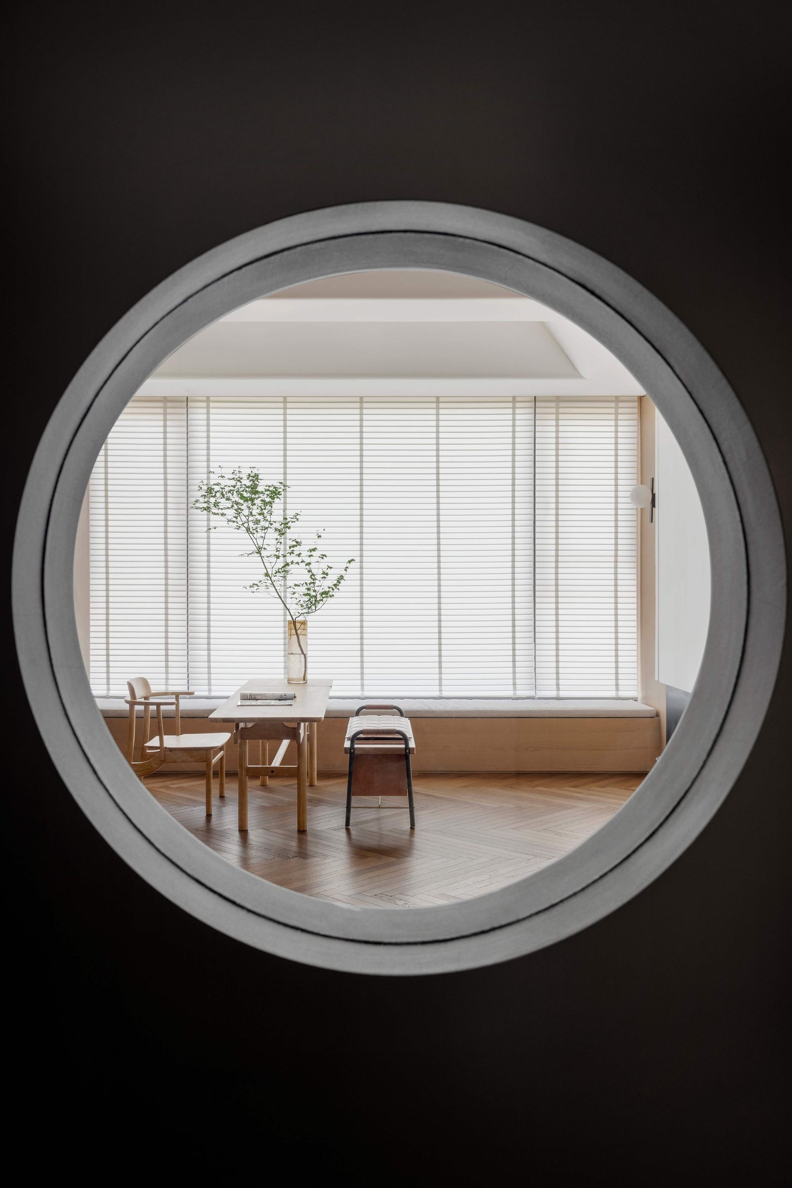
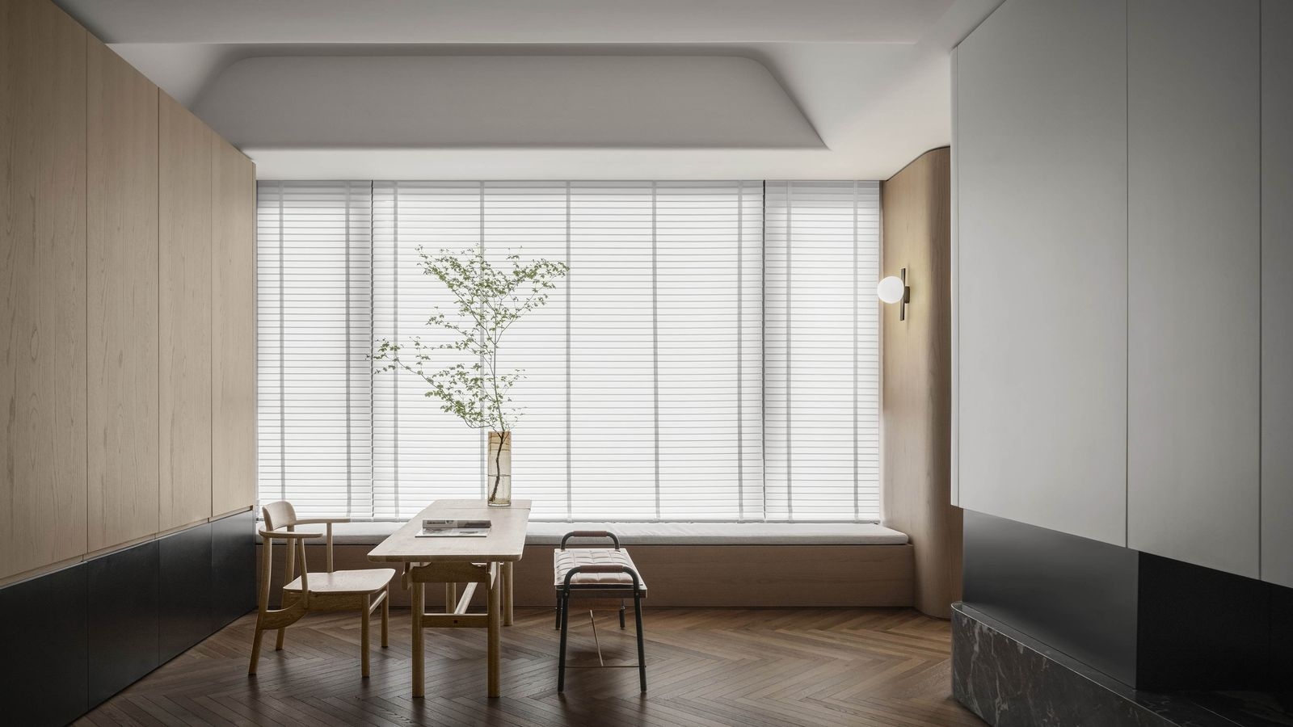
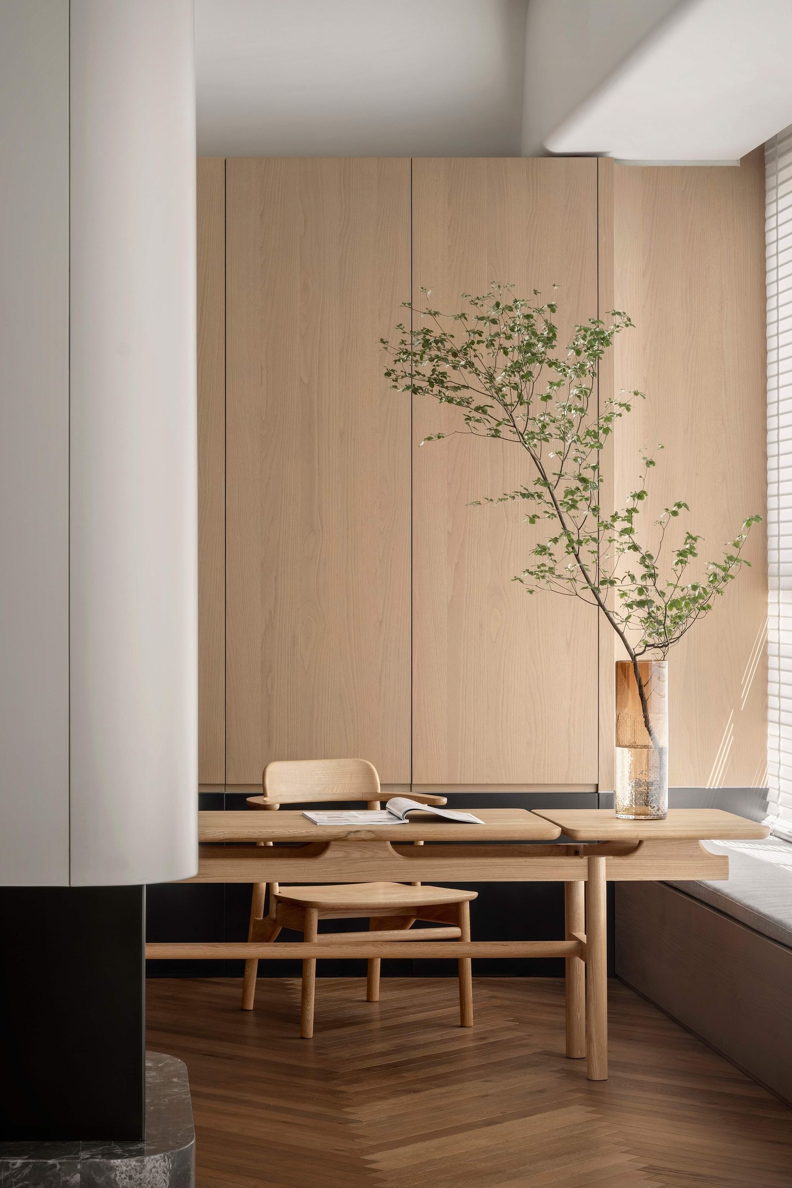
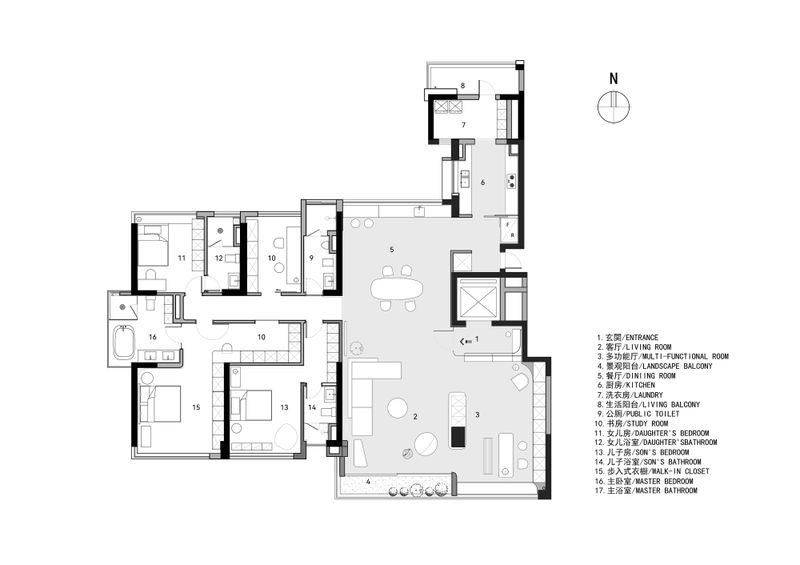
The project is nestled beside Green Island Lake, a 1,500-mu (approximately 100-hectare) ecological gem in the heart of Foshan City, Guangdong, China. Longing for a life close to nature, the client chose to settle by the lakeside, embracing a peaceful lifestyle and reconnecting with the natural world. Breaking away from traditional boundaries, the design features a fluid layout that redefines comfortable life. By eliminating physical barriers, spaces flow seamlessly from the entrance to the living room, study, dining room, kitchen, and beyond. This shift from monotony to diversity, from static to dynamic, cultivates an unrestricted spatial rhythm that harmonizes with the natural flow of life. The space's flexibility sparks boundless imagination of future life, creating a multi-dimensional environment where social gatherings, leisure, and serene living integrate. Blending freedom with inclusiveness, and individuality with independence, each corner of the space fosters limitless possibilities of life. A natural light palette is complemented by elegant blue and bright yellow accents, reflecting a diverse and vibrant life attitude. The open layout breaks away from traditional living room conventions, allowing space to flow freely and encouraging family interaction. Families can move effortlessly between the sofa and coffee table, sharing moments of boundless connection. The windows seamlessly merge indoor life with the natural surroundings, immersing occupants in expansive greenery. Inside, the warmth of wood harmonizes with the simplicity of stone and the softness of fabric, crafting exquisitely warm and natural spaces. The dining room's panoramic windows invite gentle daylight, creating a dining experience amidst nature, offering an unparalleled sense of openness and transparency. In the master bedroom, a customized table crafted in calming wood tones stands in striking contrast to the soft hues and warm materials surrounding it, becoming a visual focal point in this private sanctuary. With its well-arranged design, it enhances the artistic atmosphere, allowing residents to enjoy a more immersive and personalized experience, whether working, dressing, or making up.
0