
補足資料
PROJECT MEMBER

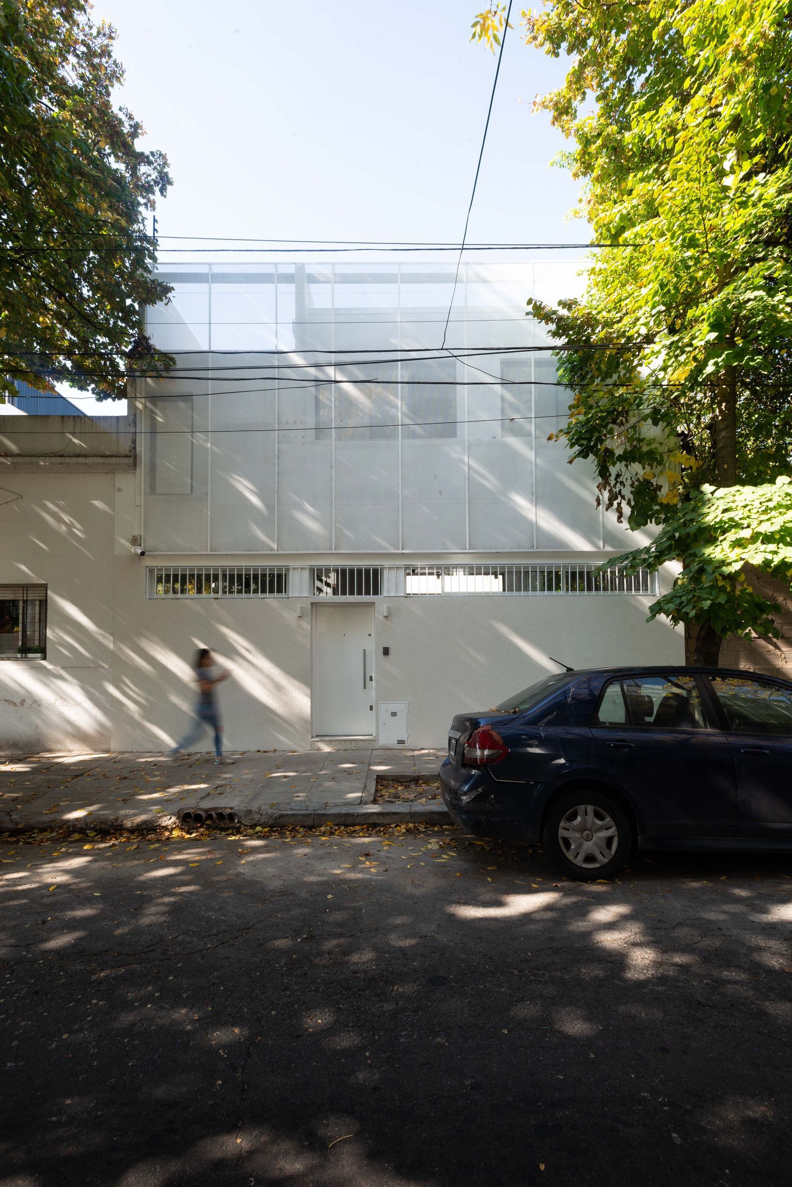
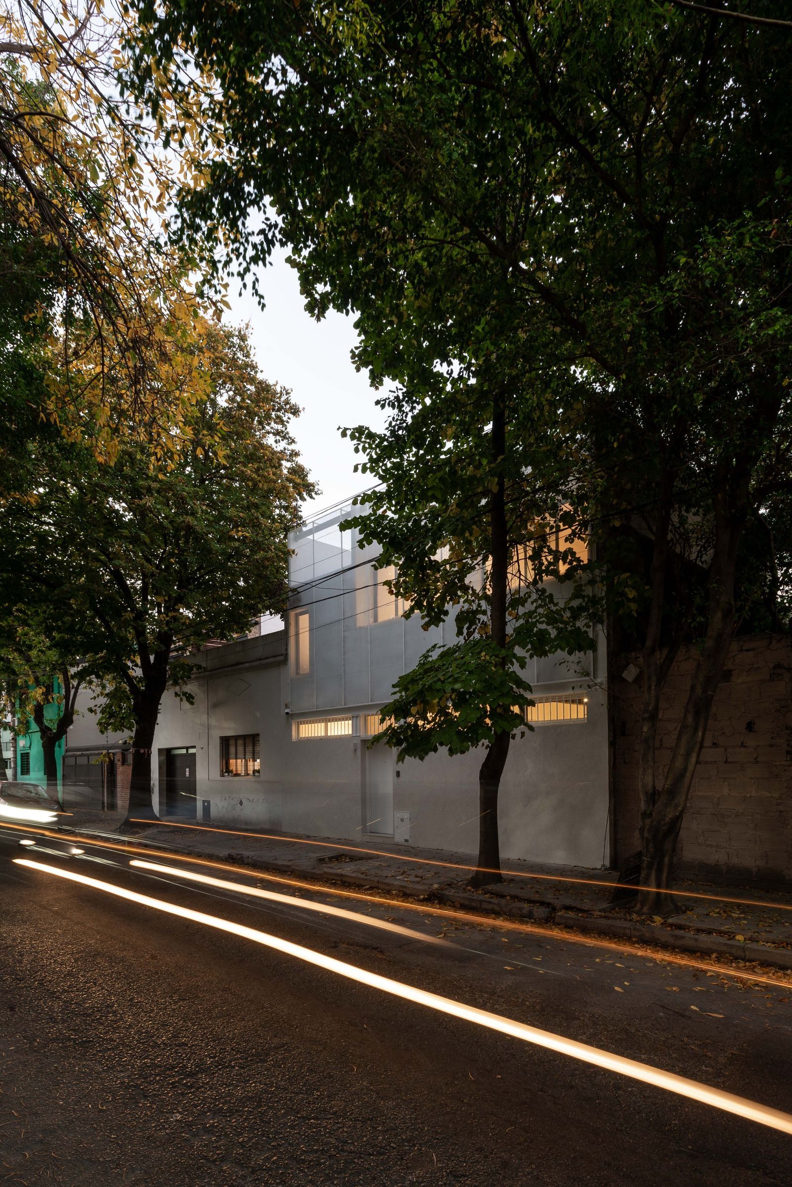
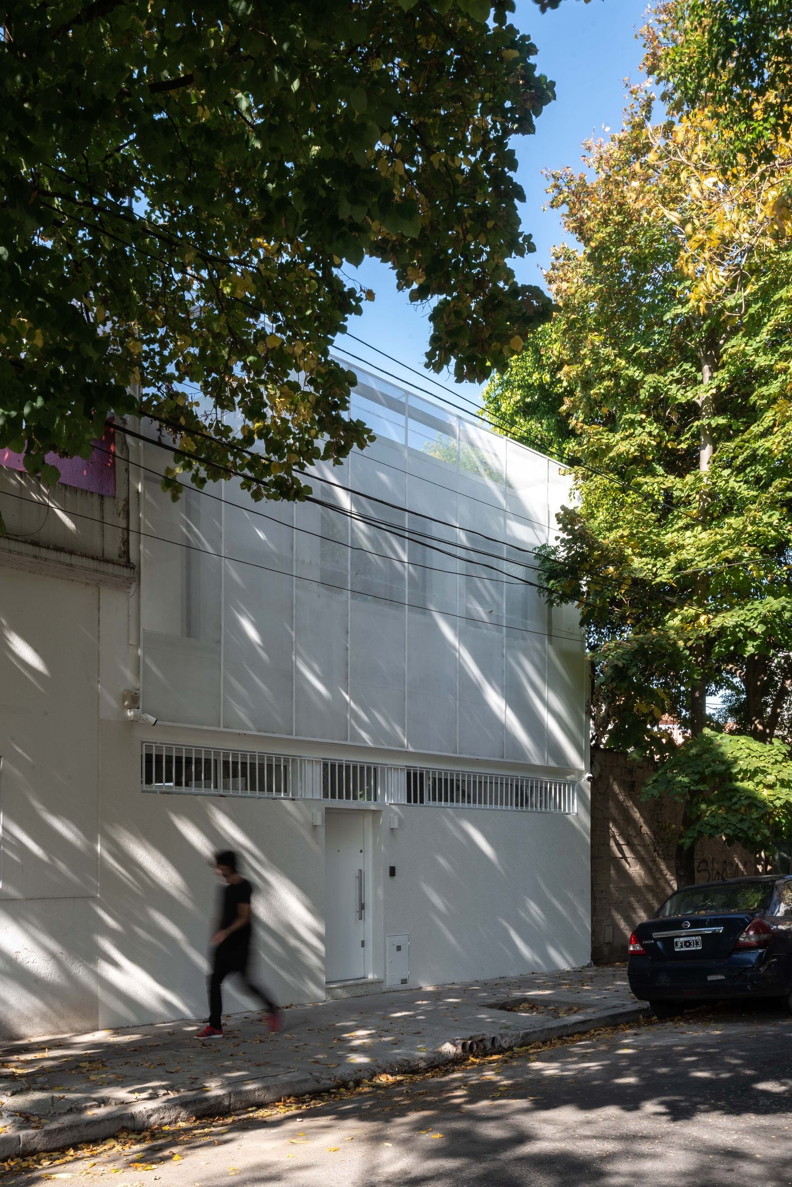
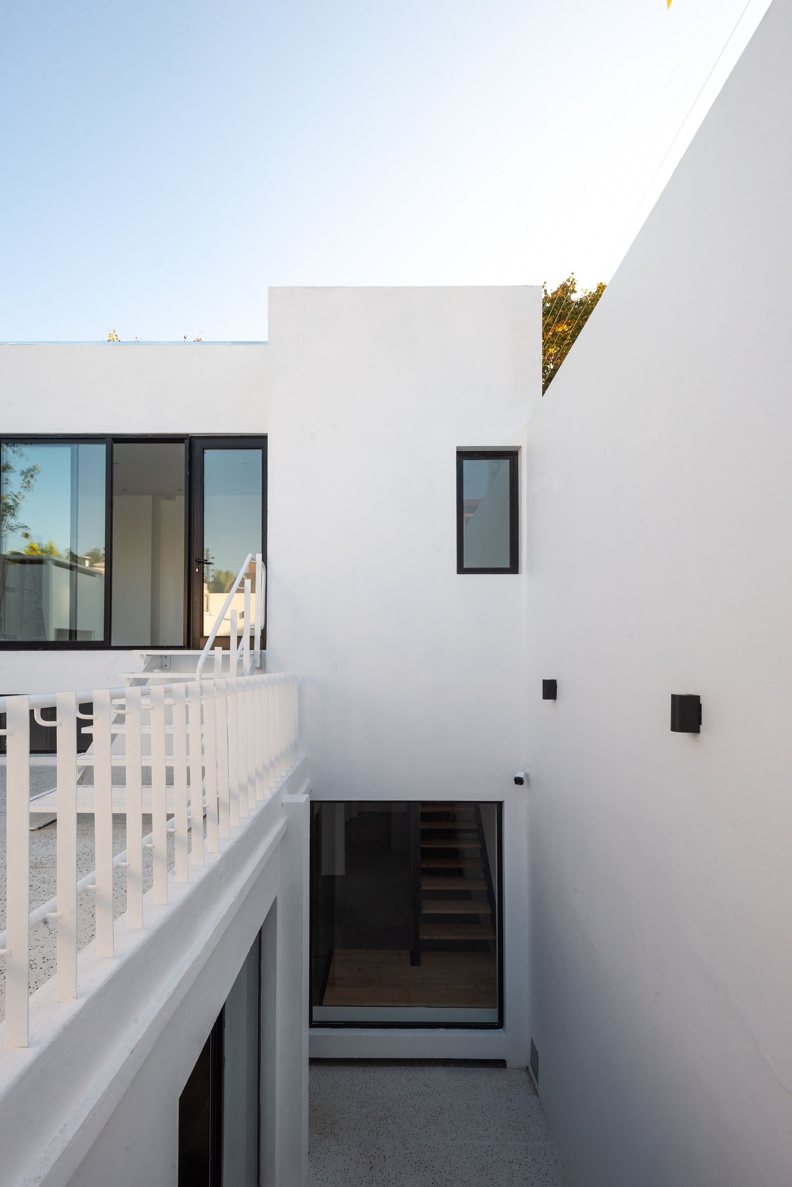
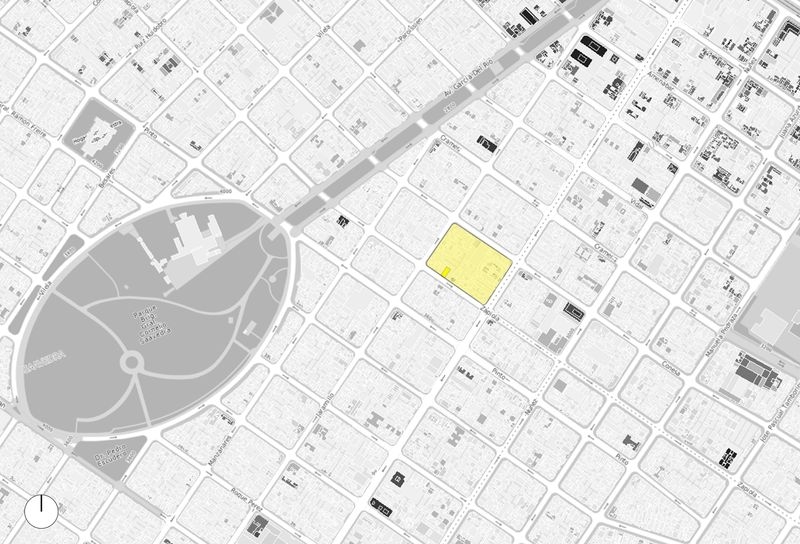
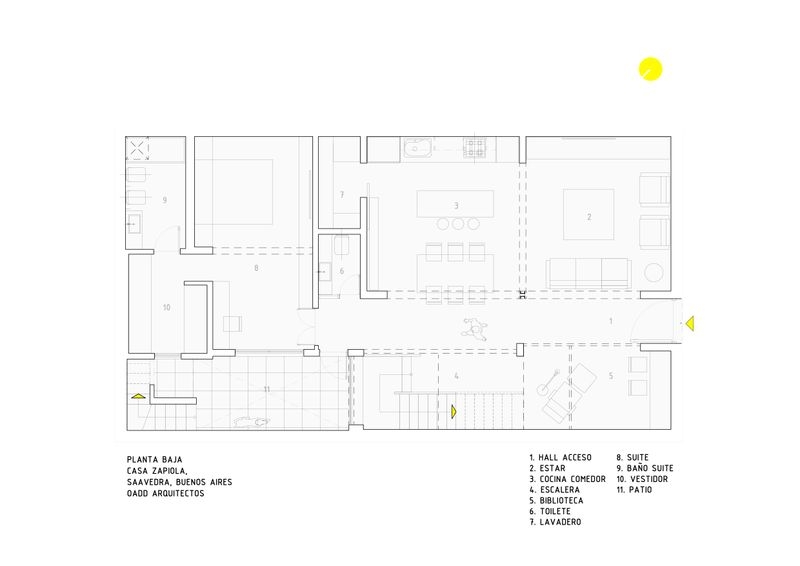
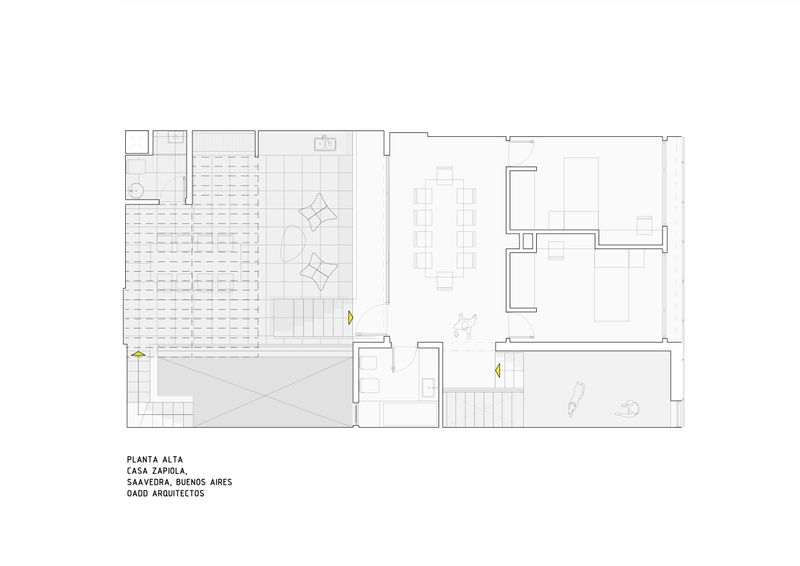
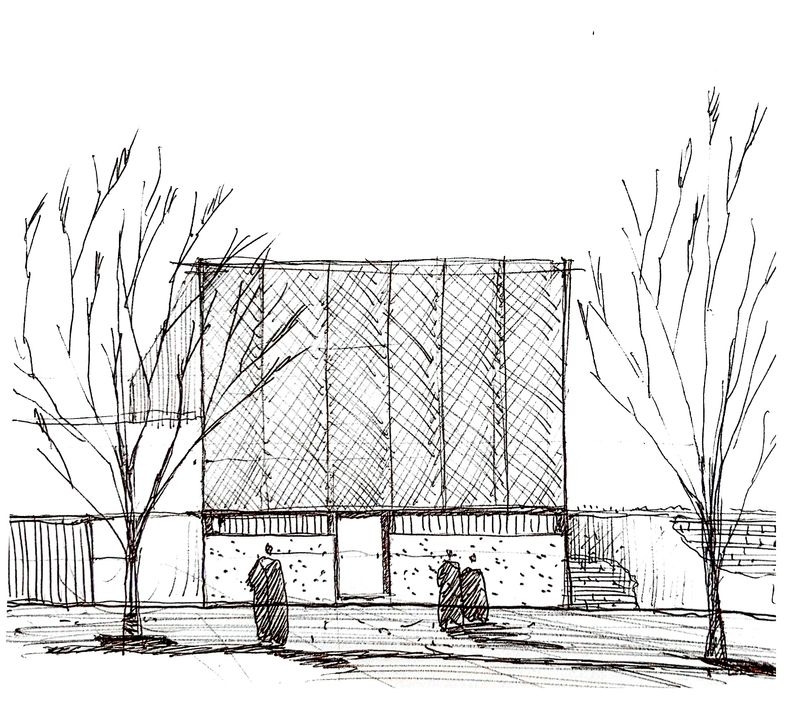
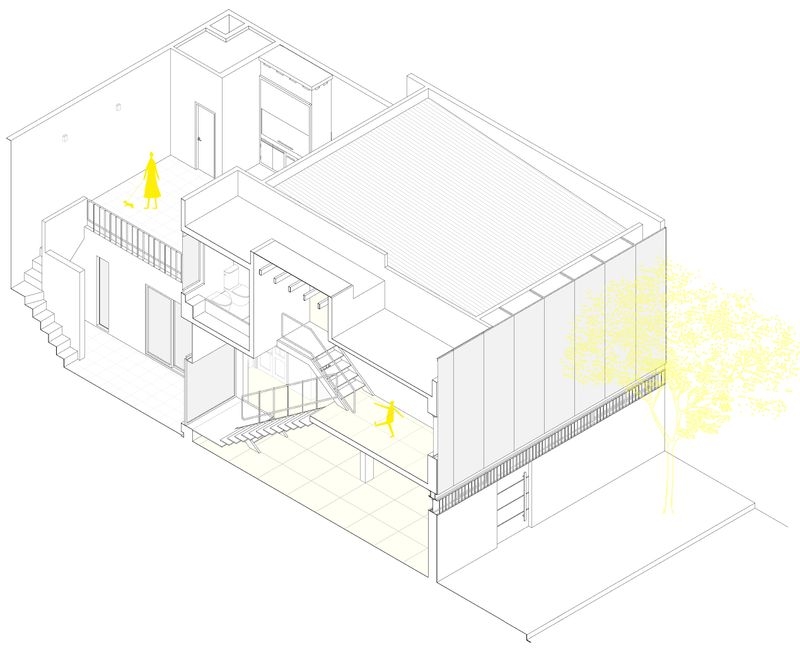
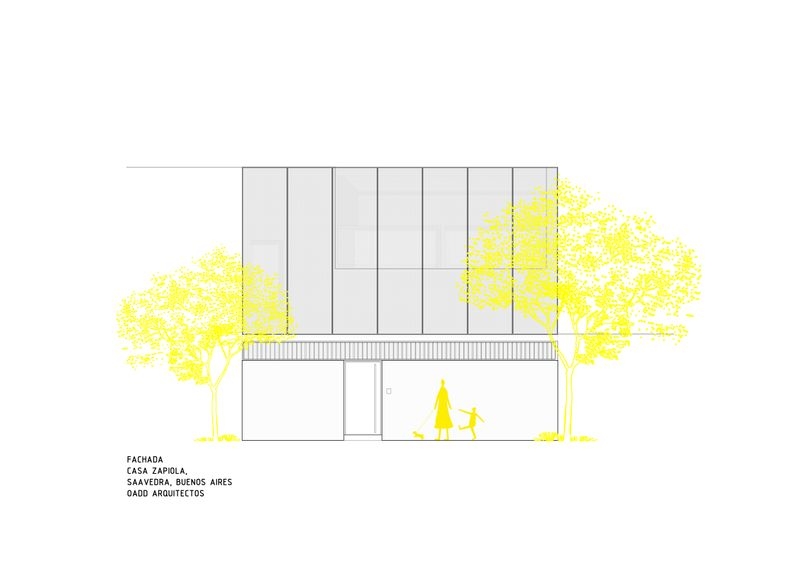
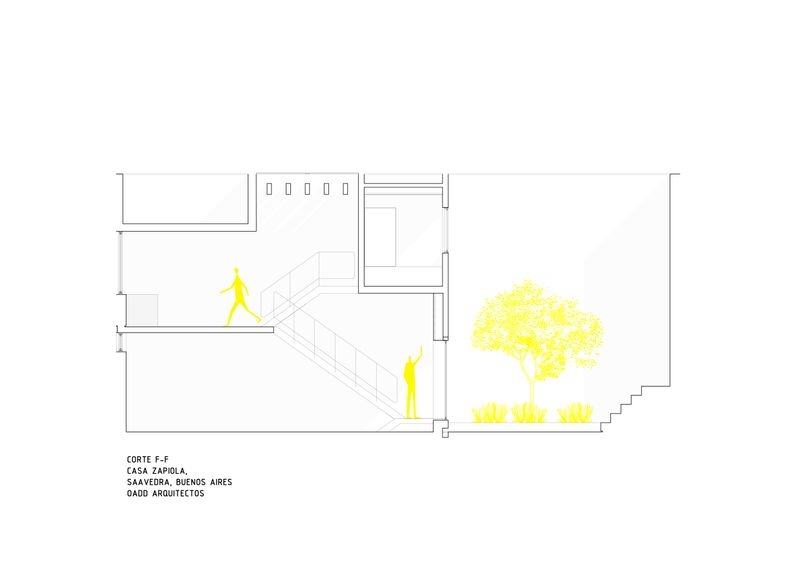
The residence is located in the Buenos Aires neighborhood of Saavedra, just two blocks from a large green park that provides a significant space for recreation and leisure in the area. The neighborhood has a medium-density profile, which enhances its potential for residential development. The house is based on the typology of the casa chorizo, a traditional architectural imprint of Buenos Aires. This typology is typically defined by a sequence of adjoining rooms with high ceilings and vaulted structures, arranged around a central patio and/or gallery. The project’s foundation lies in the possibility of creating larger, interconnected spaces to form a welcoming home that maintains its material character—one that reveals itself to the exterior and opens toward the patio and terrace. This was achieved by replacing load-bearing walls with metal columns and beams, exposing common brick walls, and removing suspended ceilings. Additionally, a micro-perforated metal screen was installed on the front façade to prioritize privacy without sacrificing the benefits of natural light. Situated between party walls, the house requires large openings to bring light into both living areas and circulation spaces, in a subtle way that preserves privacy and functionality while enhancing the phenomenological qualities of the space. Programmatically, the ground floor houses the living room, dining area, and integrated kitchen. A transitional zone with service areas, a guest toilet, and pantry separates the suite from the “public” zone, which is consistently illuminated by natural light filtering through various openings that puncture the volume. The upper floor contains the secondary bedrooms and a shared intermediate space that connects to the terrace and barbecue area. In this sense, the different levels significantly improve the visual relationships between common areas. Both levels are connected by a staircase that links the interior and exterior through a large skylight and a window facing the patio. Every movement within the house offers a visual escape to the outside. In terms of functional and material characteristics, the house presents itself as austere and simple in its morphological expression, offering a contemporary response to its immediate surroundings—in other words, creating an introspective urban dwelling.