補足資料
PROJECT MEMBER
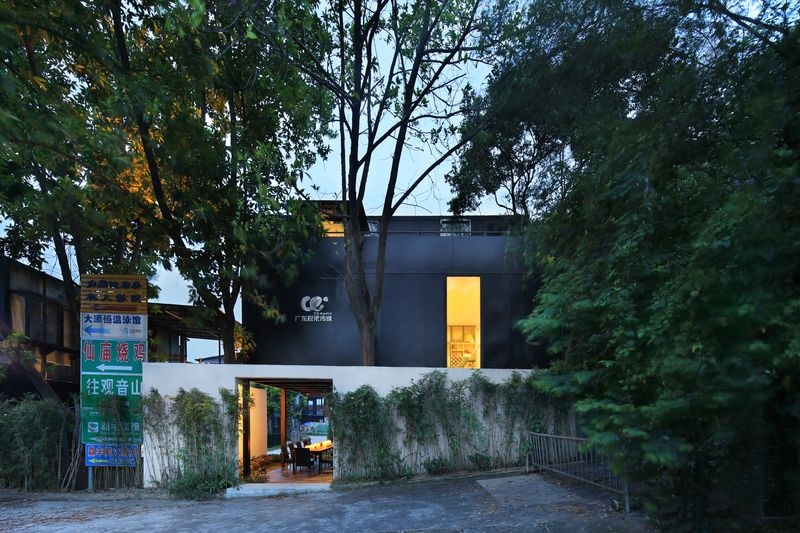
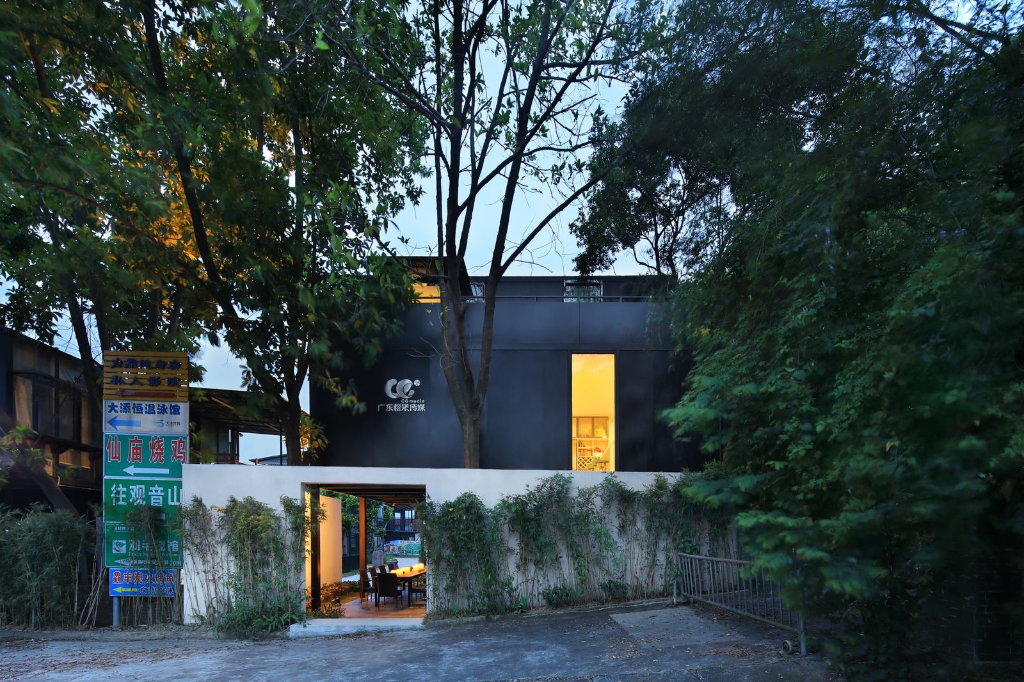
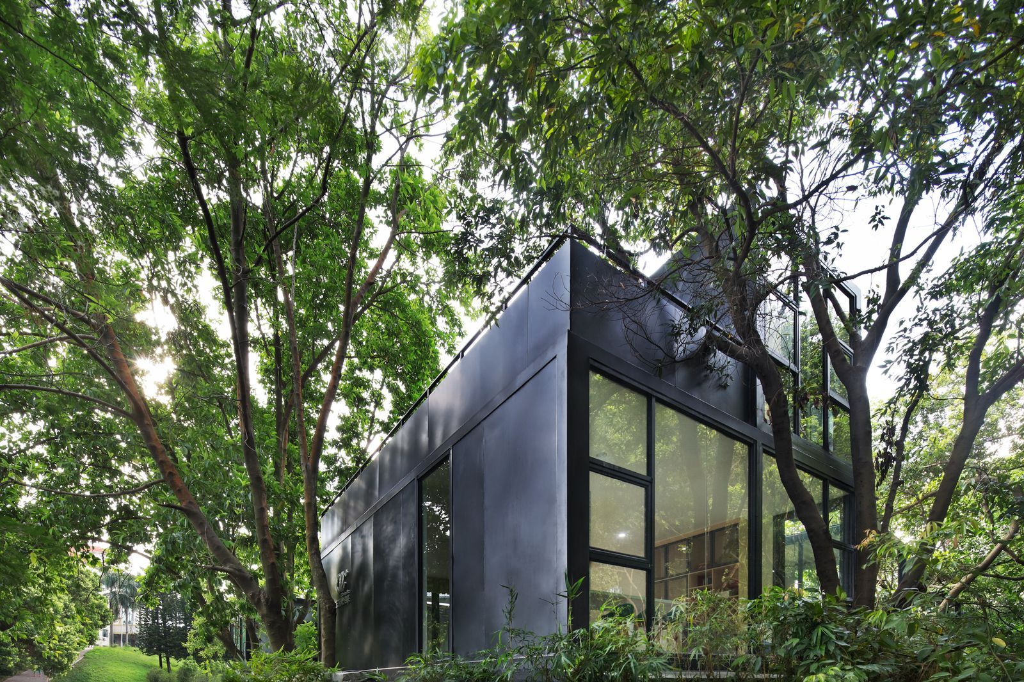
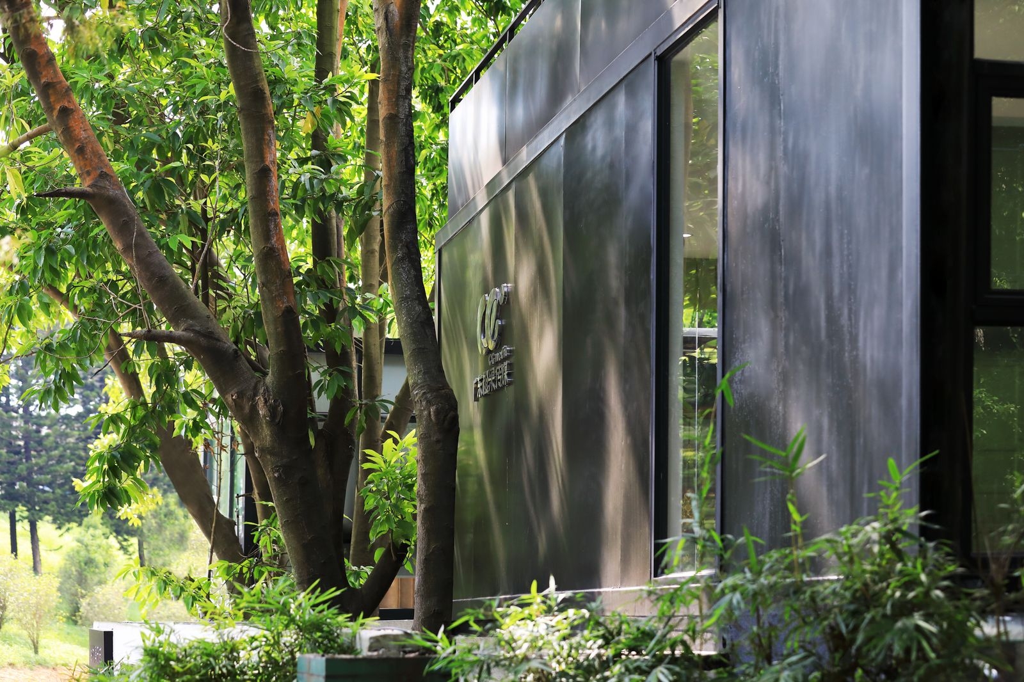
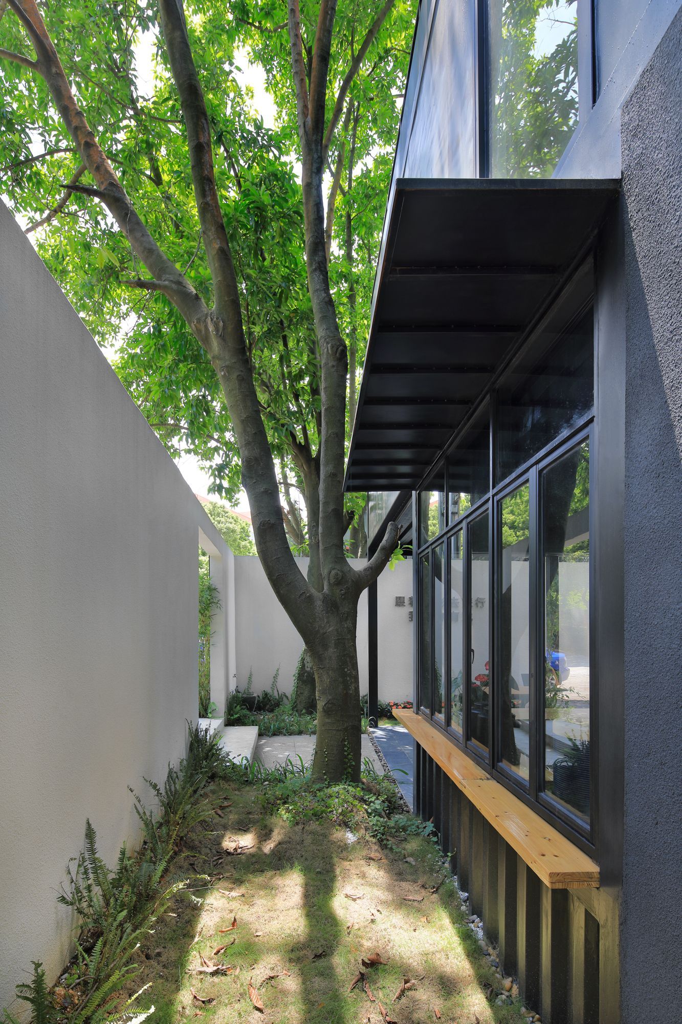
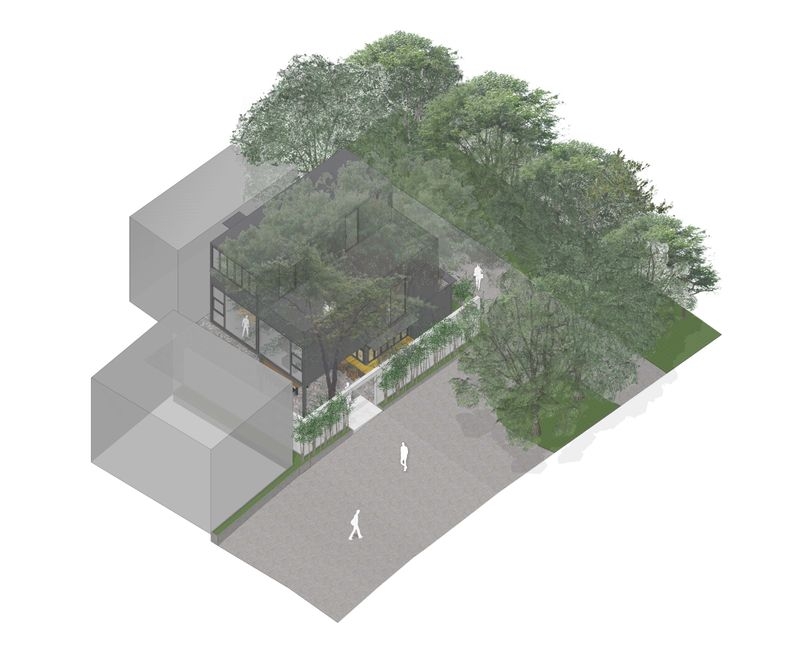
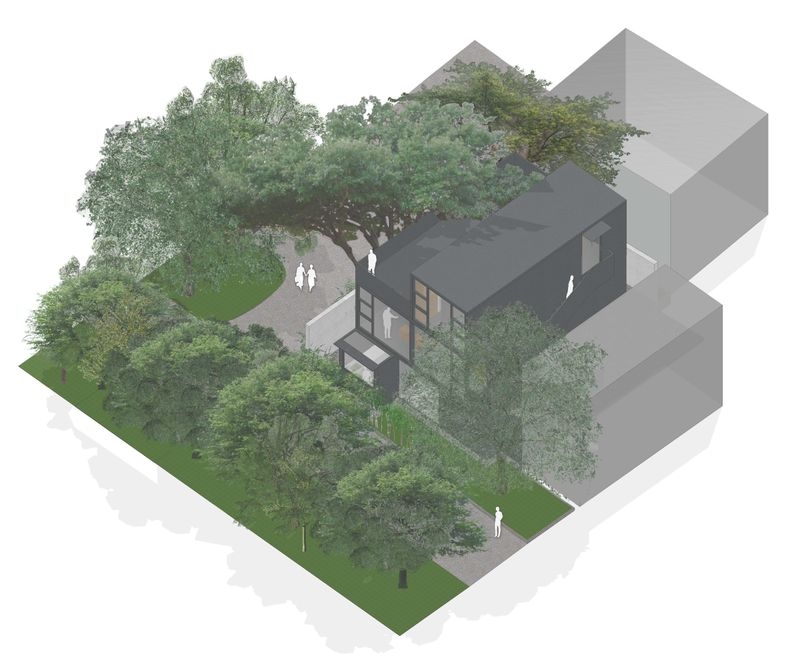
The project is located at the creative community of Dongguan West Lake Park. The area is used for innovative offices and situated with beautiful landscape. The client raised three design issues in the project: first to design a 24 hours building for work and live; secondly, to have a private courtyard within the dense and compact environment; thirdly, the design must be container architecture. Our proposal responses to all these design concerns. The maximum height is three storeys and the maximum building coverage is 6mx9m (equals to two long size container of 3mx9m ) . We define three floors to be public, semi-public and private use. The first floor is used as event space and cafe, where people access from east plaza or west carpark. The first floor is 6mx4.5m in size, the set back space is used as semi-outdoor cafe. The arcade is suitable for climate at south china, when it is good weather, there will be movie event. Through the external staircase we can access the second and third floor. Second floor is main working area with fully glazed facades on both sides. Third floor is the living area with 3mx9m. It is open plan design and with terrace facing the park. As the terrace is 6m above ground and surrounded by trees, you will feel like at the forest when you are resting. The east side of project is a carpark and south side is another container building. In order to have better privacy, we have designed a L shape wall at the site boundary. The white wall not only defines the internal courtyard but also connecting elements between two entrances. The wall is used as projection screen at evening time. For architectural design, we wish to avoid it looks temporary and standardisation. The facade we used flat metal sheet and the structure / facade are all black. It helps to integrate the facade and structure as unity, while highlights the volumetric relationships of the building. We kept three trees at the site, the boundary wall is designed according to their locations. The building is disappearing at the nature while creates a self-contained 24 hour work & live community.
3