
PROJECT MEMBER

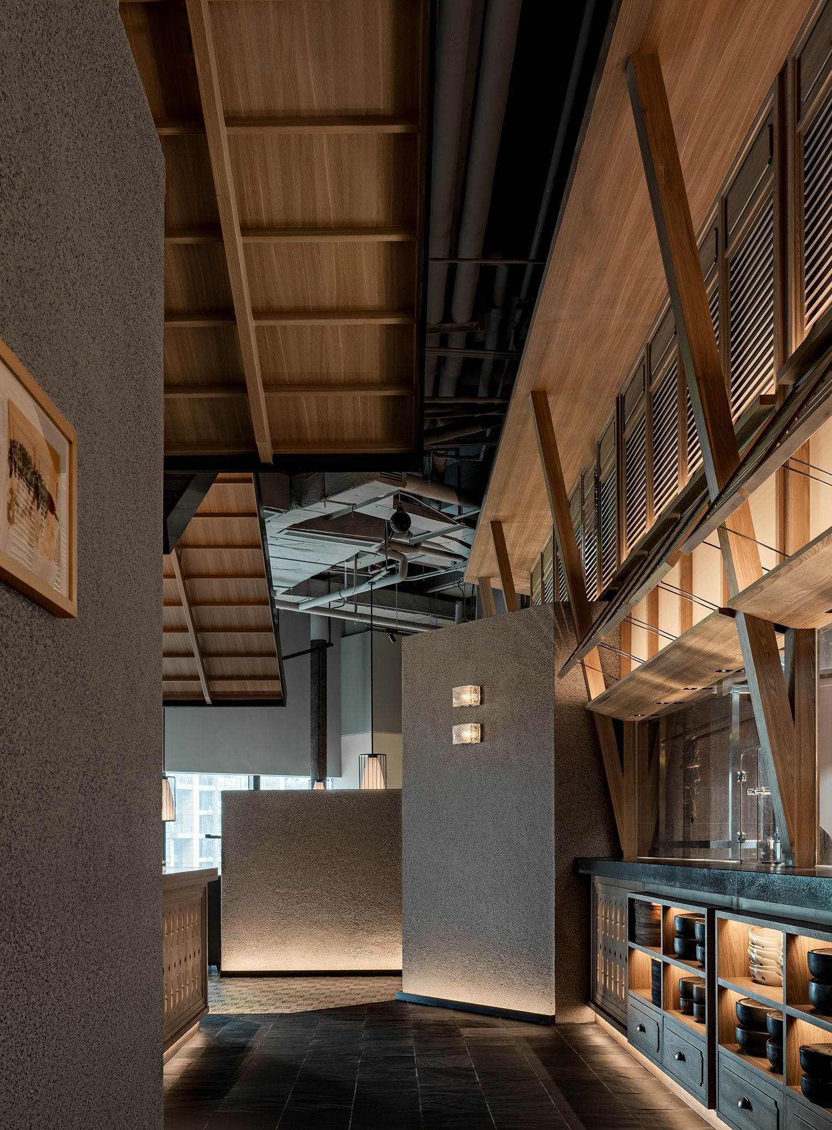
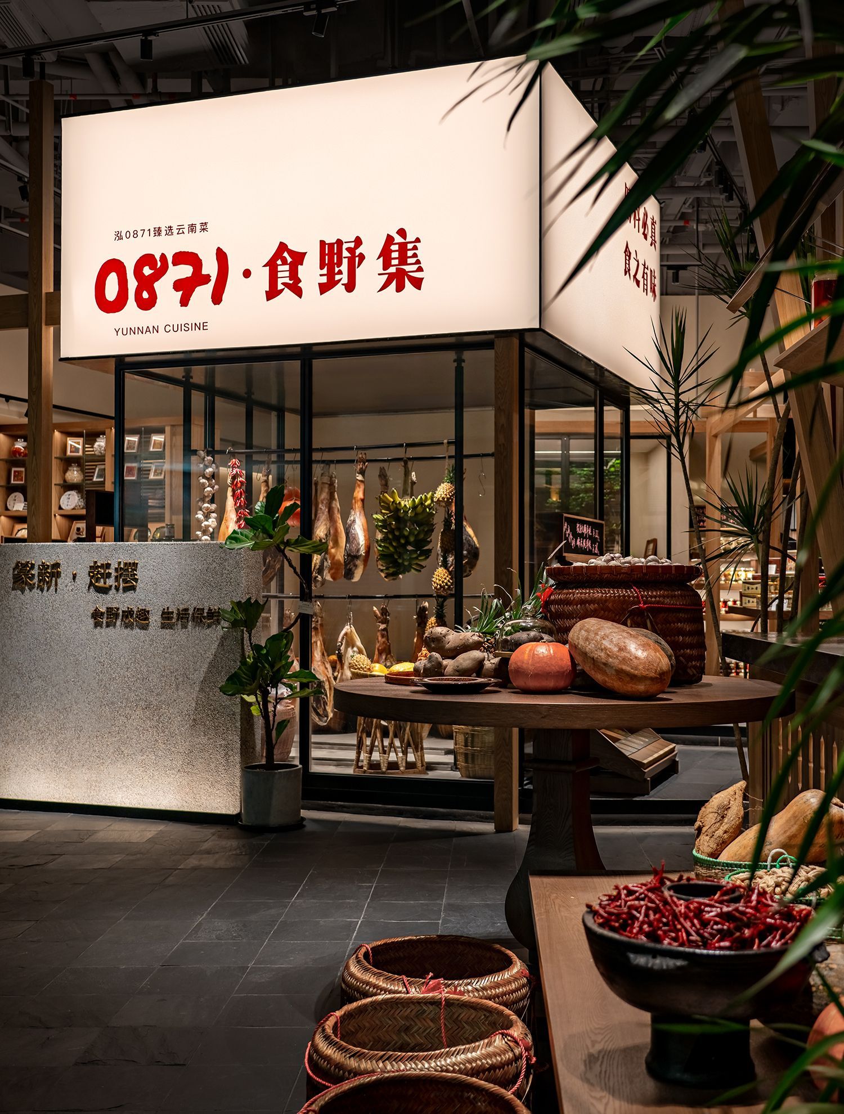
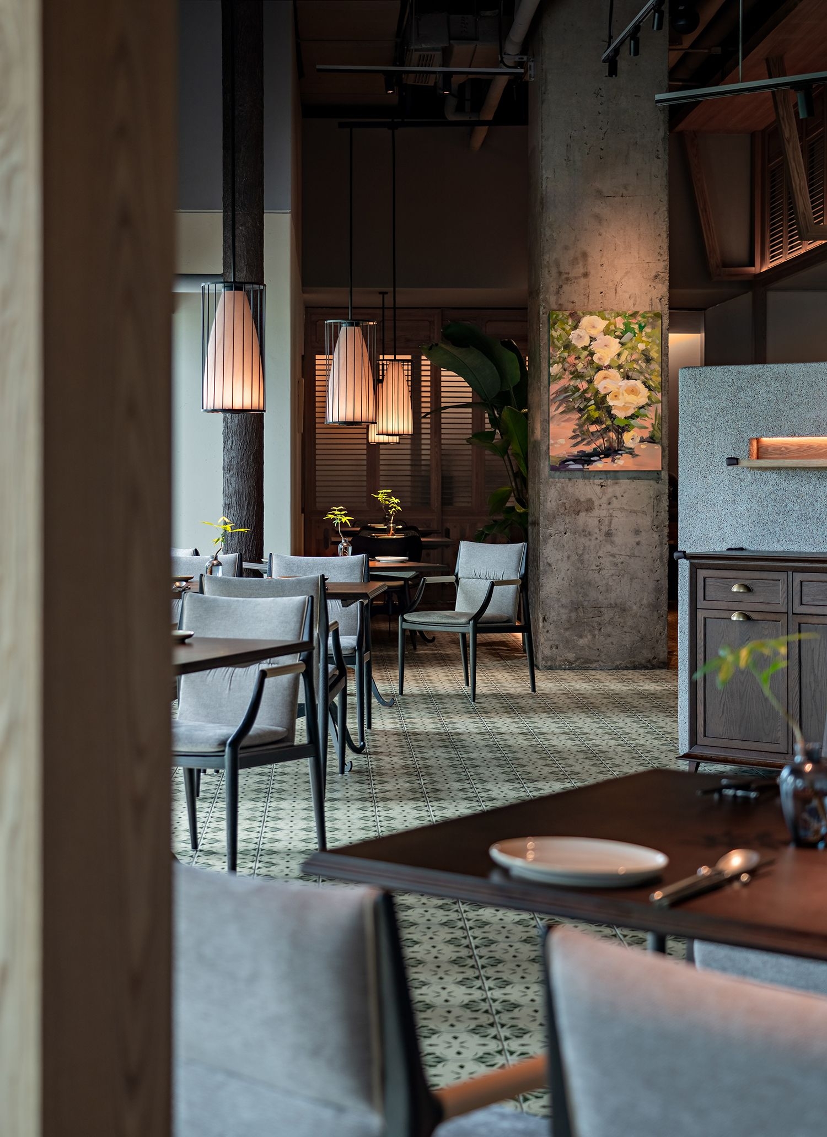
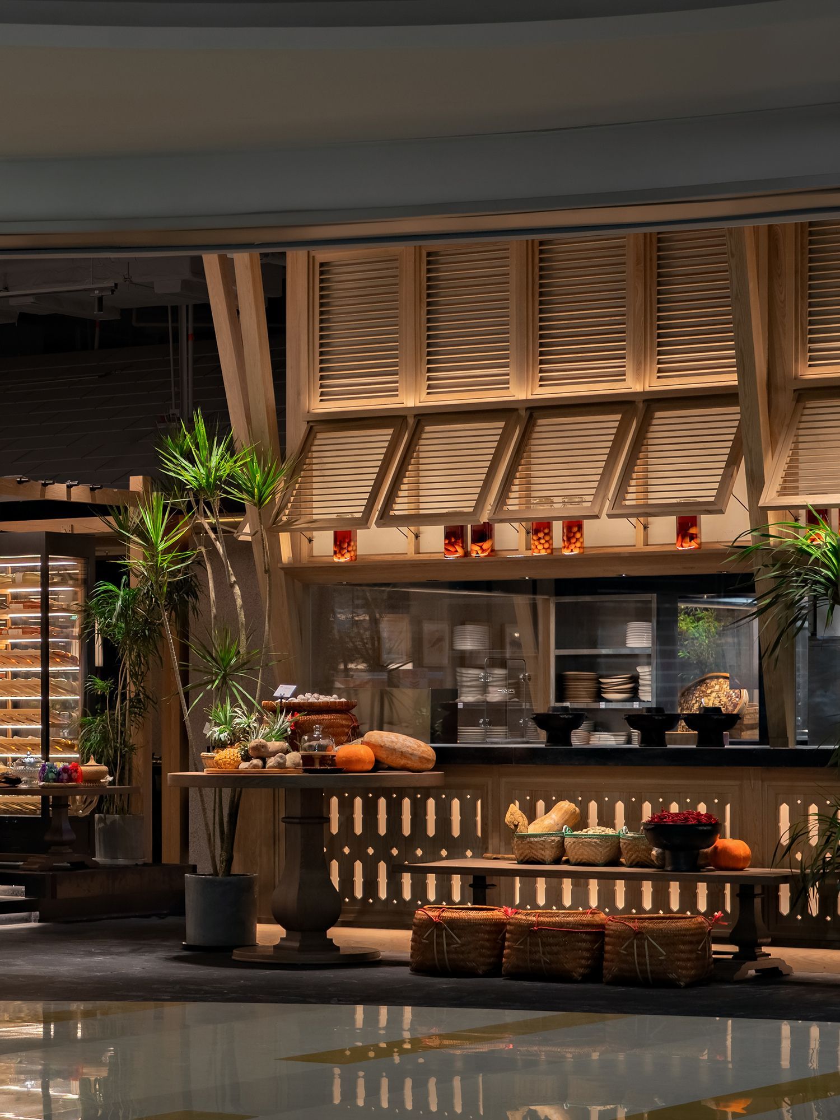
Seeking key elements from nature, culture, and lifestyle. Amplifying the most vibrant and lively moments. Combining experience with commercial energy. Creating distinct and intelligent commercial spaces. This space brings together specialties from 16 small production regions across 7 climate zones, 8 innovative Yunnan cuisine cooking methods, the bustling market atmosphere of Kunming's Zhuanxin Market, and the fusion of urban life with the wild landscapes of Southern Yunnan... In May 2025, the first Zhejiang branch of Hong 0871, "Shi Ye Ji," designed by IN.X, opened at Hangzhou MixC. The space powerfully blends the subtle elegance of Jiangnan with the raw, primal wonder of Yunnan. Almost-forgotten flavors from the borderlands and mountainous wilds come rushing in. 01. Guided by the Wild · Welcomed by the Hearth Although 0871 · Shi Ye Ji is located in a shopping mall, the designer decided to imbue it with the primal vitality of both nature and the lively "hearth" atmosphere. The relationship between humans and nature often swings between conflict and coexistence. Civilizations born from wild lands are always resilient, abundant, and possess a certain divinity – much like Hong 0871 and its culinary essence. Wu Wei hopes the atmosphere of the space will move and captivate guests. More important than the visual itself is how it makes people experience themselves. The physical and sensory memories evoked here, along with the flavors, will linger in their hearts longer. The vibrant scene of Kunming's Zhuanxin Market serves as the inspiration for the entrance, which is designed as a horizontally laid-out, brightly lit market stall area. Ingredients, open kitchens, and the wine cellar immediately create a warm, bustling atmosphere. In a busy commercial setting, an entirely unexpected entrance interface makes a stronger impact than a gradual reveal. It acts like a tunnel transporting you through time and space, grabbing attention instantly. 02. Structural Narrative · Nature Present Beneath the untreated, exposed ceiling, the designer used light wood structures and brickwork to break away from the traditional, often oppressive "box" structure of enclosed restaurants within malls. Drawing from traditional Yunnan residential architecture like "Three Bays One Screen Wall" and "Four Sections Five Courtyards," the designer employed a stilted wooden framework. Steep gabled or overhanging roofs with deep eaves, originally designed for heavy tropical rain, are reinterpreted here. Their light, broad form shelters the scattered seating below. Tiered and interlocking stone walls create the image of Kunming's traditional streets and alleys. You won't see high walls in the traditional sense, but the compact, rich pathways might make you feel lost in an ancient village. Look up to see swaying tree shadows, or lush tropical plants peeking from between the stones. Wooden structures intersect, extend, and fade within the sightlines, giving the interior a sense of freedom usually found outdoors, making the space feel more breathable. The open kitchens and bar are internal stages of lively activity – one Chinese, one Western; one fiery, one cool. The constant interaction between diners and chefs fills the space with a warm, human buzz. Wooden shutters, lit from within, suggest the idea of a second-floor terrace or corridor. Wooden grilles and perforated brick walls create rich plays of light and shadow. These fluid, continuous elements break down enclosure. Everything – visible and invisible – flows from one area to another: the scent of mushrooms, the steam from roasting tea, floating alcohol aromas... Although diners remain within a limited, sheltered, intimate scale, the design uses organic forms, irregular layouts, and masterful material application – all imbued with local memory – to create a warm, soothing, natural feeling akin to being in a forest, offering an experience of openness and freedom.
12