PROJECT MEMBER

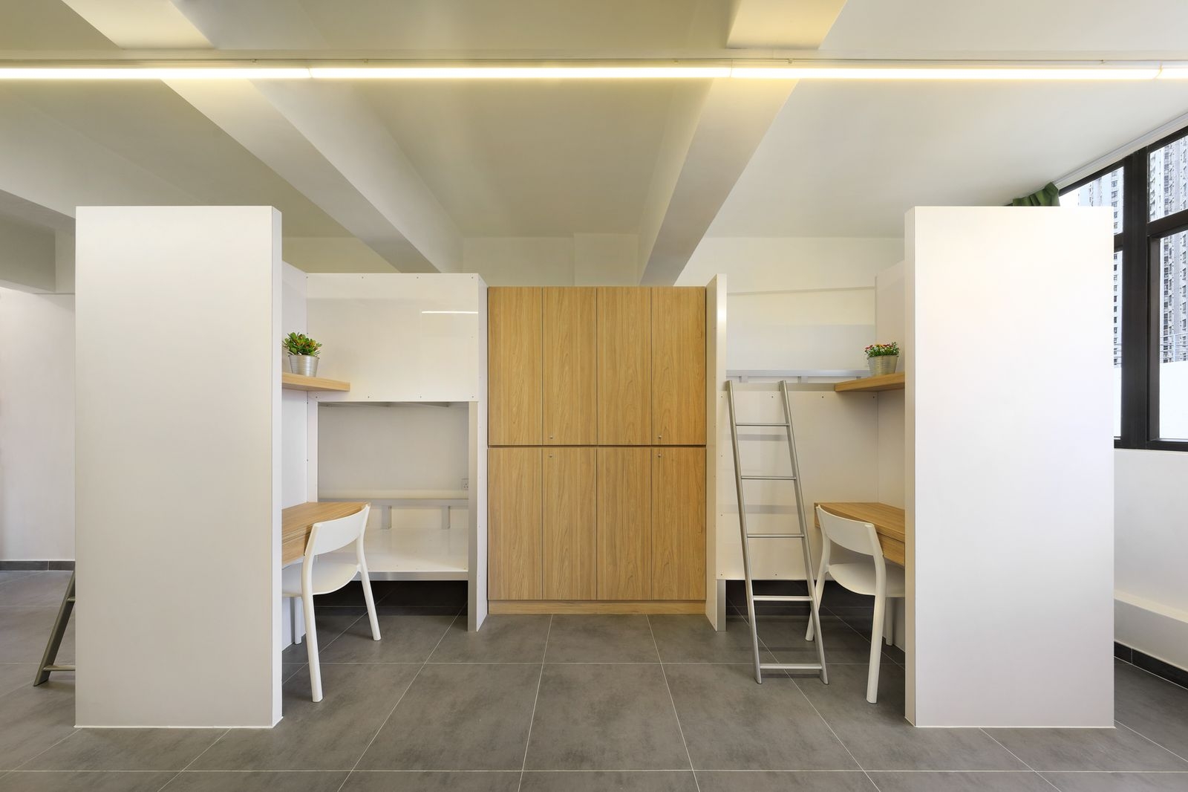
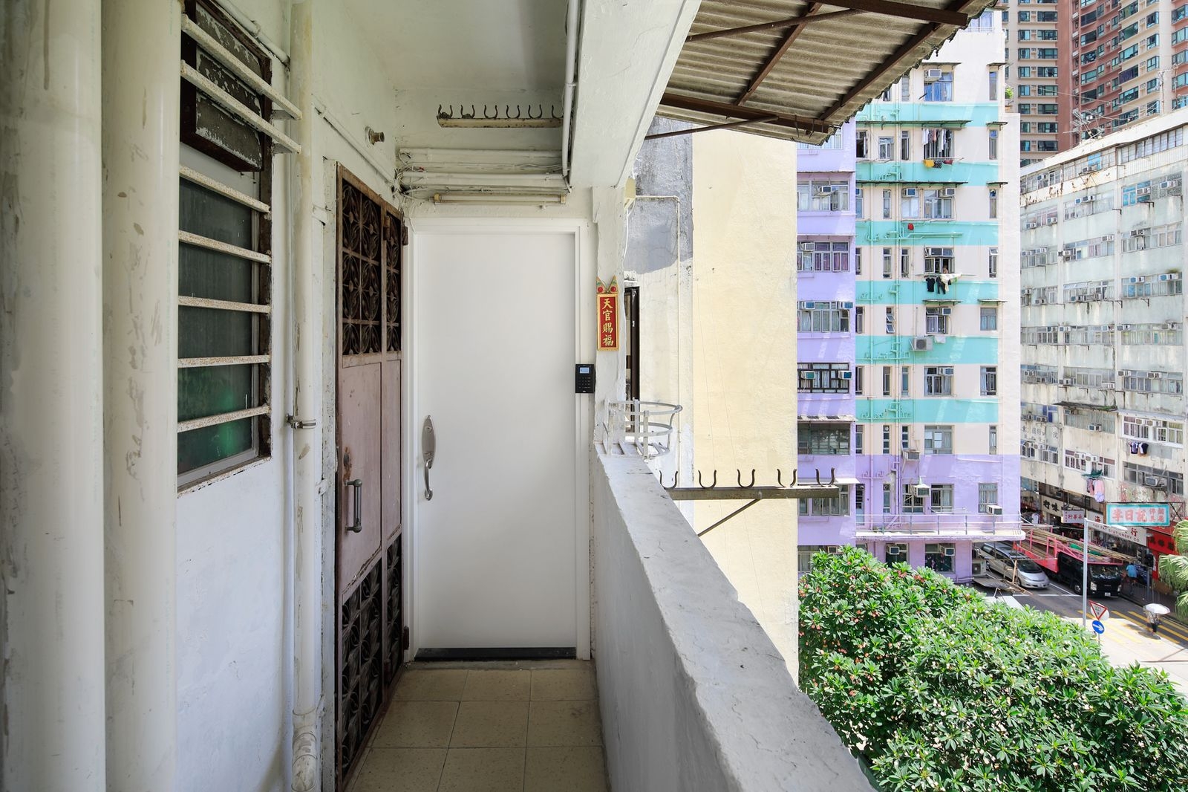
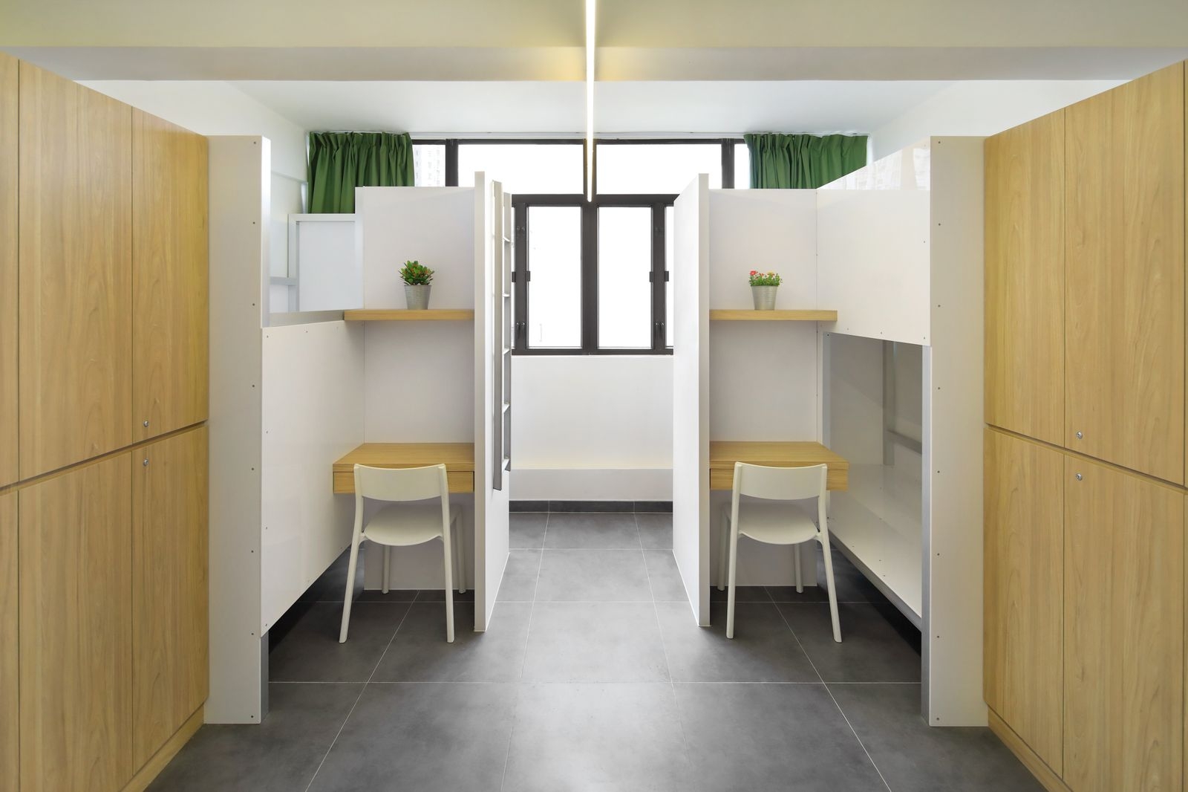
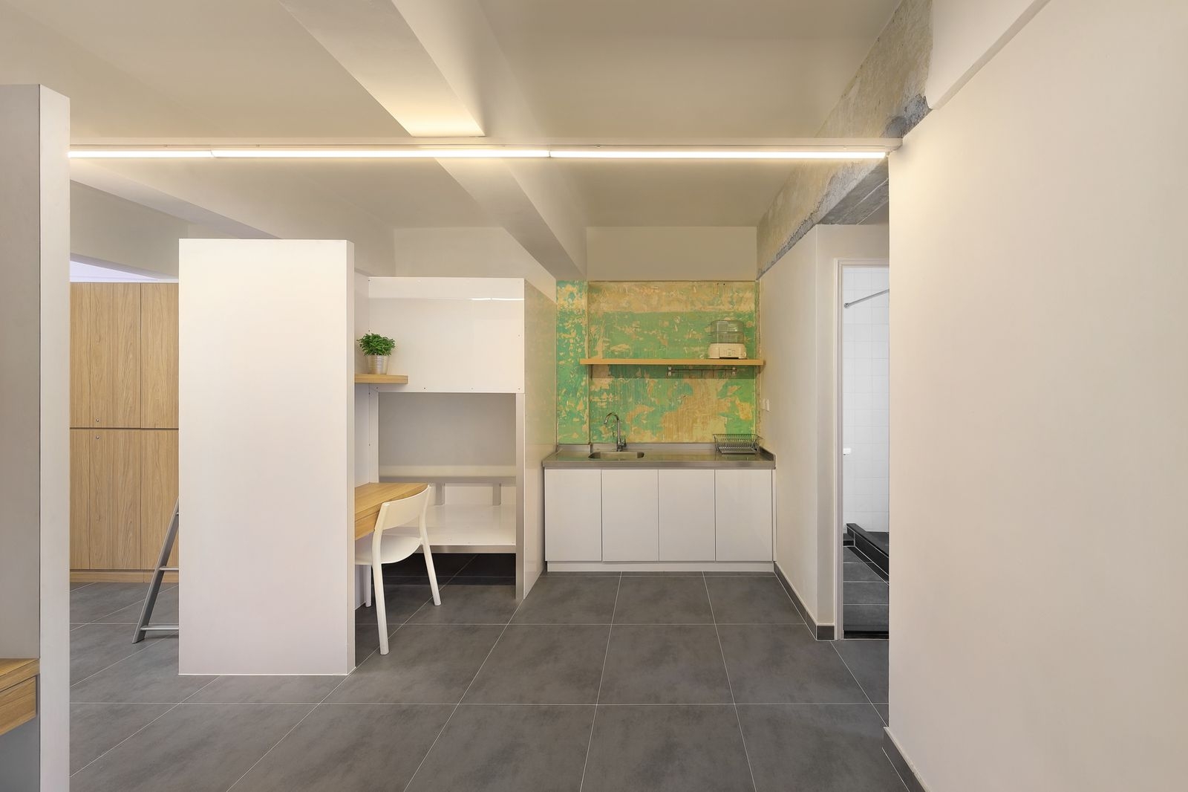
So Uk project is a scheme initiated by The Society of Rehabilitation and Crime Prevention Hong Kong ( SRACP ). The scheme is to provide affordable accommodations for ex-offenders in HK, to help them readapt to the society and provide care and support for them. Who are ex-offenders? They are the people who completed the rehabilitation services and planning to start a new life in the society. Before the project starts, we did some research works for the low income people housing and living patterns of ex-offenders. We have found out the followings: 1) Average room size for sub-divided flat is 9.5 m2. The sharing apartment with 8-10 people ,average living size is 5.7m2 only. There are around 195,000 Hong Kong people currently living at such inhuman conditions. 2) Double bed is commonly used at the sharing apartment. Unemployed habitants will be sleeping most of the time as there is no living or dining room for them. 3) Most of the habitants are single or divorced. They don't use kitchen normally. 4) Limited personal storage space at the bed. 5) Sharing of one washroom by 8-10 people. Long waiting time at mornings or evenings. Besides the above issues, we also having difficulty to find the suitable flat for renovation. Some owners worry the ex-offenders may behave badly or neighbours may complain, even though SRACP will provide financial support for the renovation works. After several months of search, we finally confirm the first location of So Uk Project. It is a 40m2 flat at one 70’s tenement building, located at Yau Ma Tei. How to maintain privacy but yet to promote interaction between the habitants ? How to maximise the efficiency of usage of space? Before the renovation, it was a sub-divided flat. The owner uses wood partitions to make four rooms for rent. The rooms are having poor daylight and air ventilation, therefore when we start to design, our concepts are: Redesigned bunk bed as the basic module for the renovation. We added semi cover panels for the beds plus a T shape wall with two independent reading tables. This feature makes them maintain certain degree of privacy yet not isolated from others. 2) Four sets of bunk bed are arranged into two groups in parallel and opposite to each other. The layout helps to promote air ventilation and create the communal space in the middle. 3) Original kitchen changes to open kitchen, it saves space and provide another gathering space. 4) With the reduced area of kitchen, we added one more washroom in the flat. This helps to reduce the waiting time. Since we don't provide washing machine, the average time spent at washroom will be increased. 5) Personal storage spaces are provided in between the bunk bed unit. It makes them feel secure and sense of ownership. After seven months of work, So Uk project starts to accommodate the first habitant. We believe through design, architects can help ex-offenders to live with fair comfortable level. With the new environment, ex-offenders shall plan the next step of his/her new life.
2