
PROJECT MEMBER
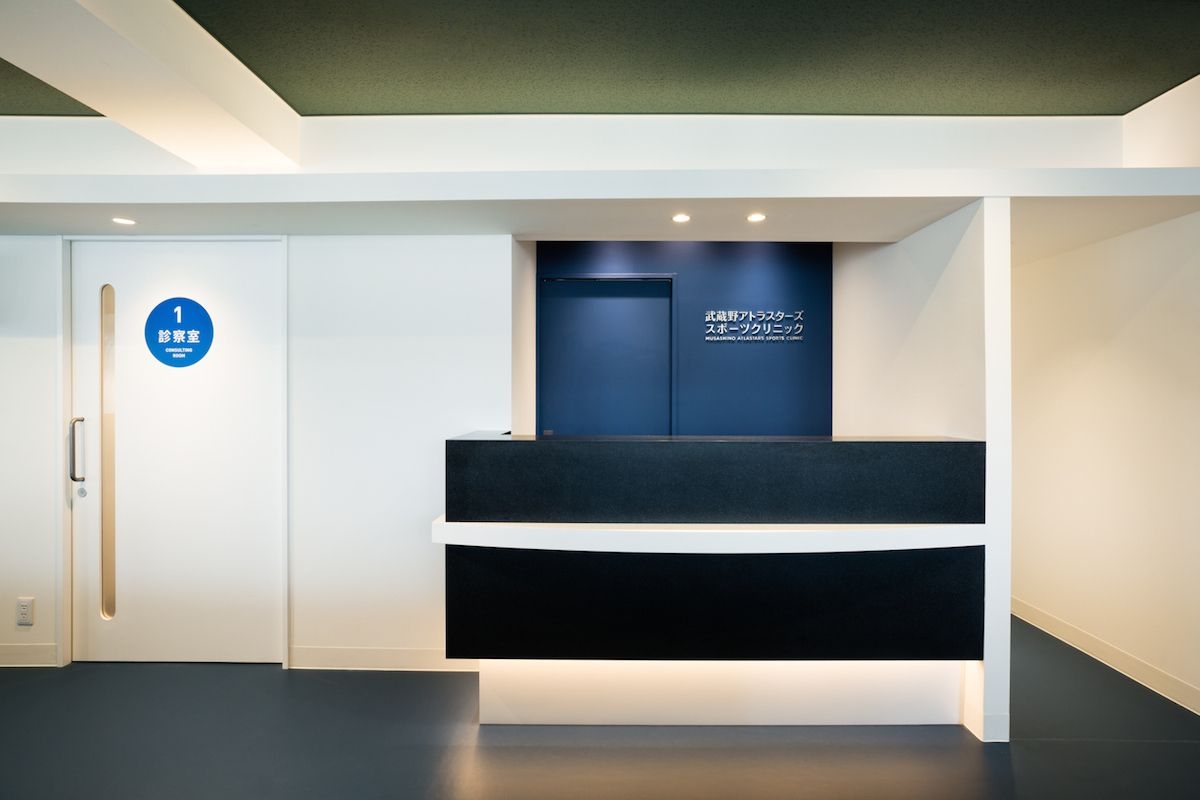
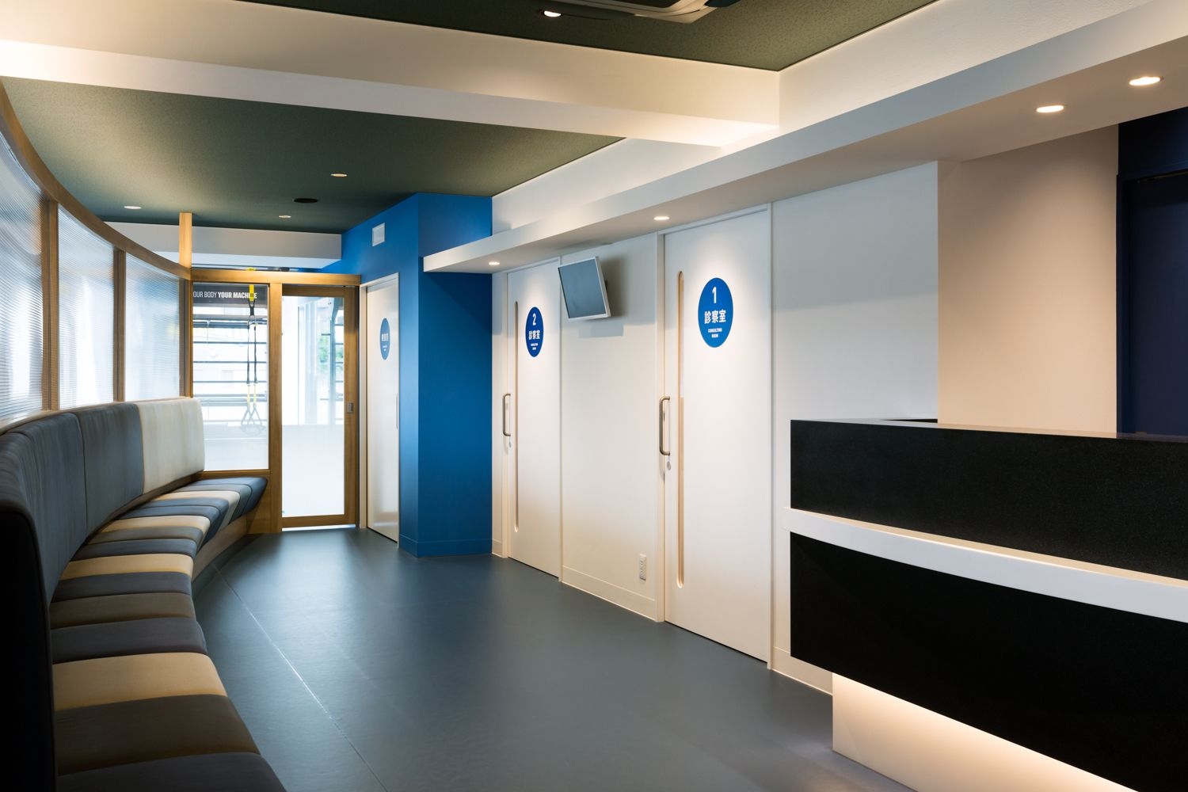
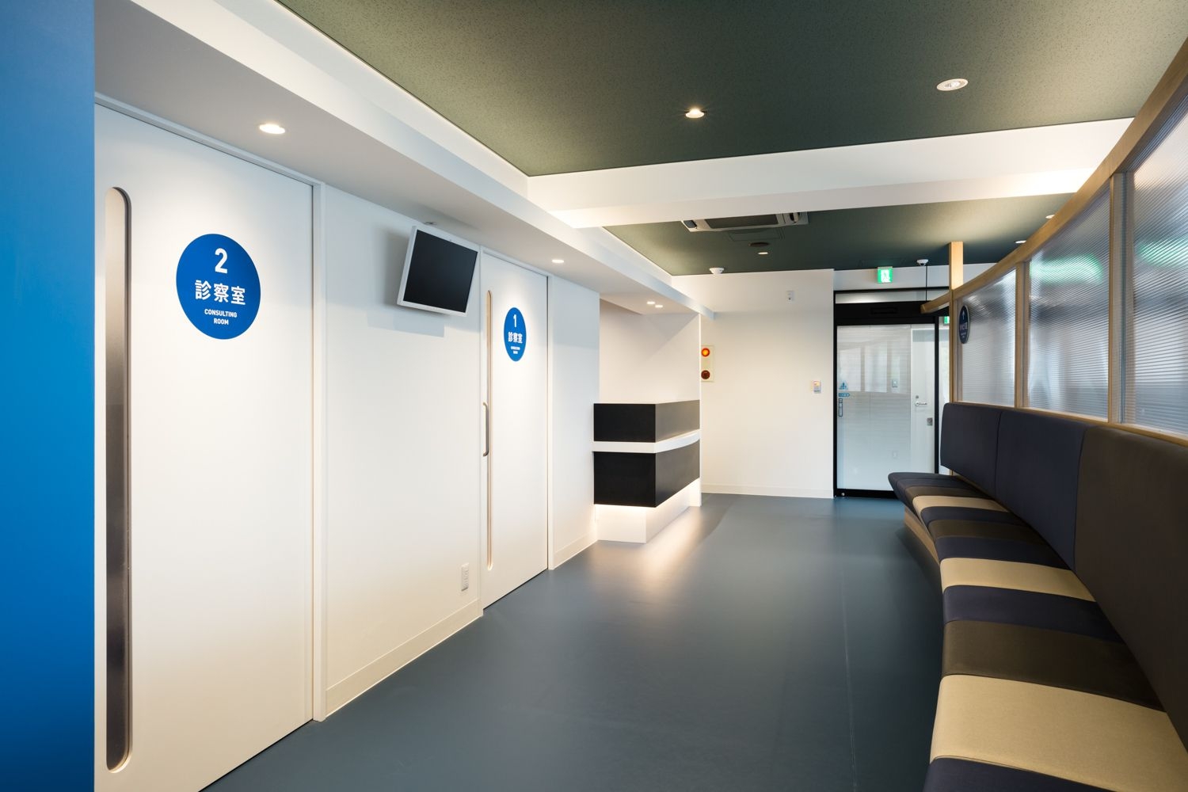
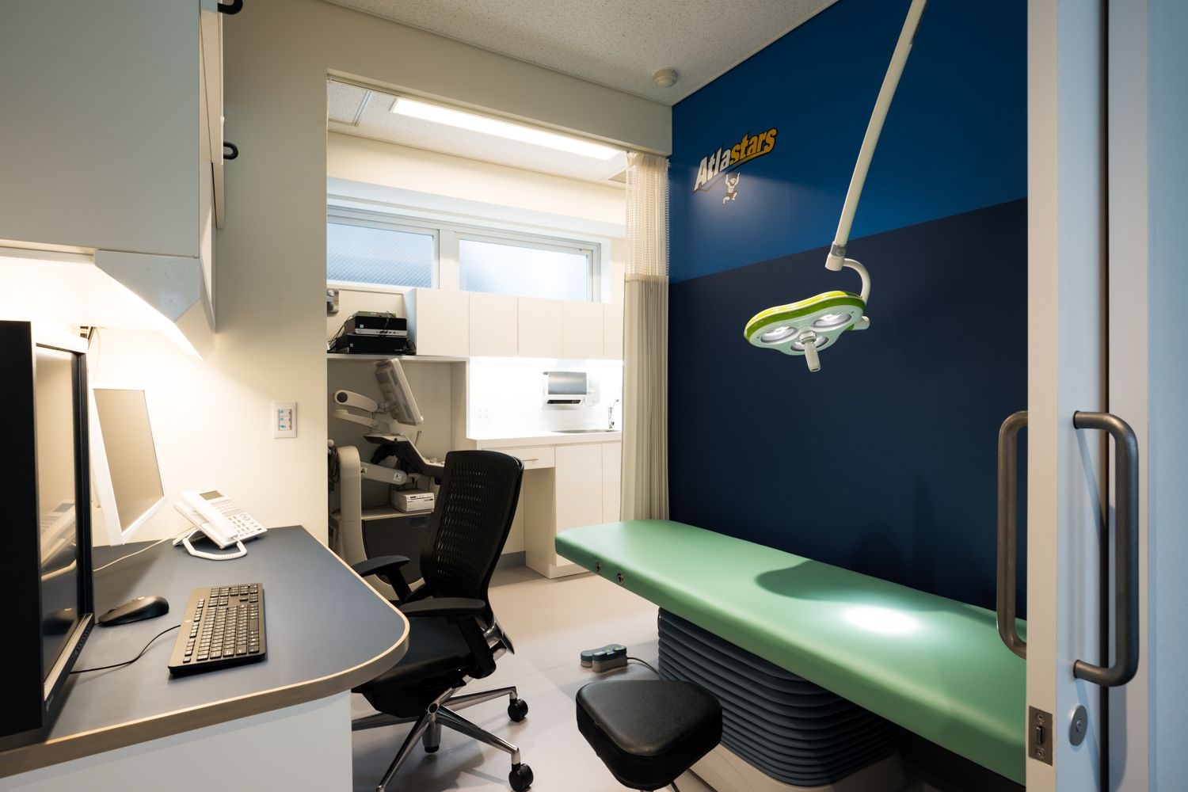
この施設は、ラグビートップリーグ「武蔵野アトラスターズ」に所属するチームドクターと理学療法士のノウハウを、地域医療の発展に還元することを目的として設立された整形外科とリハビリテーション科のクリニックである。JR三鷹駅駅近くの集患効率の高いテナントビルという立地条件を踏まえ、限られた空間に伸びやかなリハビリテーションエリアと機能的な診療空間をコンパクトにまとめることが必然の条件となった。 計画においては、患者がストレスなくリハビリ治療に専念できることを最優先に考え、自然光に満ちた明るく伸びやかな「待合・リハビリテーション空間」を確保するため、診察や検査、医療機器類は必要最小限に「診療空間」にまとめている。 クリニック入口から奥へ緩やかにカーブするパーティションは、患者を受付から診察や検査へ自然に誘導し、また、待合ベンチを一体化した半透明のツインカーボ構造により、待合空間に自然光を取り入れることでリハビリ治療の動きを感じさせ、患者の緊張感を和らげることを意図している。 This clinic was established with the aim of applying the expertise of the team doctor and physiotherapist of the Musashino Atlastars, a Top League rugby team, to the advancement of regional healthcare. Located in a tenant building near JR Mitaka Station, which ensures high patient accessibility, the design required the compact integration of a spacious rehabilitation area and functional medical examination spaces within a limited footprint. In planning, priority was given to allowing patients to focus on rehabilitation without stress. To create a bright and expansive “waiting and rehabilitation area” filled with natural light, examination rooms, tests, and medical equipment were consolidated into a minimal “clinical space.” A gently curving partition from the clinic entrance to the rear naturally guides patients from reception to examination and testing. Additionally, the semi-transparent twin-carbon partition integrated with the waiting bench brings natural light into the waiting area, conveys the activity of rehabilitation treatment, and is intended to ease patient tension.