
補足資料

DATA
- ビルディングタイプ
- 共同住宅・集合住宅・寮
- 工事種別
- リノベーション
- 延べ床面積
- 79.95㎡
- 竣工
- 2025-06
CREDIT
- 撮影
- Takuro Kunitomo
- 設計
- THa
- 担当者
- Takayuki Hayashi
- 施工
- (株)水雅
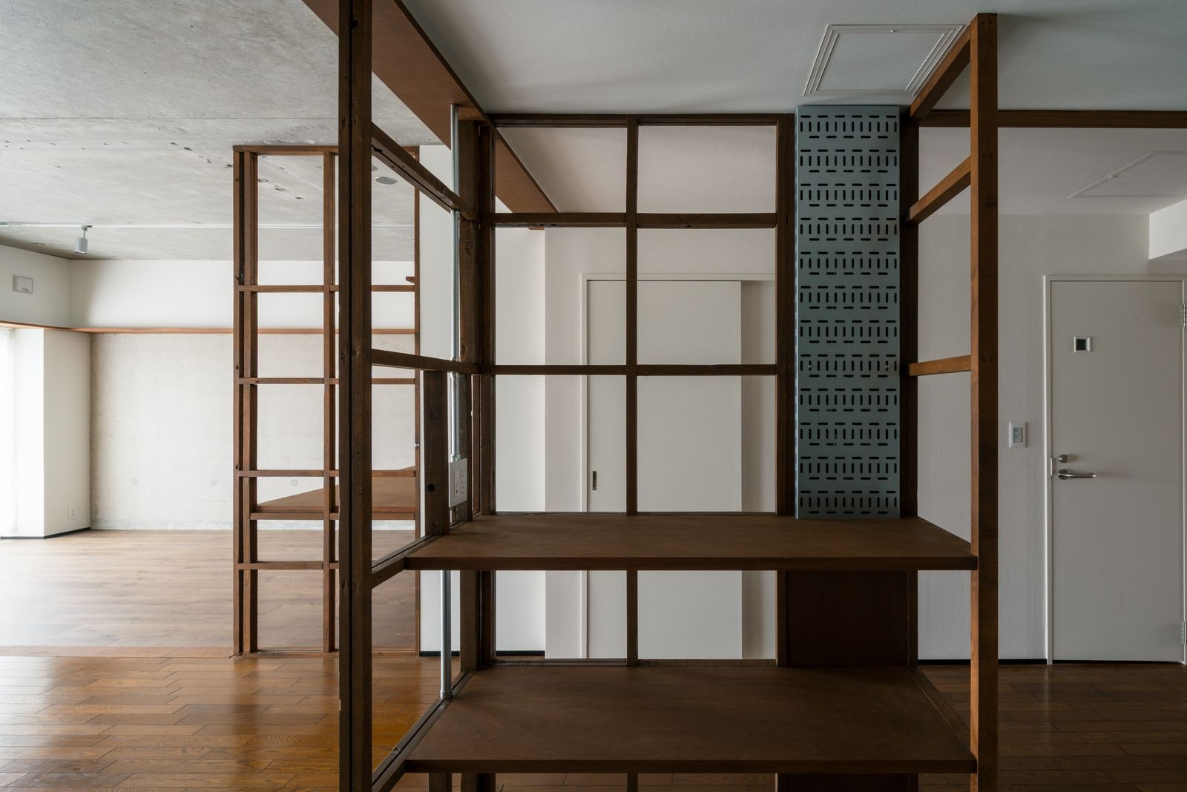
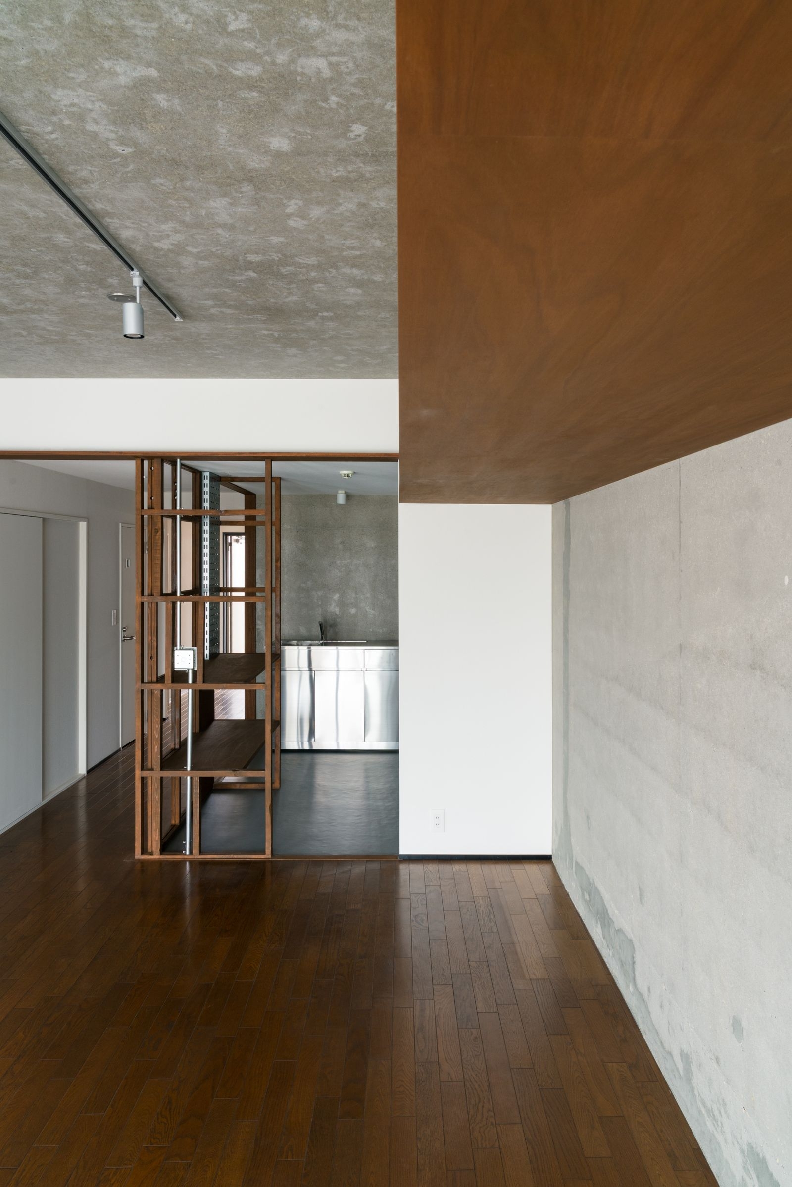
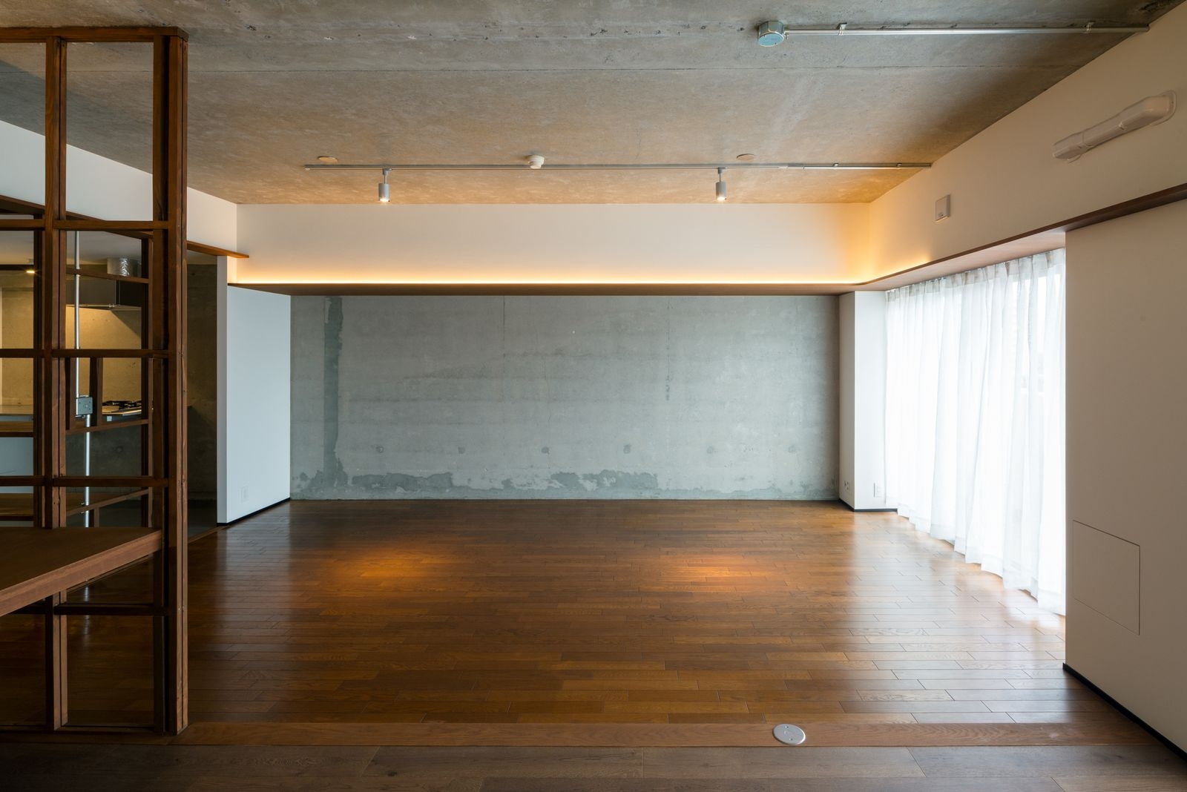
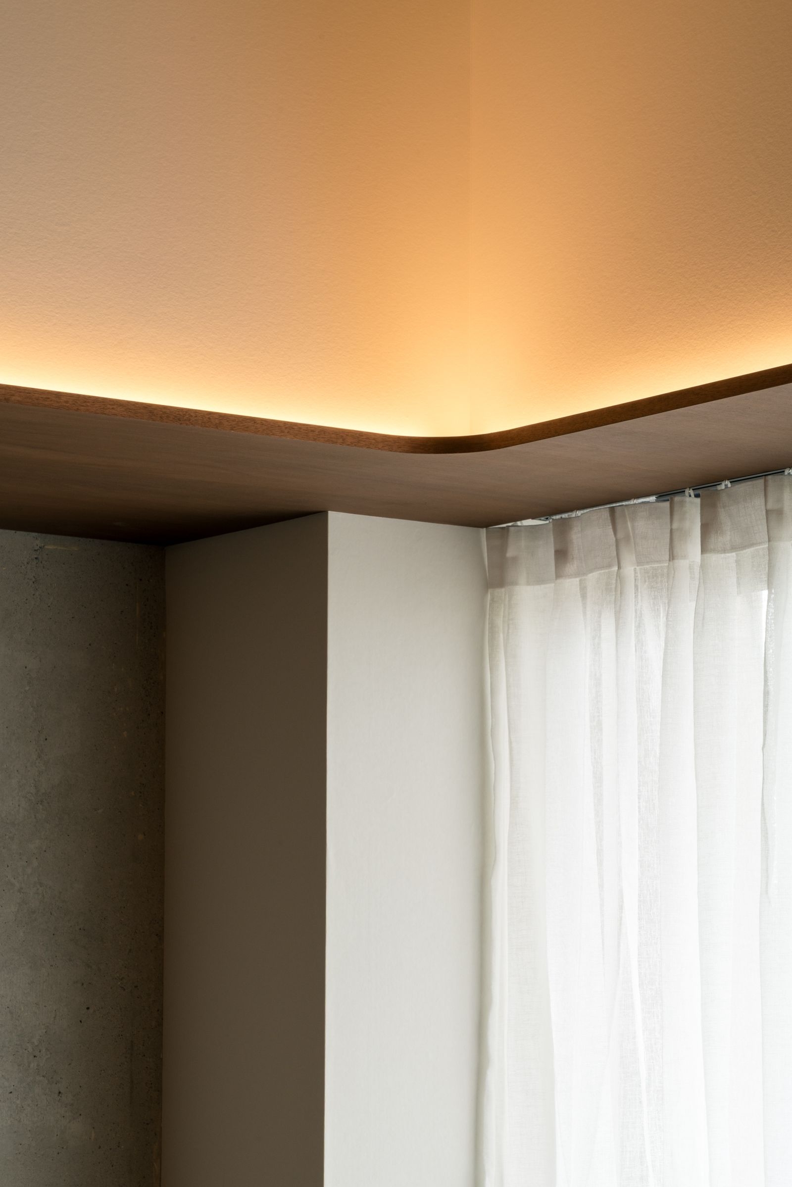
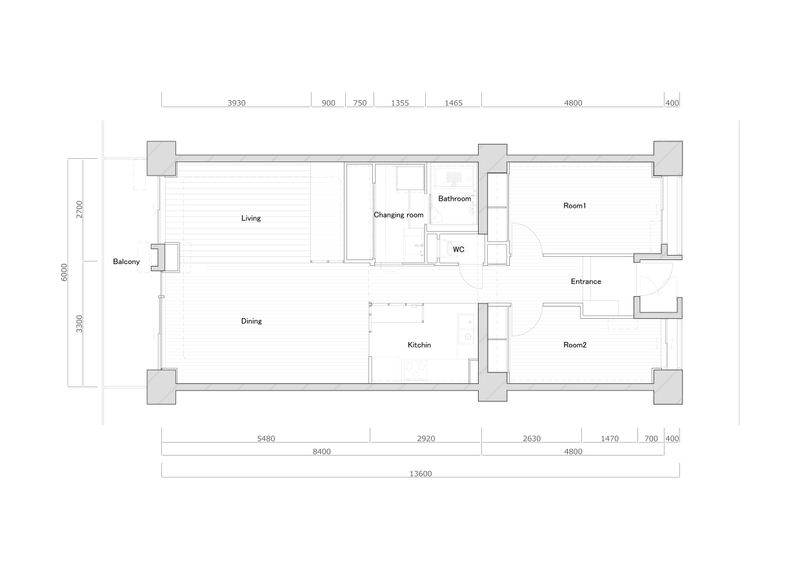
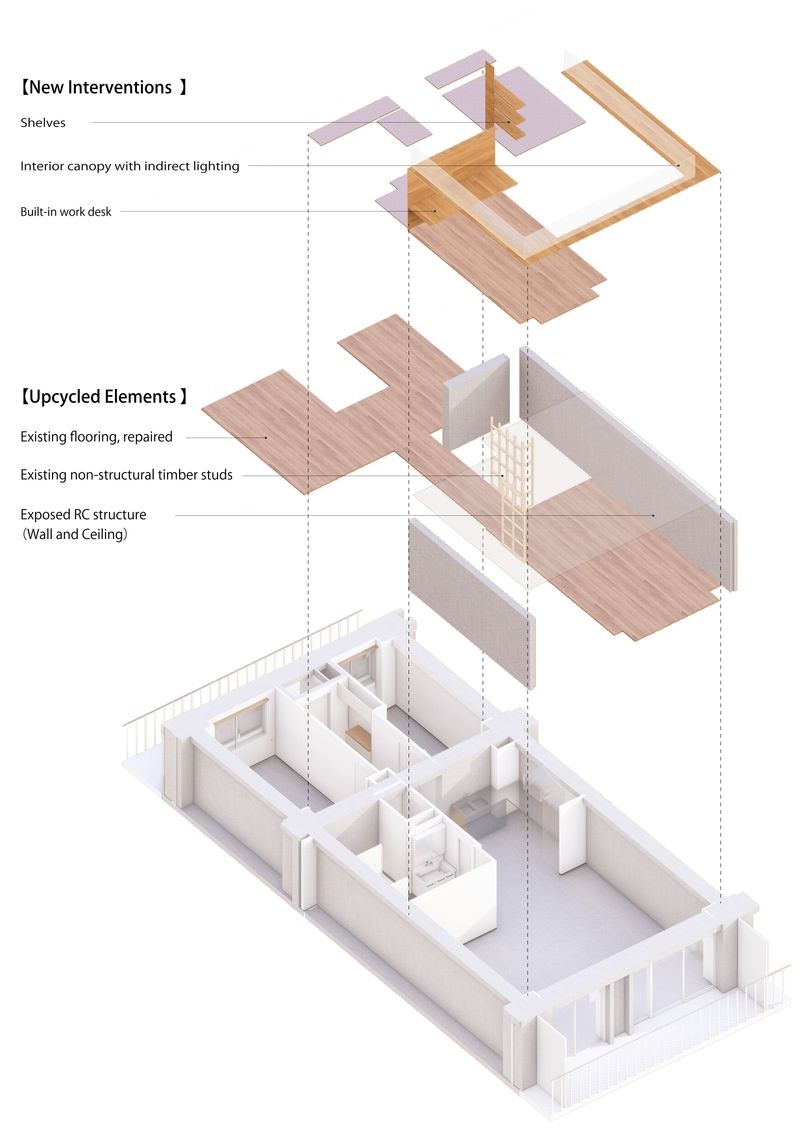
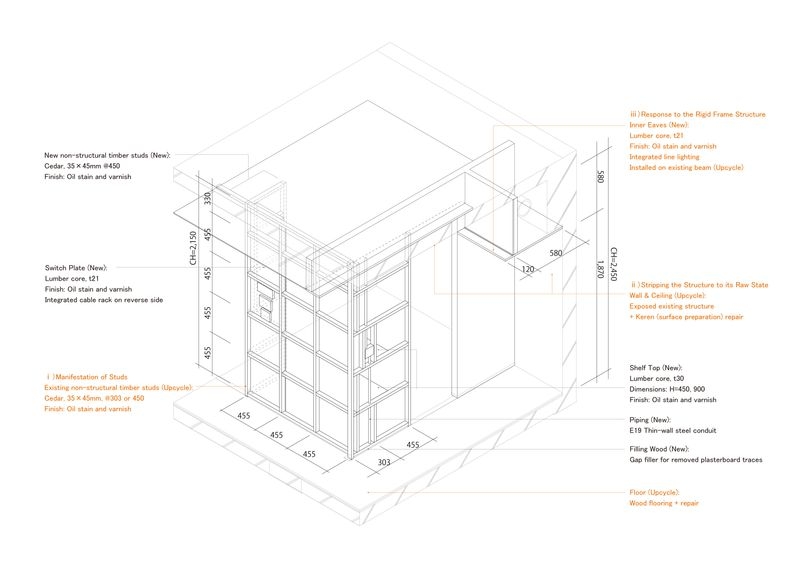
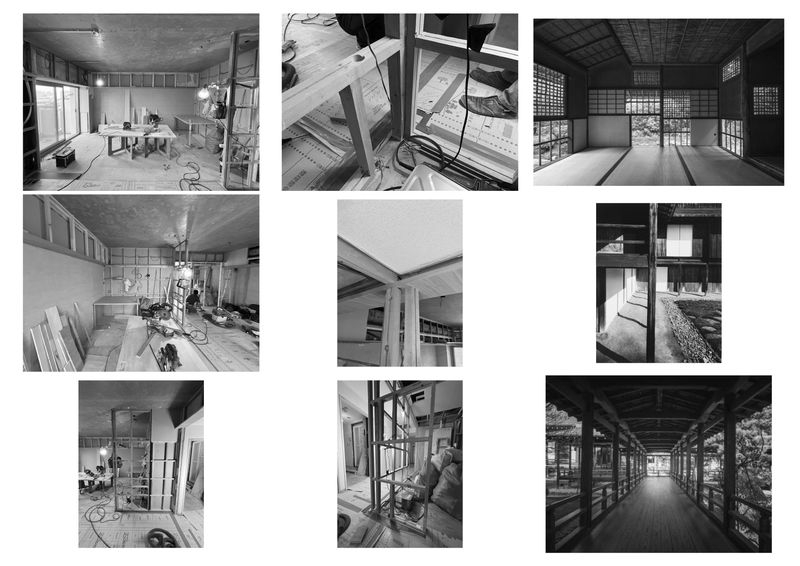
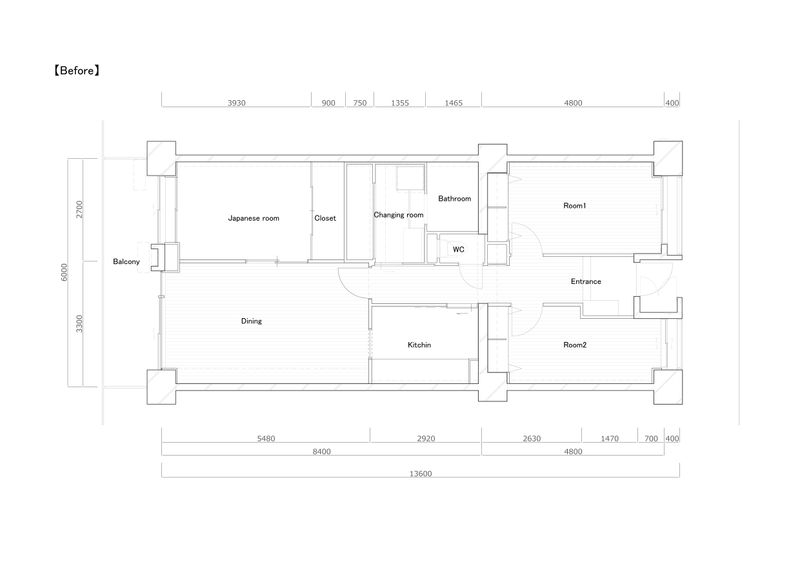
日本のマンション建築がバブルの波に乗って急増した1980年代から40年以上が経過し、市場に流通する中古マンションの経年化は顕著に進んでいる。首都圏中古マンションの平均築年数は、2019年の25.84年から2024年には30.22年となり今後は更に上昇する見込みである。こうした膨大なストックに対し、現在は新しい=良いという画一的な価値観や、表層をなぞるだけの短絡的なリノベーションが主流となっているように思える。 本計画は、上記を背景とした日本の標準的な分譲マンションに対し、本来備えていた価値を再発見し、再構成する試みである。 ここでいう”Ordinary=ふつう”とは、単なる平均値や無難さではなく、日常の中で違和感なく共有され、意識されることなく成立している「感覚的な輪郭(*1)」である。無自覚な行為の背後で静かに機能し、特定の用途や価値観に回収されない汎用性を内包するものとして定義する。 設計においては付加的な造形や新しさを追求するのではなく、既存の間取りや下地、素材が本来備えていた合理性と匿名性を読み解くことから始めた。従来のフルスケルトン化による全面更新ではなく、既存要素に新たな意味を付与するアップサイクルとして、三つの操作を行っている。 ⅰ)間柱の顕在化 既存壁の石膏ボードを撤去し、現れた木製の間柱を空間の骨格として留めた。1990年代以降の主流となったLGS(軽量鉄骨)は中空の薄肉材であり機能付加には別途補強を要するが、この時代特有の木製間柱は、303mmまたは455mmの日本的な尺貫法を厳格に保持した密実な構造体である。これらを壁の下地という隠蔽された役割から解放し、棚板やテーブル天板を直接支持する方立として、あるいはスイッチ類を集約するボードの支持材として、生活機能を直接的に担うデバイスへと転換した。また用途間を緩やかに分節する「線材」としての質感は、障子や格子、竿縁等が持つ日本的な境界概念を、現代のマンション構法において再解釈したものである。 ⅱ)躯体の素地化 日本のRC造マンションは、仕上げで隠蔽される前提であっても極めて高い施工精度を持つ。本計画では、壁紙やタイルを剥離した後の下地調整(ケレン)を、単なる塗装前の補修工程ではなく、空間の最終的なテクスチャとして丁寧に仕上げてもらった。この配慮は古くから大工文化として浸透している日本独自の丁寧さ・誠実さの現れであり、躯体そのものを「日本のマンションにおける固有の仕上げ」として位置づける。 ⅲ)ラーメン構造への応答 古いマンション特有である露出する大きな梁型は、構造体そのものやダクト経路の混在によって生じ、従来空間を圧迫する隠すべき阻害要素として扱われてきた。本計画では梁下に「内庇」を設け、間接照明を仕込むことで、梁と天井を照らす装置へと読み替えた。これにより、構造的制約が空間に視覚的な奥行きを与える要素へと転換されている。 これらの操作により、単なる和やレトロといった表層的な意匠に終始しない、マンション特有のスケールと空間的な層が重なり合う質を獲得した。今回は旧台所や旧和室を中心に(ⅰ)の手法を適用したが、この操作は他の部位にも展開可能な「型」としての汎用性を持っており、既存条件に応じた多様な“ふつう”を再構成する手がかりとなる。また、この部分的な更新を積み重ねるアップサイクルの手法は、解体廃棄物を標準的なフルリノベーションの半分以下に抑制し、環境負荷の低減にも直結している。 「新しくすること」を目的化せず、“ふつう”を突き詰めることで変えなくてよいものを見極める。その設計態度は、現代の不動産市場においても十分に機能し得ることを示しており(*2)、膨大な既存ストックに対する誠実な建築的価値を提示するものである。 *1:深澤直人『ふつう』参照 *2:本物件は諸事情により売却物件として市場に提示され、短期間で次の住まい手へと引き継がれた。 Over forty years since Japan’s 1980s bubble-era condominium surge, the housing stock is aging significantly. In the Tokyo metropolitan area, the average age of pre-owned units rose from 25.84 years in 2019 to 30.22 years in 2024—a trend expected to continue. Despite this vast stock, mainstream values remain monolithic—equating "new" with "good"—or settle for superficial renovations that merely skim the surface. Against this backdrop, this project attempts to rediscover and reconfigure the inherent value within the standard Japanese condominium. The term "Ordinary" here defines the "sensory contours (1)" shared without dissonance in daily life. It is defined as something that functions quietly behind unconscious actions, possessing a versatility that cannot be reduced to specific uses or values. Rather than pursuing novelty, the design began by decoding the rationality and anonymity inherent in existing floor plans and materials. Eschewing the conventional "full-skeleton" renewal, the project employs three operations as a form of upcycling, assigning new meanings to existing elements. ⅰ)Manifestation of Studs Revealed by removing gypsum boards, wooden studs were retained as the skeletal framework. While modern Light Gauge Steel (LGS) consists of thin-walled hollow members, the solid wooden studs of this era strictly adhere to the traditional Japanese Shaku-kan-ho module (303mm or 455mm). Liberated from their role as hidden substrates, they were transformed into devices supporting daily functions—mullions for shelves or mounting bases for switches. Their texture as "linear elements" reinterprets traditional Japanese spatial boundaries—such as shoji and lattices—within modern construction. ⅱ)Stripping the Structure to its Raw State Japanese reinforced concrete (RC) possess high construction precision even when concealed. In this project, surface preparation (keren) after stripping wallpaper was treated not as a mere repair step, but as the final texture of the space. This reflects a unique Japanese integrity rooted in carpentry culture, positioning the structure as an "indigenous finish" inherent to the Japanese condominium. ⅲ)Response to the Rigid Frame Structure Exposed beams, traditionally viewed as oppressive obstacles, were redefined. "Internal eaves" with indirect lighting were installed beneath them, transforming structural constraints into environmental devices that provide visual depth to the space. Through these operations, the space acquires a quality where specific scales and spatial layers overlap, transcending superficial "Wa" style or retro nostalgia. This "form" (kata) is expandable to other areas, offering a clue for reconfiguring diverse "ordinaries" based on existing conditions. Furthermore, this approach reduced demolition waste to less than half of a standard renovation, directly lowering the environmental footprint. By scrutinizing the "ordinary" to identify what does not need to change, this design demonstrates viability even within the contemporary market (2), presenting a sincere response to the vast existing housing stock. Notes: 1: Referencing Naoto Fukasawa’s concept. 2: Property was passed on to the next inhabitant within a short period.