
PROJECT MEMBER
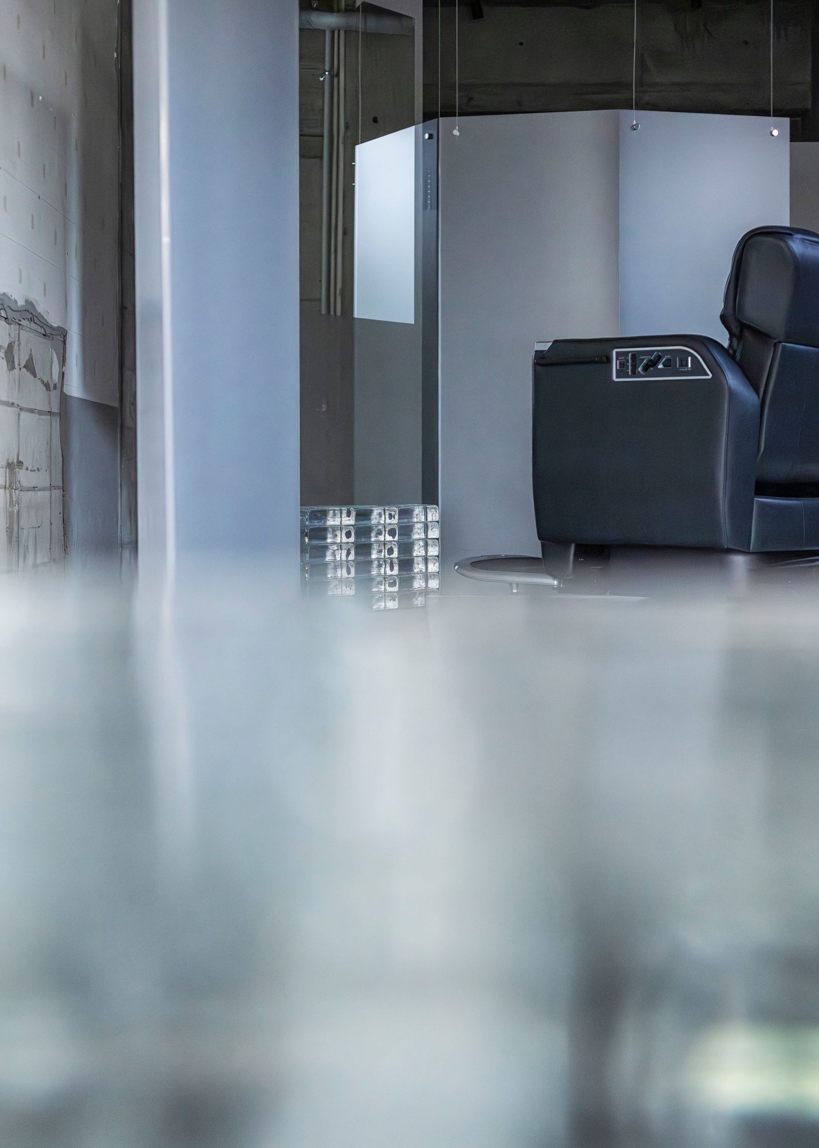
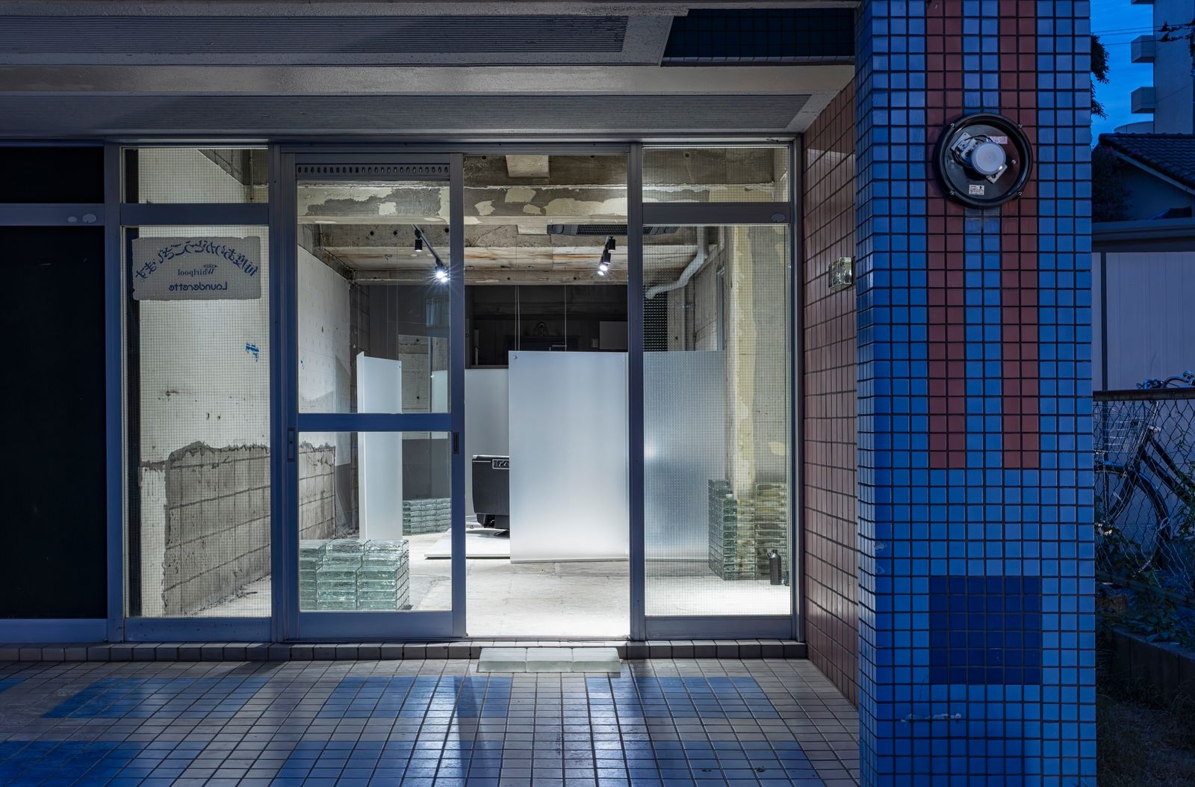
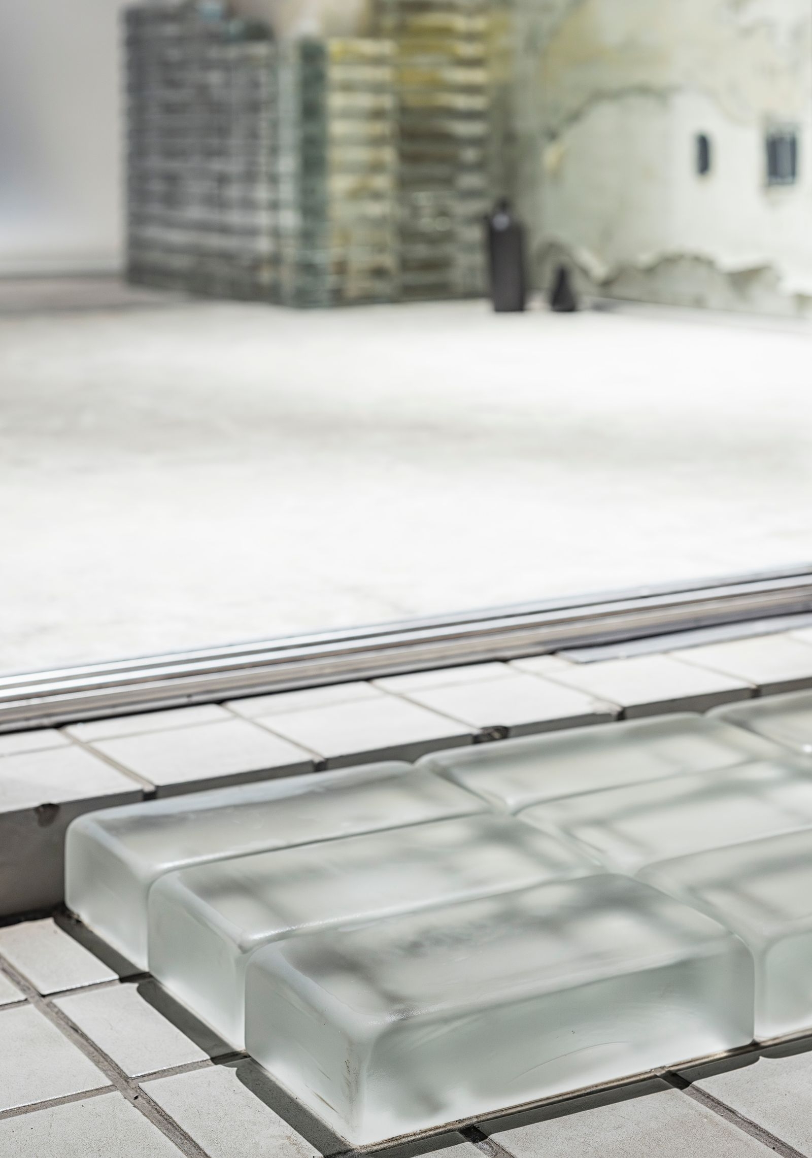
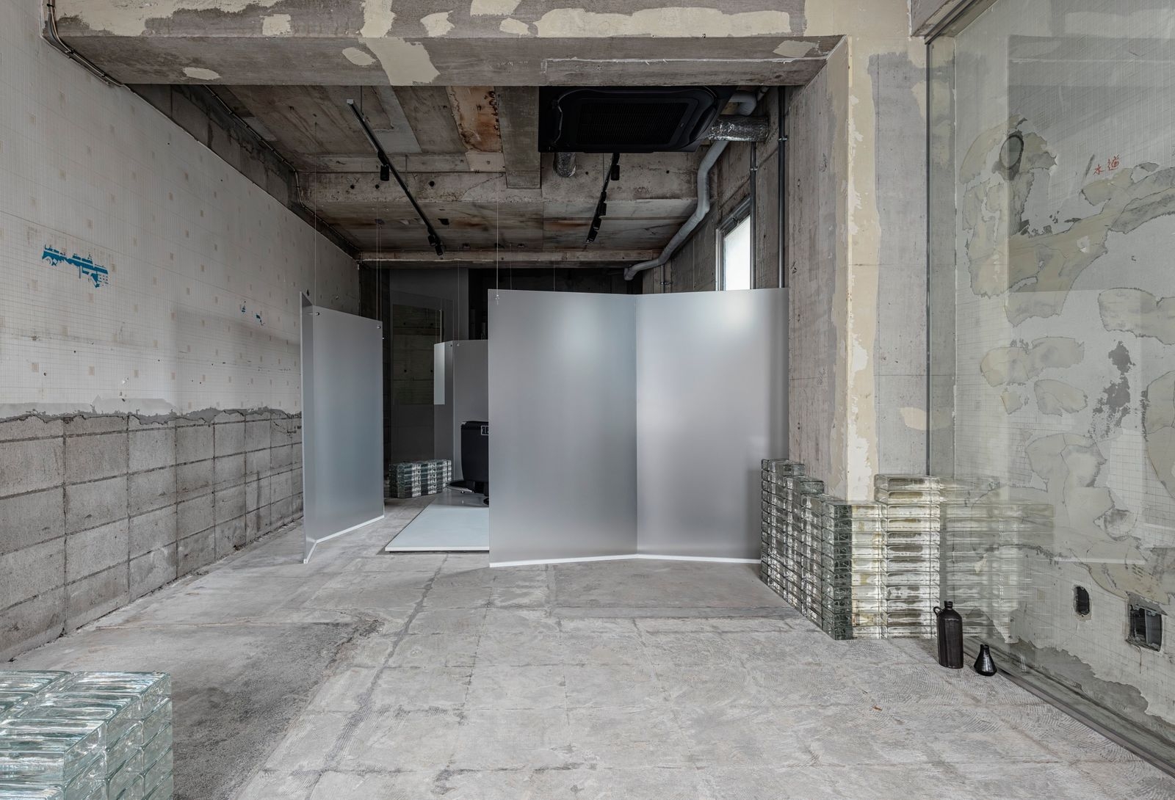
ランドリーだった頃の湿度や気配を、 この場所はまだどこかに留めている。 剥き出しの壁や、擦れた躯体は、過去を隠さず、 静かな存在としてここにある。 そこへ、肌理の細かな素材と、透ける光を重ねた。 分け隔てるのは壁ではなく、家具のスケールと距離感。 視線は通り、音はやわらぎ、 人と人のあいだに「呼吸できる余白」が生まれる。 ラウンジのように留まれる場所であり、 ギャラリーのように物語が立ち上がる場所でもある。 しかしその中心には、ひとりに向き合う理容の所作がある。 日常から半歩だけ離れた静けさで、 マンツーマンの時間は密やかに深くなる。 朽ちた美と、再構築された美が同じ空気を纏うとき、 この空間はそっと“自由”を思い出させる。 サステナブルの提案 本計画では、既存躯体や朽ちた壁面をそのまま継承し、素材の時間性を活かした再構築を行うことで、解体や再施工による廃材とエネルギー消費を抑えた。空間を構成する素材には、ガラスやガラスブロックは長寿命かつ再生可能な素材を選定した。アクリルは消耗材ではなく再利用可能な建築的プロダクトとして扱い、間仕切りは家具スケールで行うことで廃棄物を最小化。更新し続けられる余白をもつ持続可能なサロンをめざした。 ----------------------------------------------------------------------------------------- Traces of humidity and presence from its former life as a laundry still linger quietly within this place. Exposed walls and worn structural surfaces do not conceal the past; they remain here as calm, enduring presences. Onto this, finely textured materials and translucent light are carefully layered. Separation is achieved not through walls, but through the scale of furniture and the distances between them. Sightlines remain open, sounds are softened, and a breathable margin emerges between people. The space allows one to linger like a lounge, while also functioning as a gallery where narratives gradually unfold. Yet at its core lies the intimate act of barbering—one person, one chair, one moment of attention. In a quietness that steps just half a pace away from the everyday, the one-on-one experience deepens in subtle intensity. When weathered beauty and reconstructed beauty share the same air, the space gently recalls a sense of freedom. Sustainability In this project, existing structural elements and weathered wall surfaces are retained in order to reduce waste and energy consumption associated with demolition and reconstruction, allowing the temporal qualities of the materials to inform a process of reconfiguration. Materials selected for the space include glass and glass blocks, chosen for their durability and recyclability. Acrylic is treated not as a disposable finish, but as a reusable architectural product, while partitions are realized at the scale of furniture to minimize waste. Through these strategies, the project aims to create a sustainable salon that maintains an open-ended capacity for continuous renewal.