
補足資料
PROJECT MEMBER
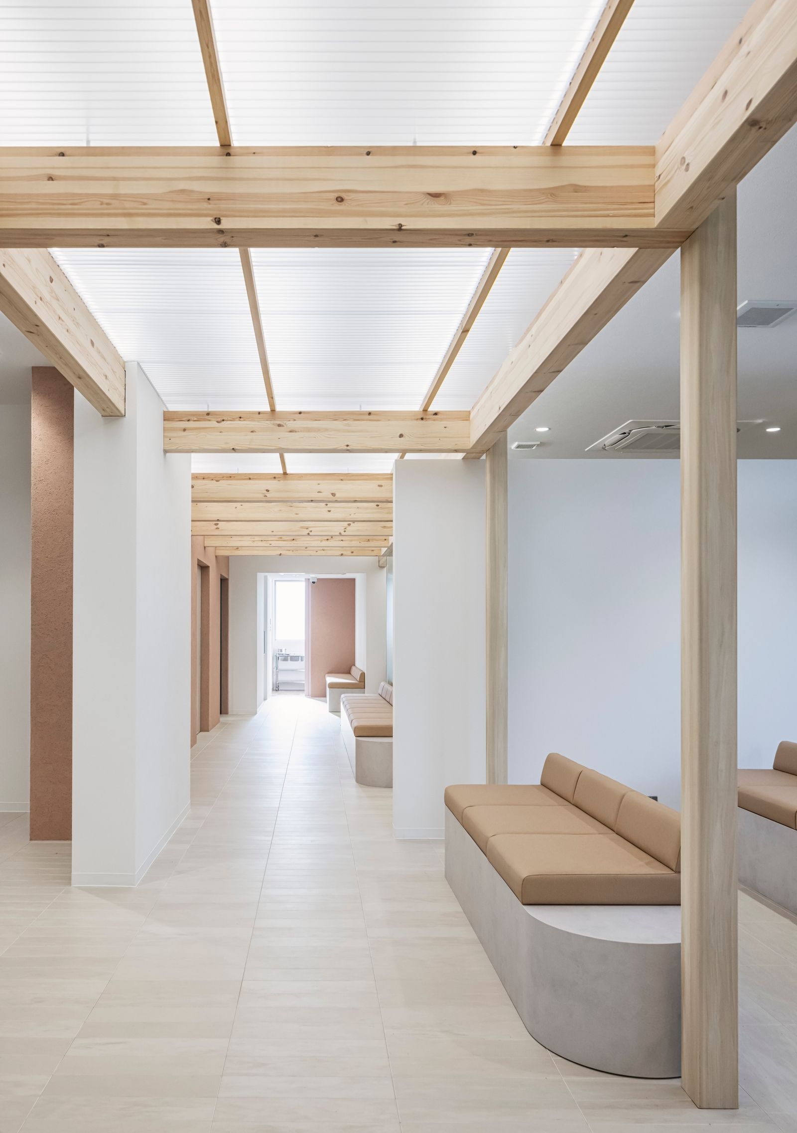
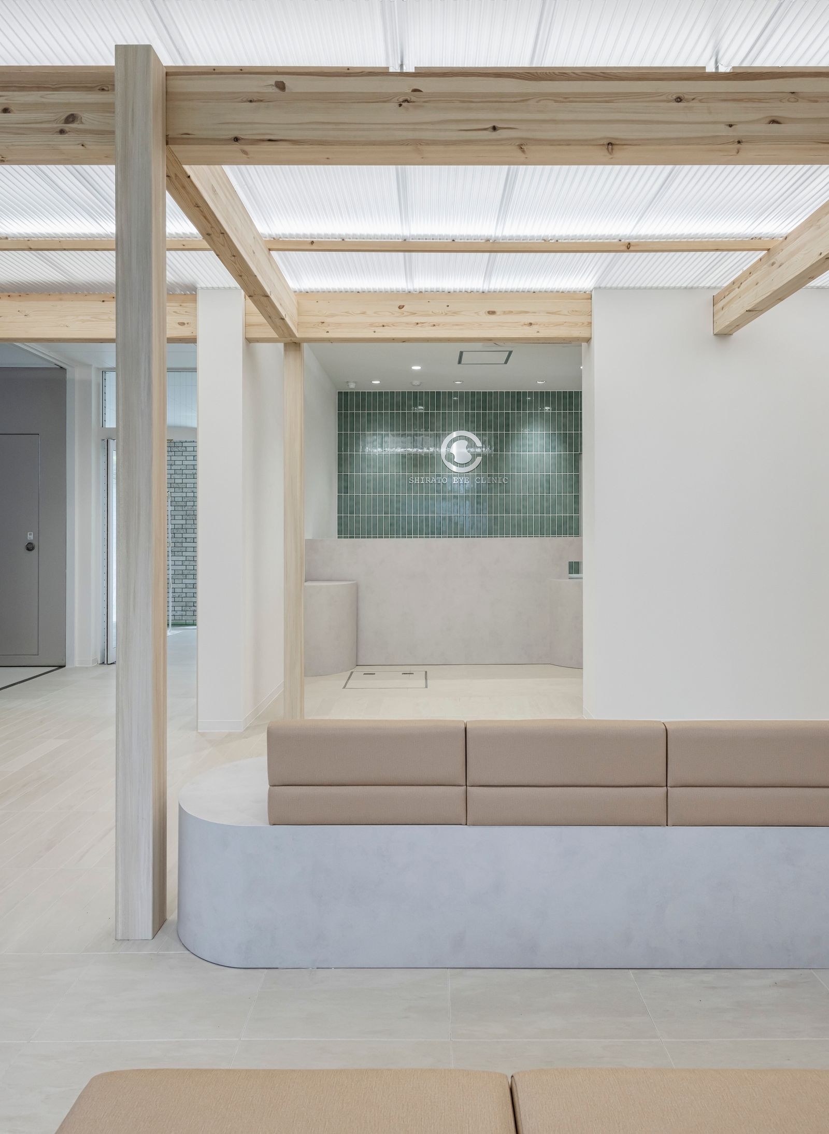
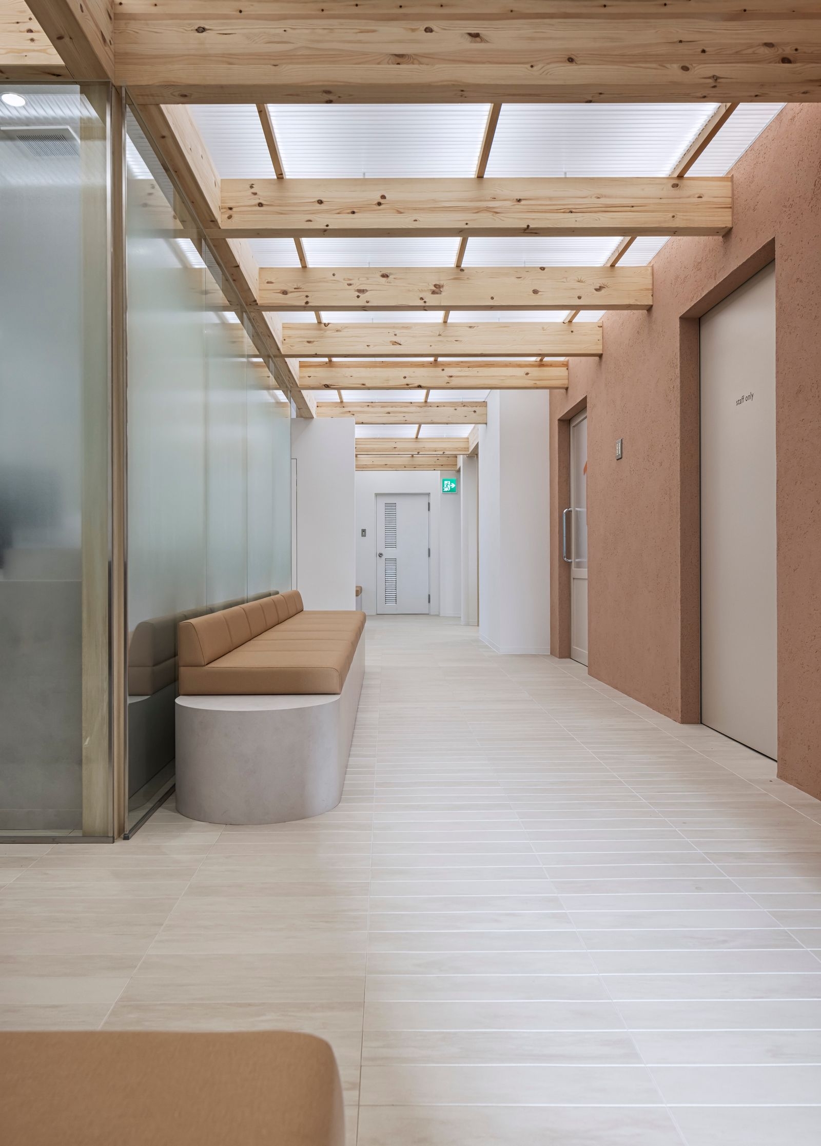
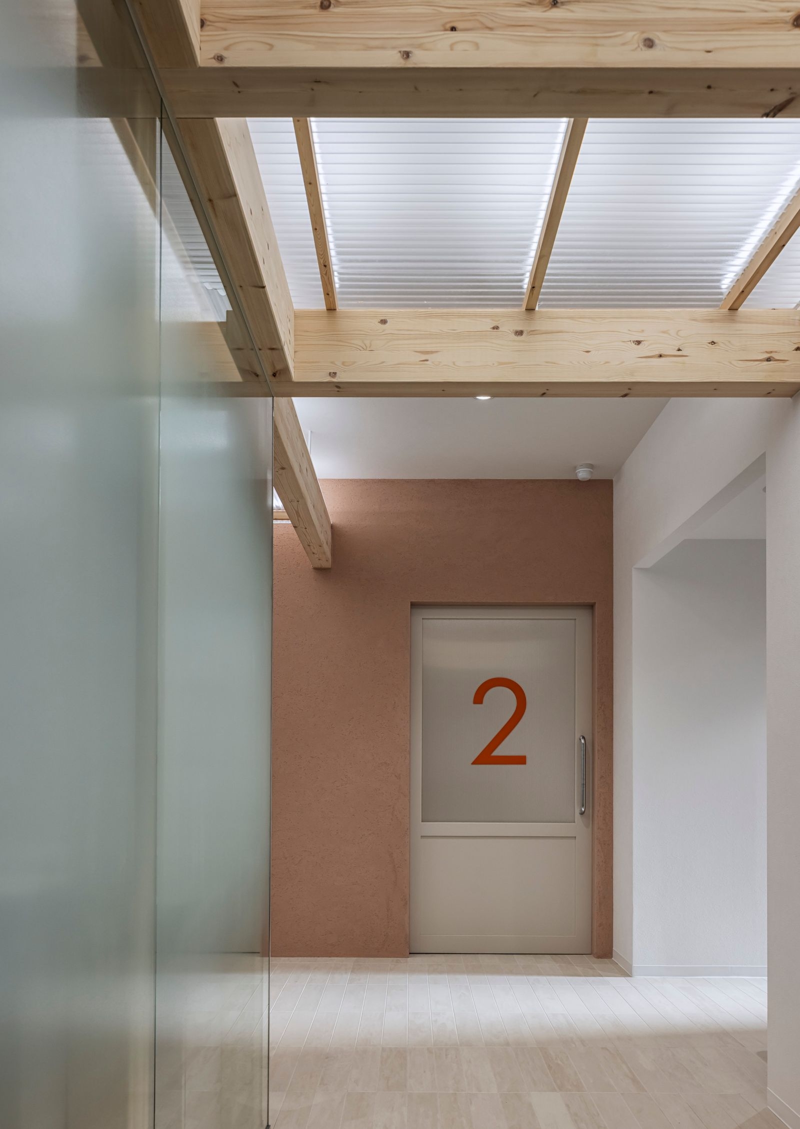
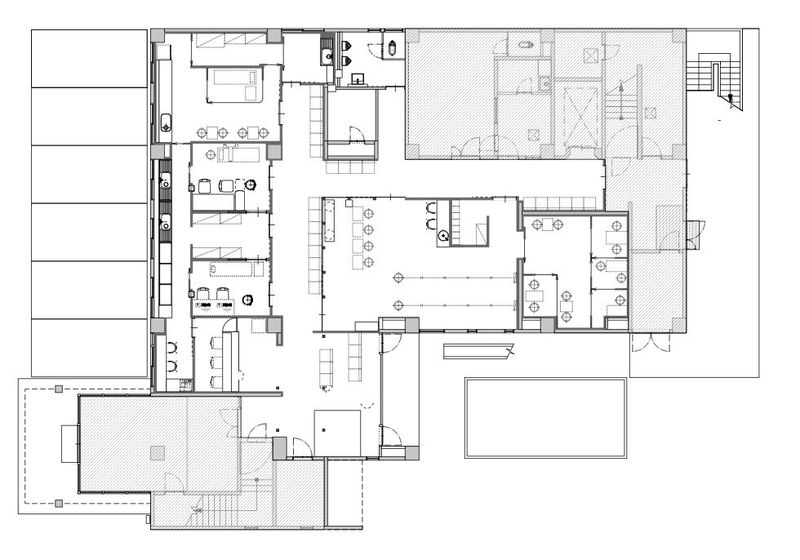
白戸眼科は、かつての病院建物を引き継ぎながら、親子二代にわたって地域に寄り添い続ける診療所へと生まれ変わる。 本計画では、クリニックに多く見られる廊下や待合が生む閉鎖的な印象を見直し、光と視線の抜けを設計することで、公共性と開放感をそなえた空間へと再編した。 診療室や検査室は必要な個室性を確保しつつ、そこへ至る廊下には柔らかな擬似自然光を落とす光天井を計画。目に優しい光を基調に、来院者の心の緊張をそっとほどく。 光天井を支える集成材の架構を現しで用いることで、木質の連なりが、かつての病院の空気をあたたかく更新する存在となっている。 日本家屋に見られる「居間・縁側・庭」のように、複数のスケールが緩やかに重なり合う構成とすることで、閉じるのでも、開ききるのでもない、ちょうどよい距離感を帯びた空間性を目指した。 内科と眼科という二つの診療が共存する場として、緑色と曙色を穏やかに対比させた壁面計画を採用し、空間の性格をやわらかく示す。 さらに床仕上げの切り替えによって、患者の歩みと滞在のリズムを自然に導き、迷いのない動線をつくる。 ここで受け継がれていくのは、建物だけではない。 地域に寄り添う気持ちと、患者の目に寄り添うやさしい光となる事を期待する。 ----------------------------------------------------------------------------------------- Shirato Eye Clinic is reborn as a community-oriented medical practice that continues a two-generation legacy, inheriting a former hospital building while renewing its role within the neighborhood. This project reconsiders the closed and inward-facing atmosphere often produced by corridors and waiting areas in conventional clinics, reorganizing the space to foster openness and a sense of public engagement through the careful design of light and sightlines. While consultation and examination rooms secure the necessary level of privacy, the corridors leading to them are crowned with a luminous ceiling that introduces soft, simulated natural light. Gentle, eye-friendly illumination forms the foundation of the lighting strategy, subtly easing the tension felt by visitors. By exposing the laminated timber structure supporting the light ceiling, a continuous wooden presence emerges, warmly updating the lingering atmosphere of the former hospital. Drawing inspiration from the spatial layering of traditional Japanese houses—ima, engawa, and garden—the plan allows multiple scales to overlap gradually, creating an environment that is neither fully closed nor fully open, but defined by a carefully calibrated sense of distance. As a place where internal medicine and ophthalmology coexist, the interior employs a wall composition that gently contrasts shades of green and akebono hues, softly articulating the character of each area. Further differentiation through changes in floor finishes naturally guides movement and duration of stay, establishing clear and intuitive circulation. What is carried forward here is not only the building itself. The project aspires to inherit a spirit of care for the community, transformed into a gentle light that remains attentive to the eyes of every patient.