PROJECT MEMBER
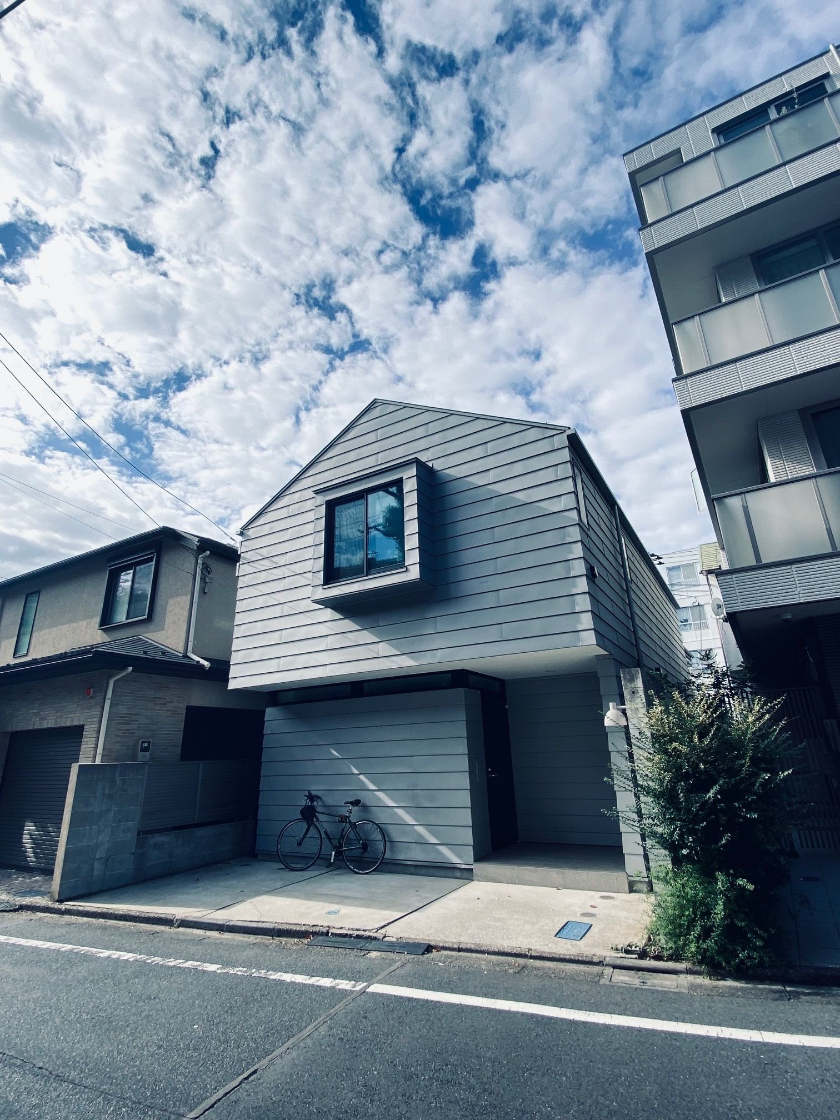
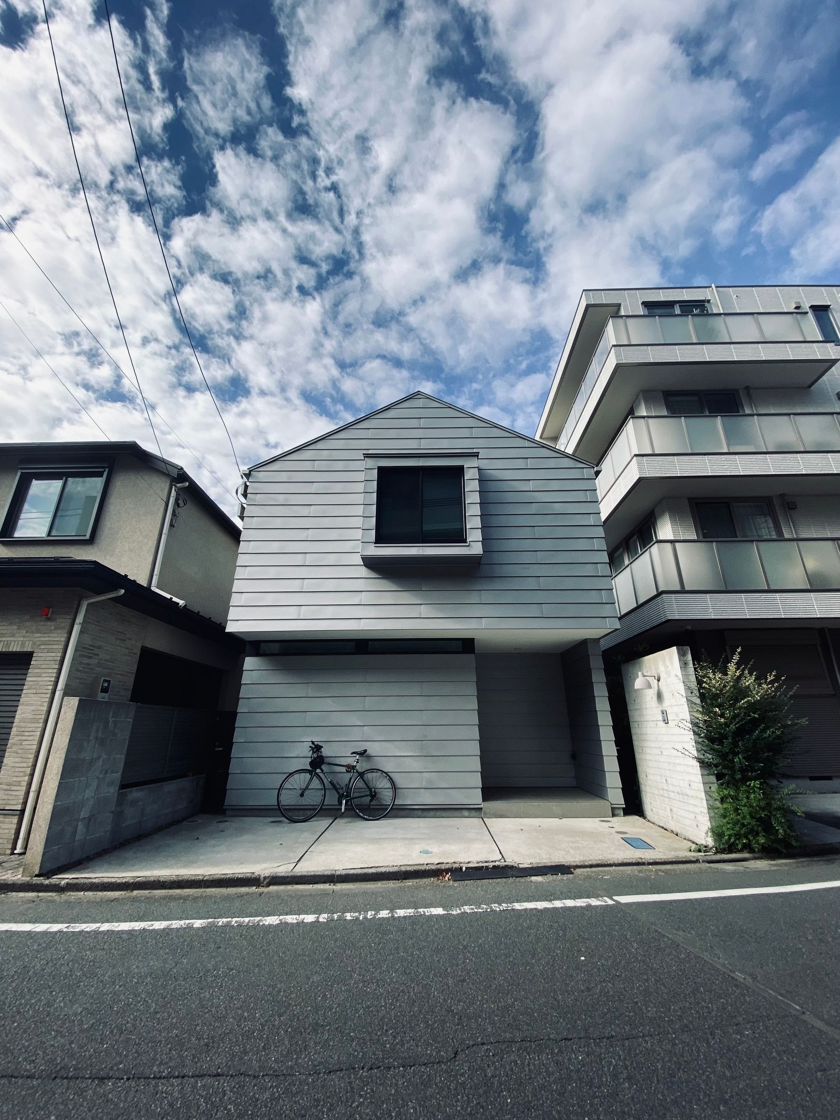
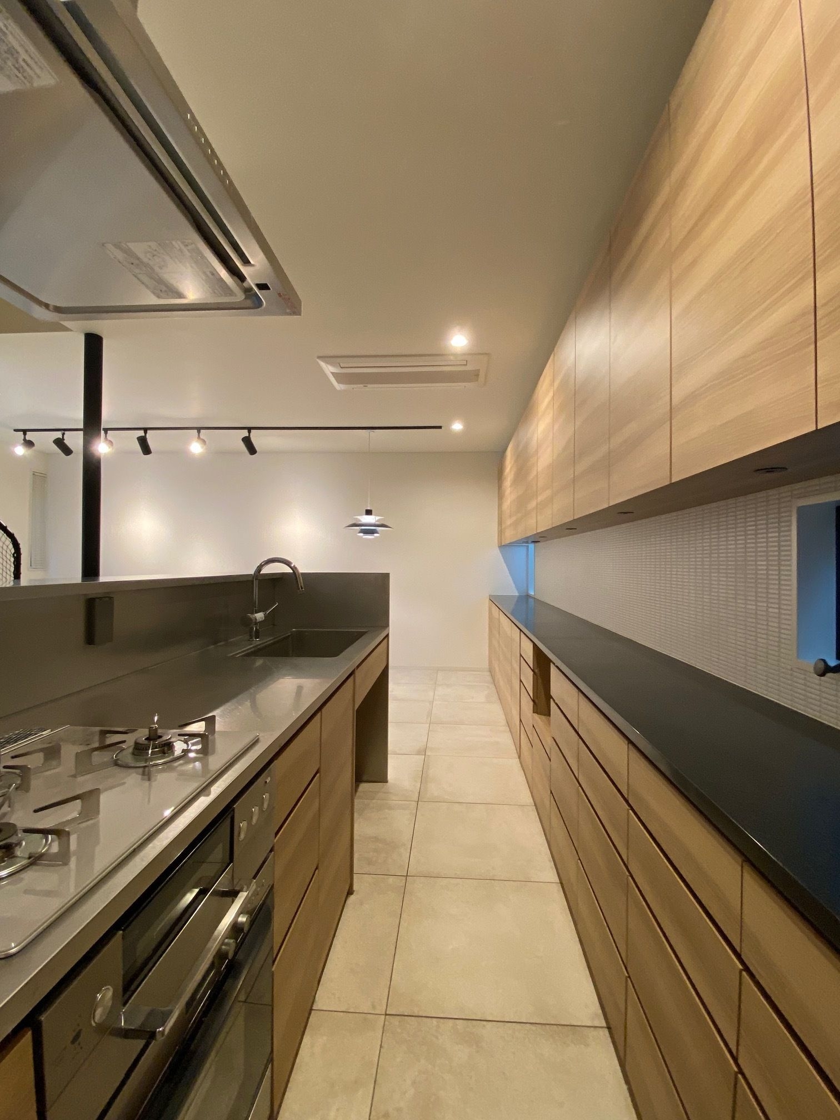
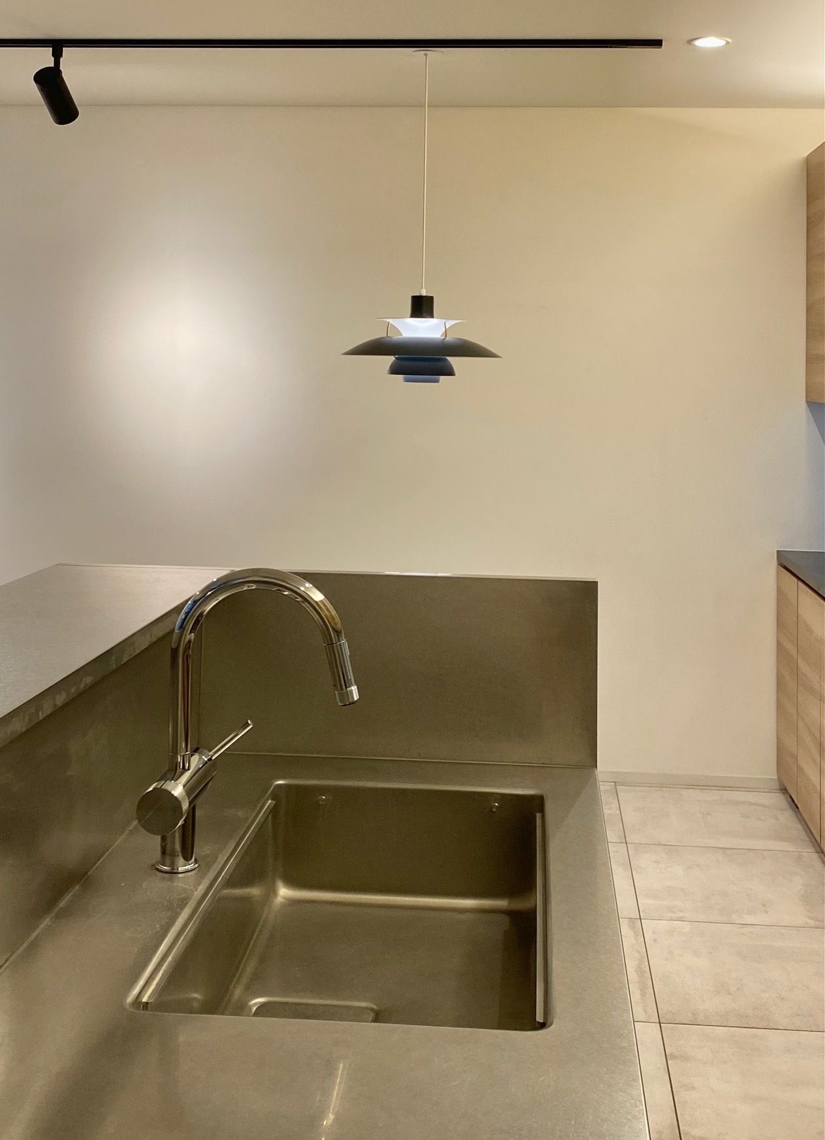
本計画は、竣工から7年を経た「代々木公園の家」の、家族の成長と暮らしの変化に対応するための改修である。 主な改修内容は、子どもの成長に対応した子ども部屋の間仕切り増設、キッチン水栓の浄水器付き混合栓への交換、書斎棚の変更、内装漆喰の清掃や部分補修である。 住まいは、1階のリビング、キッチン、書斎、2階の子ども部屋が中庭に面しながら緩やかにつながる構成で、中心に設けた中庭を介して季節や日々の光と風を内部全体に導いている。この空間の関係性を保ちながら、暮らしの変化に応じた更新を視野に入れた構成としている。 暮らしの中心にあるキッチンは、日々の料理を通して家族をつなぐ住まいの要である。今回の浄水器付き混合栓への交換により、飲料水の安全性と利便性を高め、新たな穴あけ工事が不要な利点に加えて、カウンター上の要素を増やさずすっきりと保つことが出来 た。 本改修は、建築当初の思想と空間構成を継承しつつ、住まいに定期的な見直しと手を加えることで成熟させていく過程のひとつとなった。 Renovation of House-M Architecture That Grows With The Family This renovation responds to changes in family life seven years after the completion of the Yoyogi Park House, updating the dwelling while preserving its original architectural intent. The project includes new partitions in the children’s rooms, replacement of the kitchen faucet with an integrated water purification mixer, revisions to the study shelving, and maintenance of the interior plaster finishes. The house is organized around a central courtyard, with the living room, kitchen, study, and children’s rooms gently connected while facing this shared void. Light and air are drawn through the courtyard to shape the internal environment. Positioned at the center of daily life, the kitchen connects the family through everyday cooking. The integrated purification mixer improves water safety and usability without additional counter perforation, keeping the kitchen surface clear. This renovation forms one step in an ongoing process of reassessment through which the house matures in response to the family’s growth and evolving patterns of living.