
補足資料

PROJECT MEMBER

DATA
- ビルディングタイプ
- 共同住宅・集合住宅・寮
- 構造
- その他構造
- 工事種別
- リノベーション
- 延べ床面積
- 117㎡
- 竣工
- 2025-09
CREDIT
- 撮影
- Alex Shoots Buildings
- 設計
- Ivo Stejskal / Vít Šarišský / Natálie Laníková / Suzanne Pietroszová
- 施工
- Petr Čejka (KPSC build) / DENA interier / Tomáš Matys / Pavel Rosprim (Sklo Rosprim)
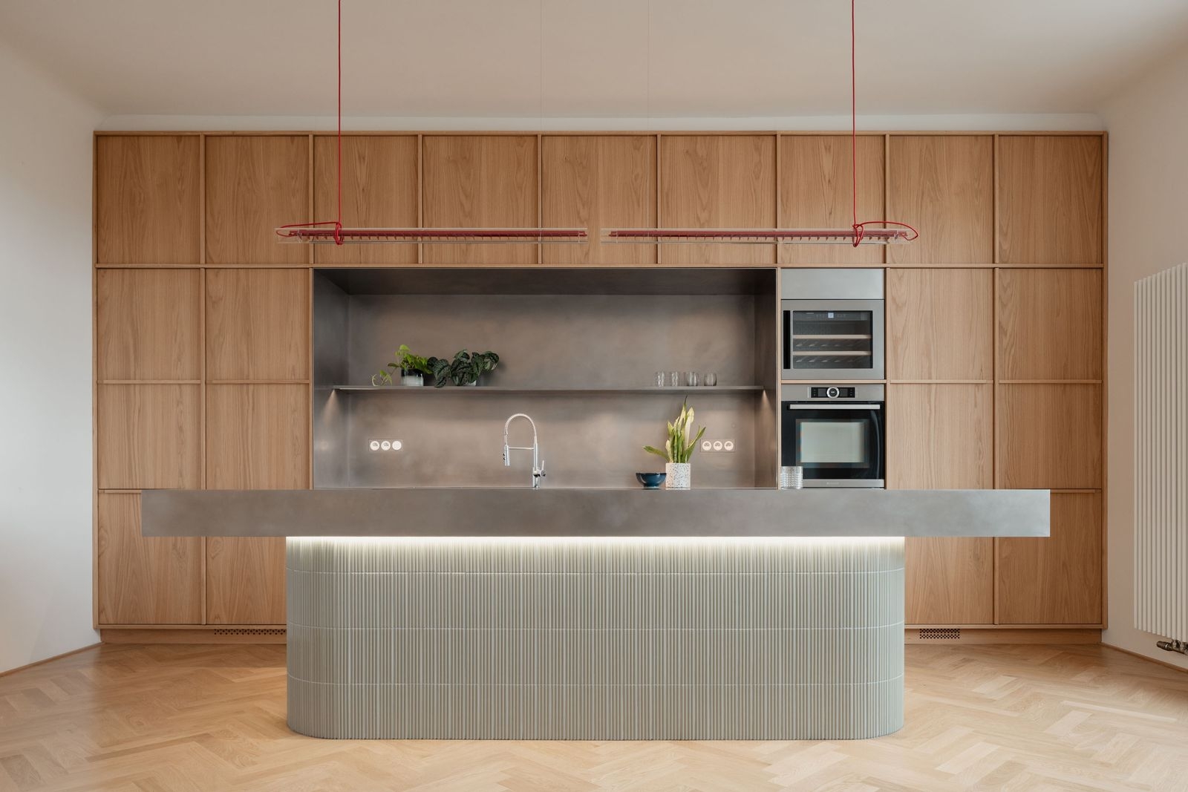
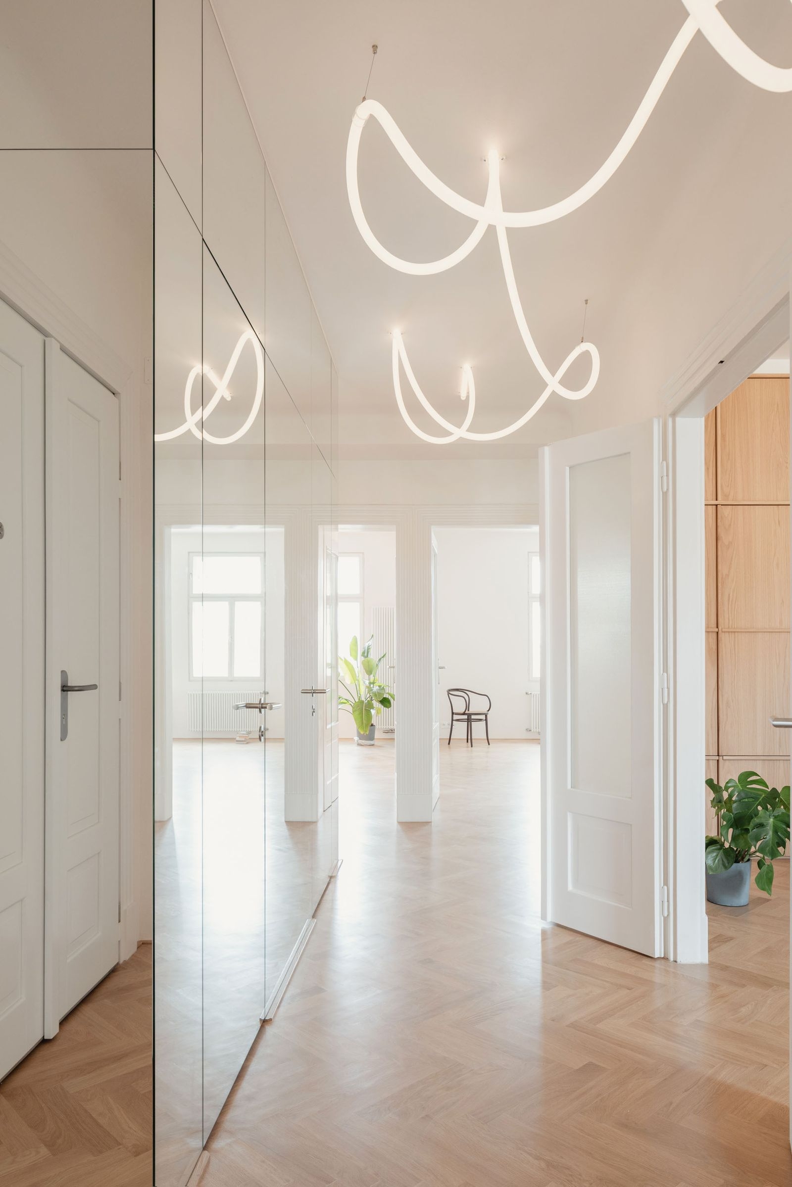
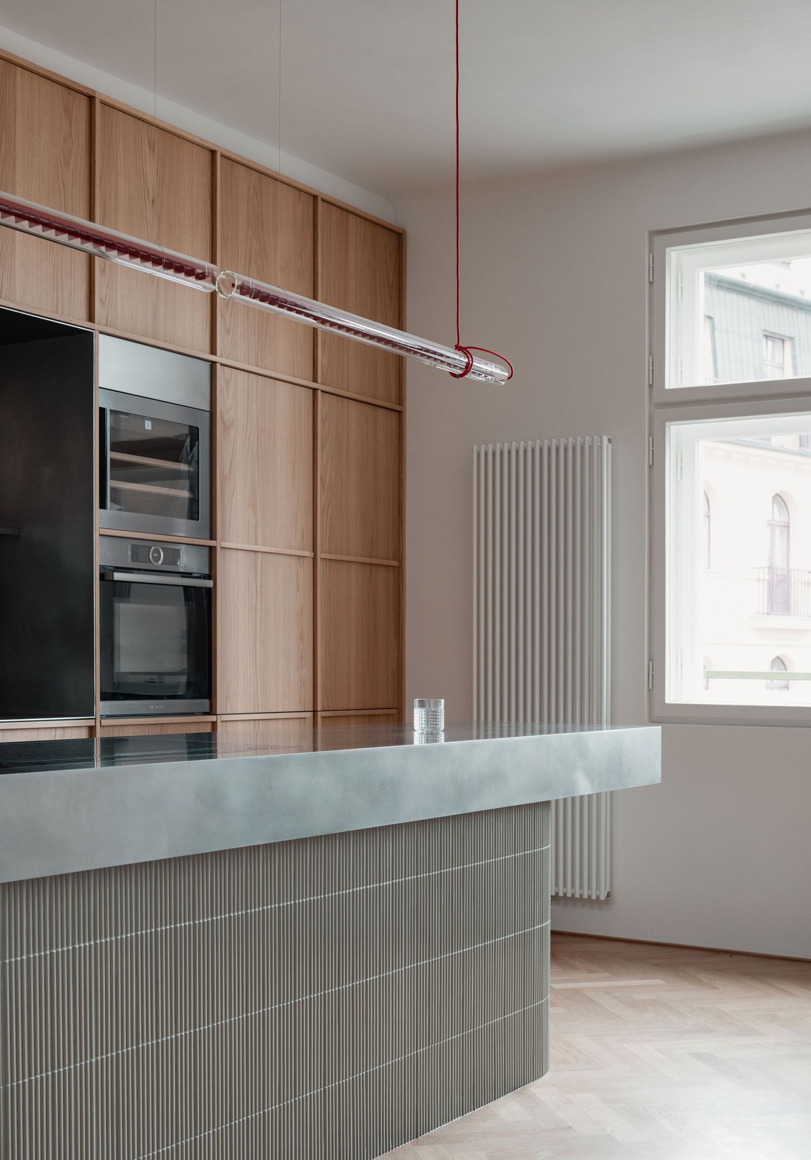
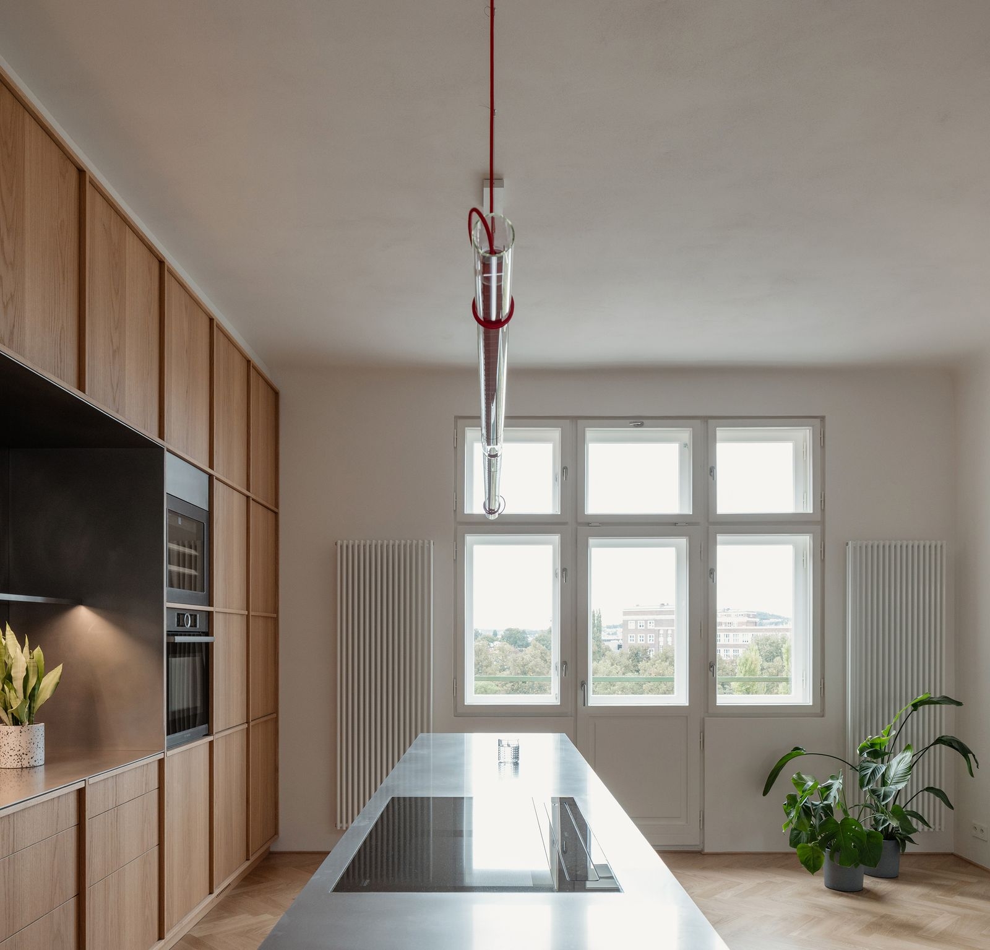
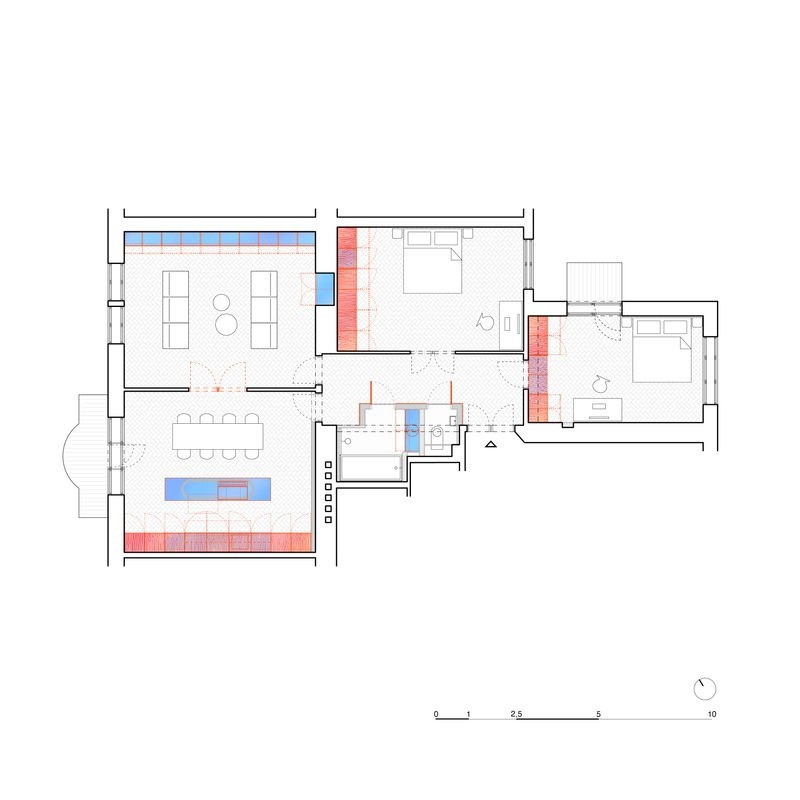
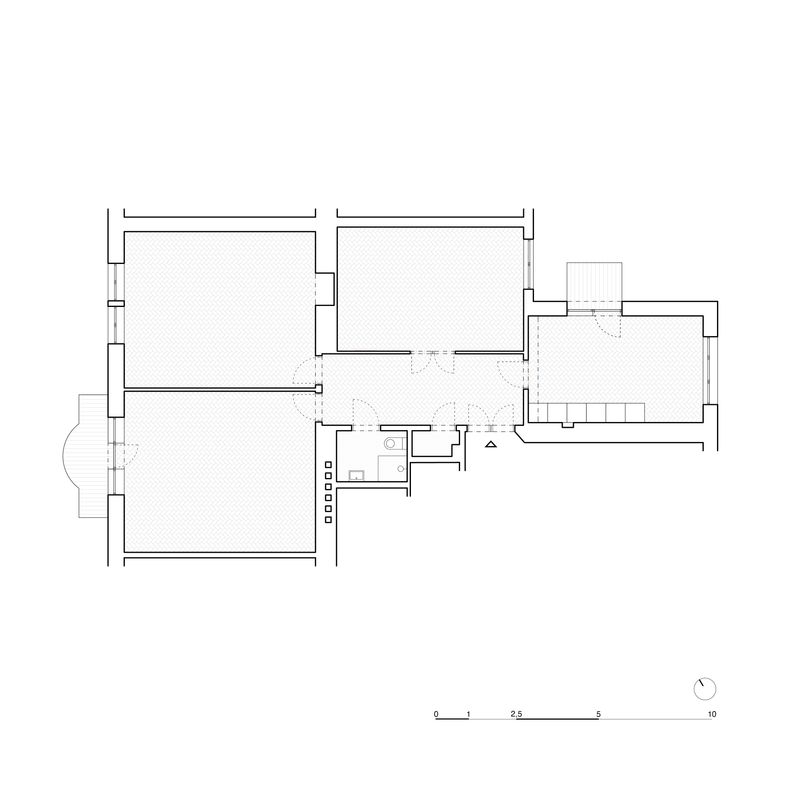
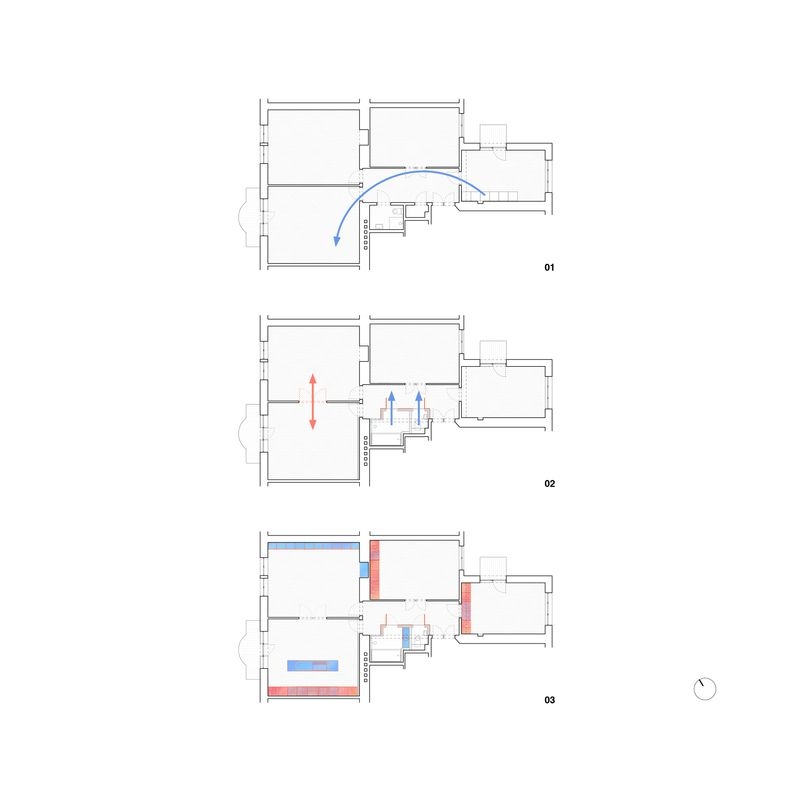
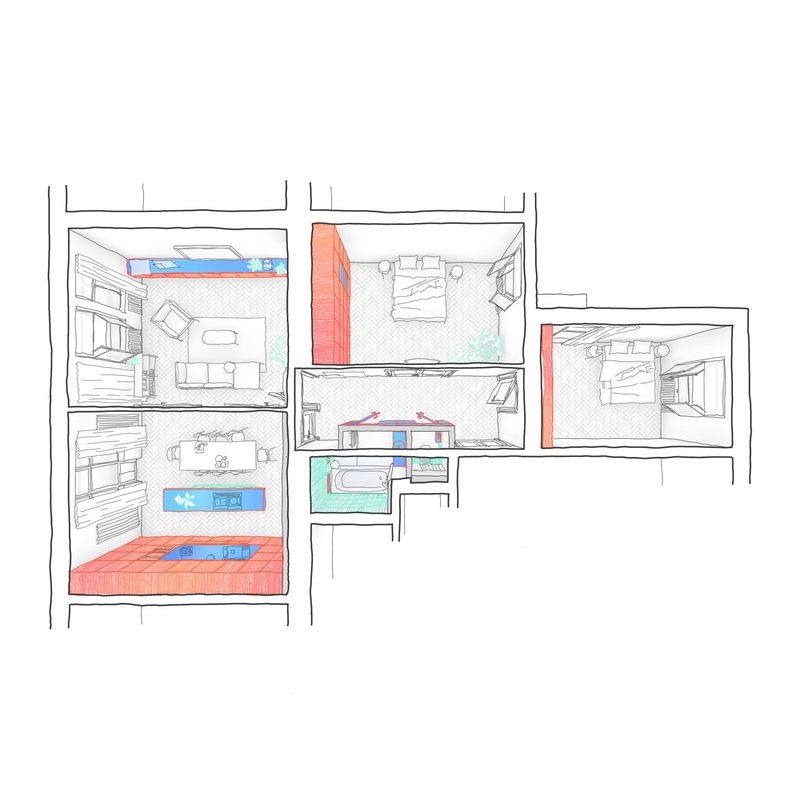
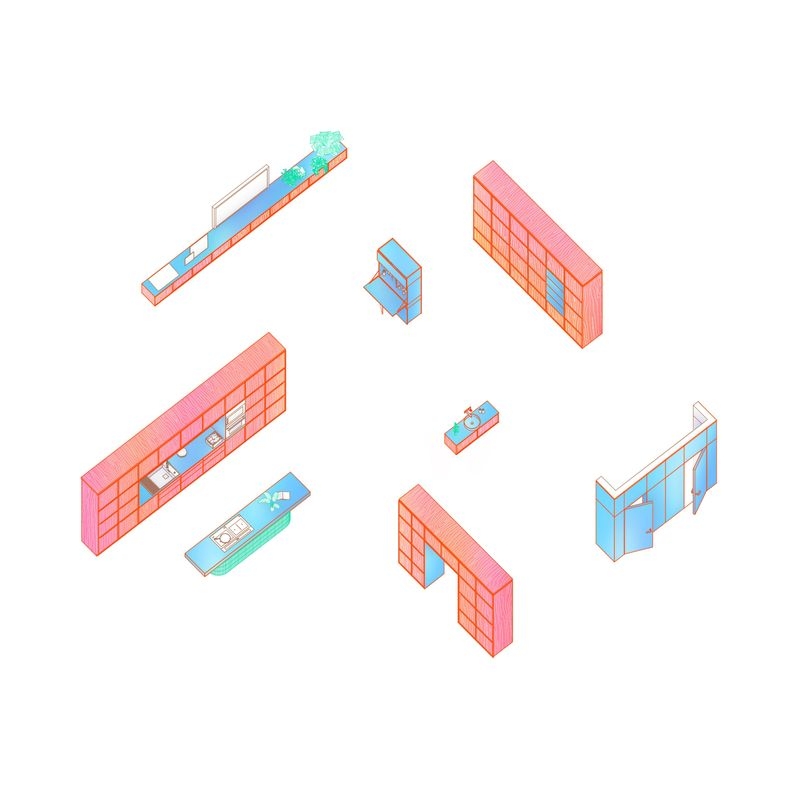
The renovation of a 1920s apartment in Brno, Czech Republic carefully restores its original atmosphere, highlighting historical details and the quality of new materials. The reconfigured layout creates generous, flexible living space, complemented by neutral built-in furnishings inspired by Japanese aesthetics. Their regularity, grid, and repetition bring a sense of order, balance, and calm, while a linear neon light in the hallway resembles the character of the night streets of Tokyo.