
補足資料
PROJECT MEMBER

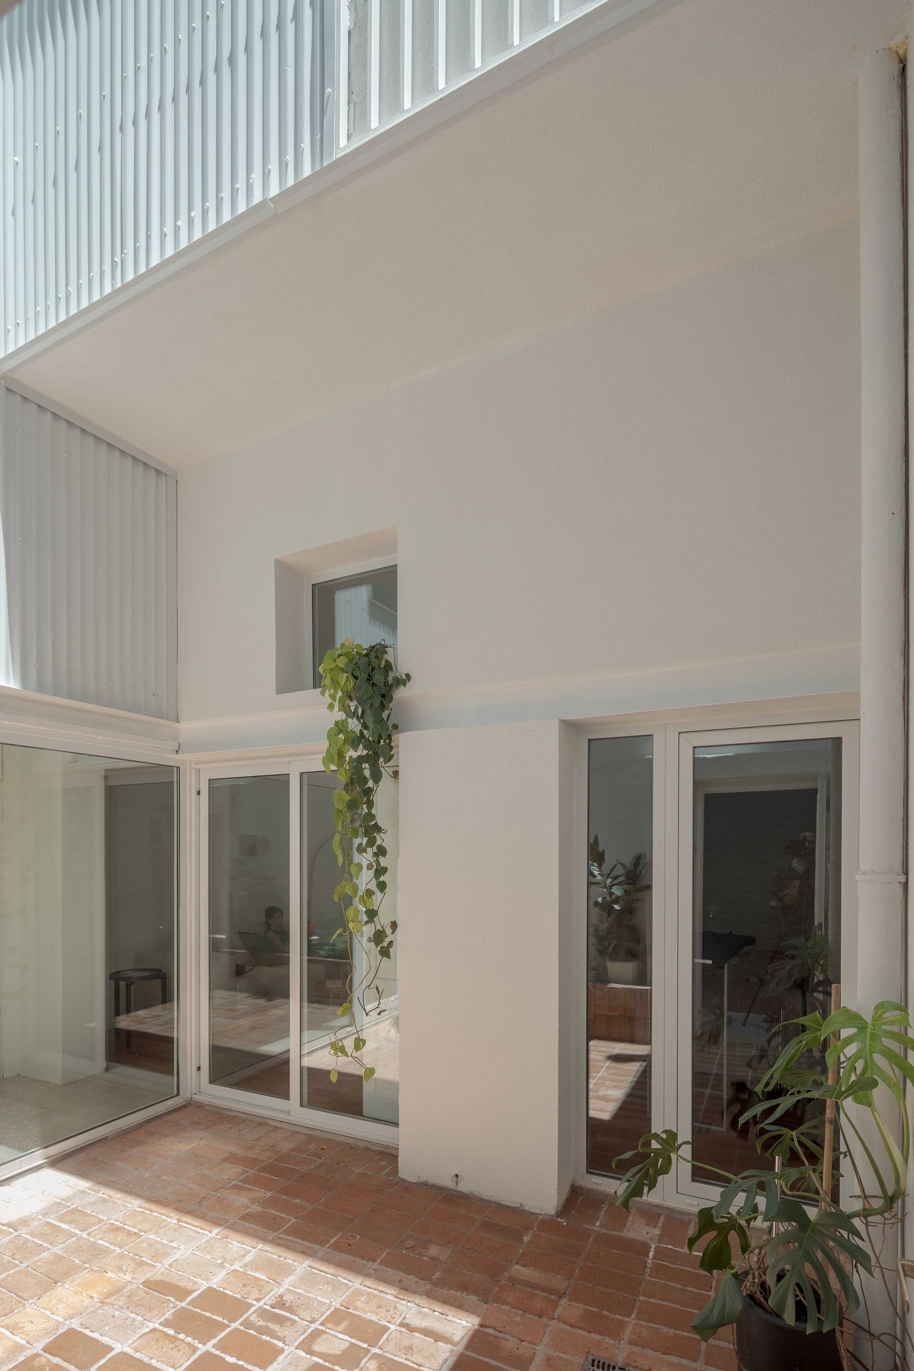
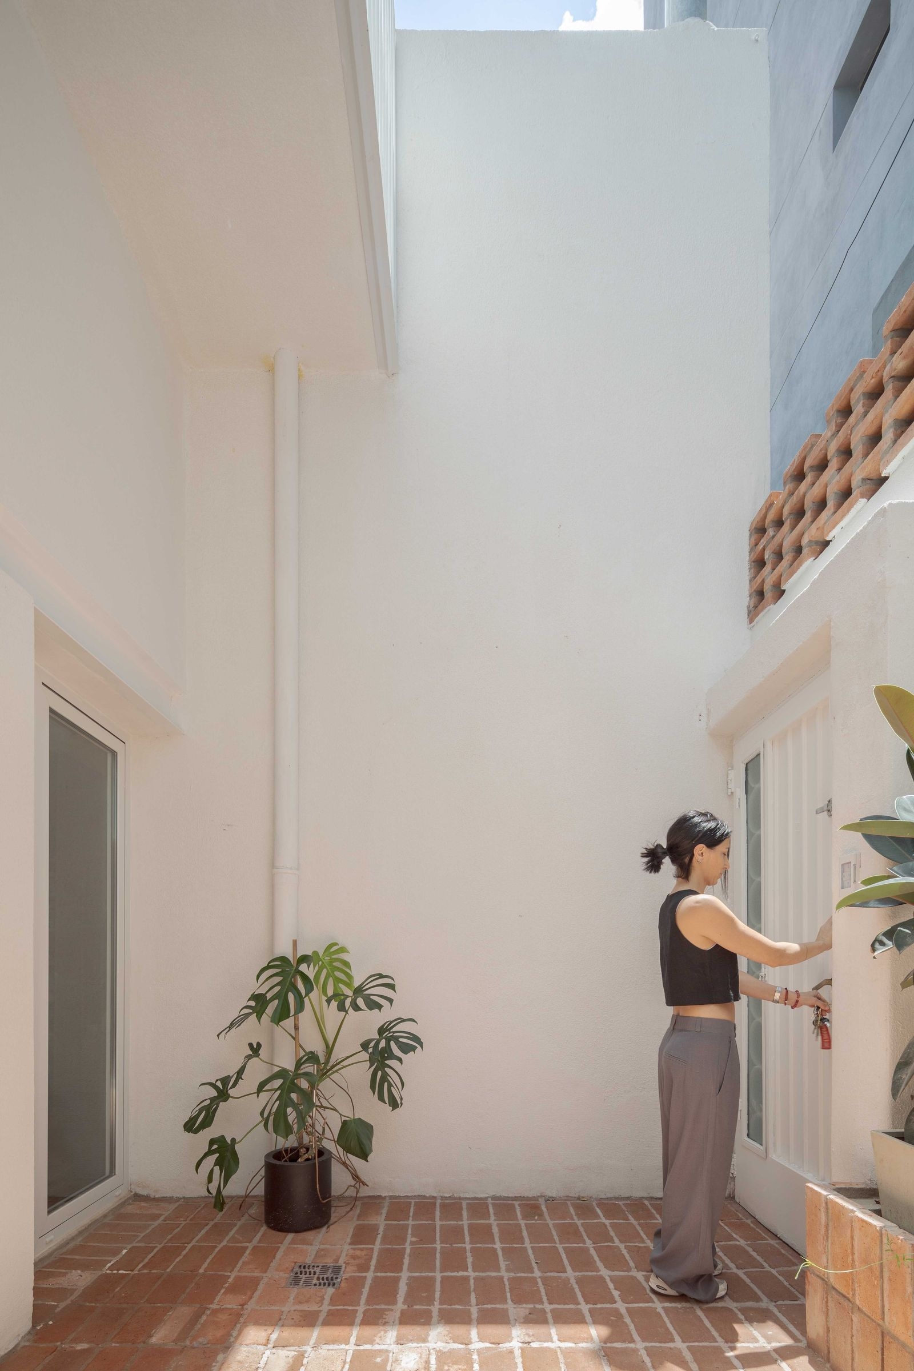
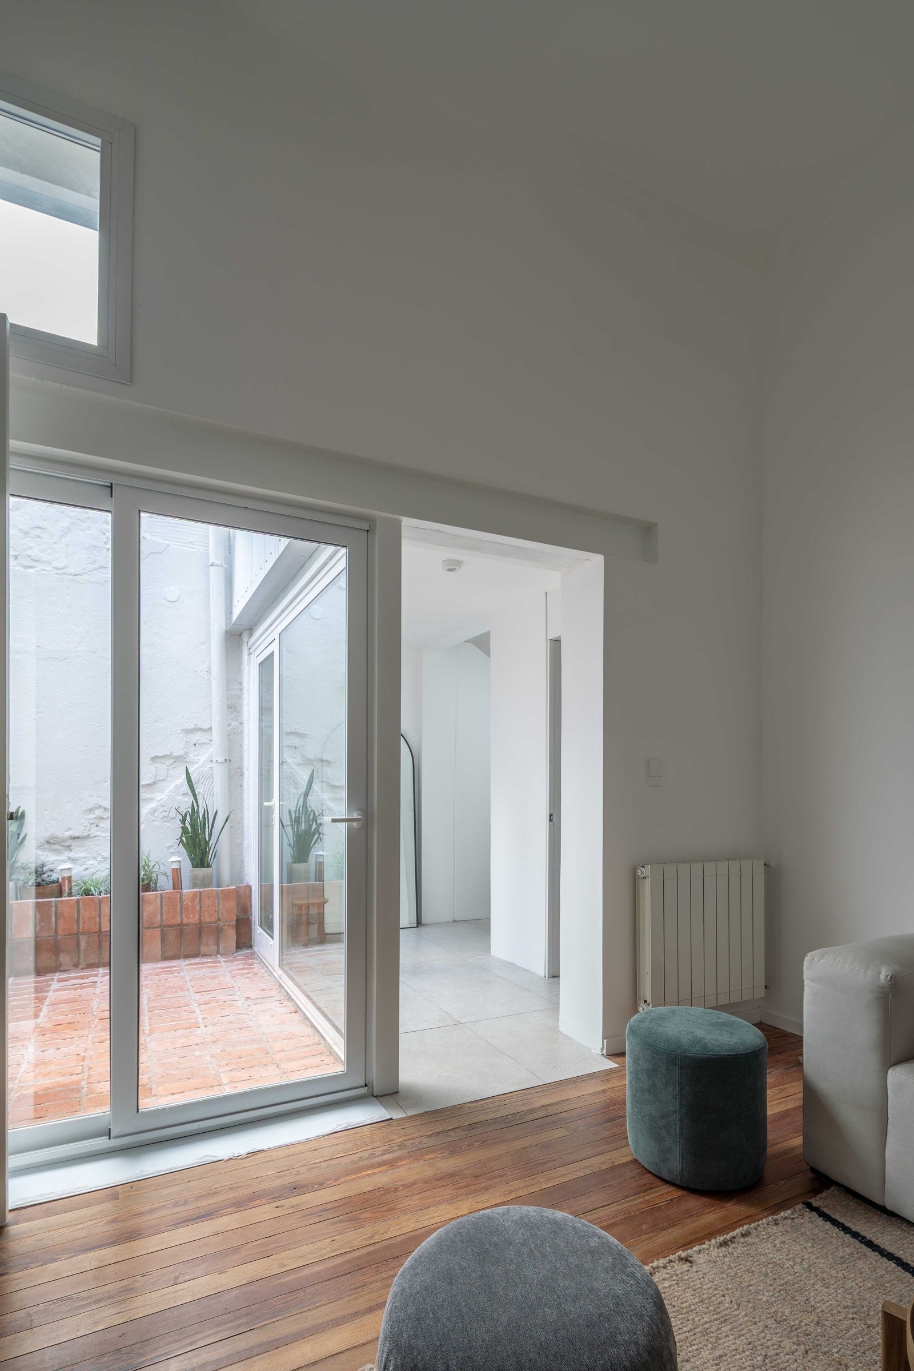
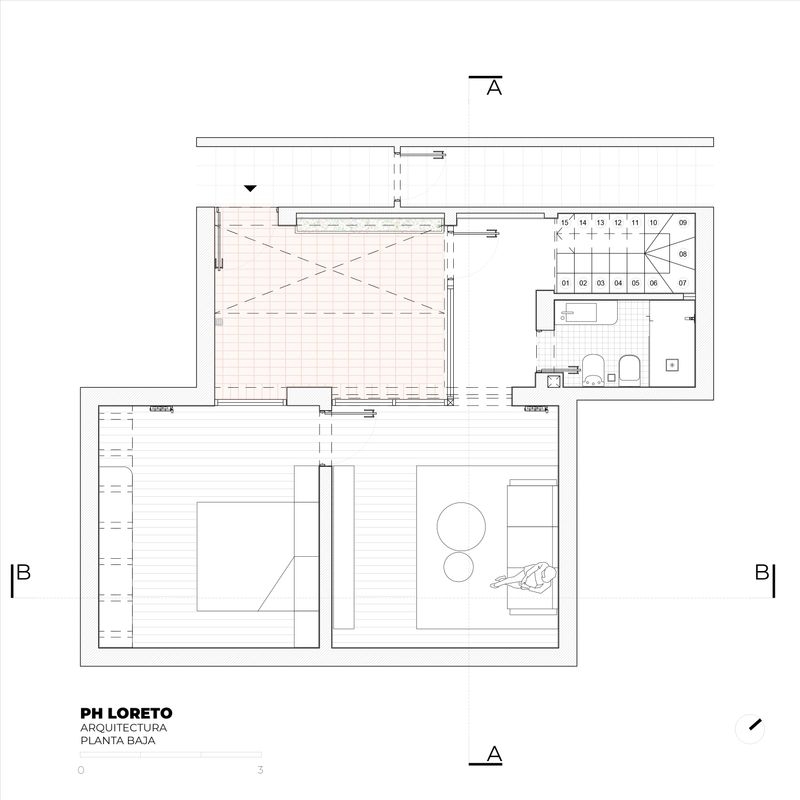
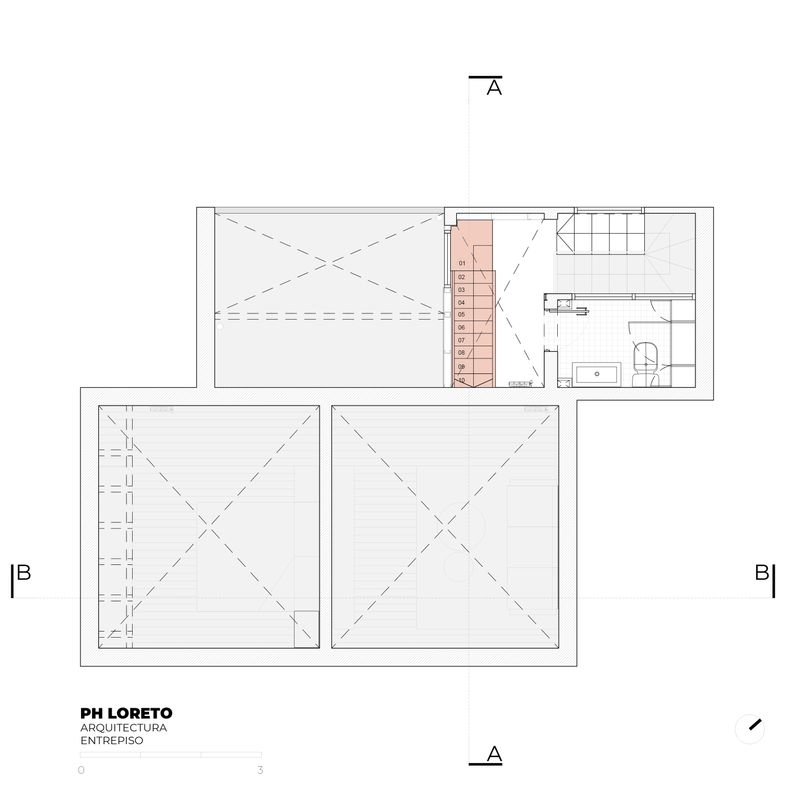
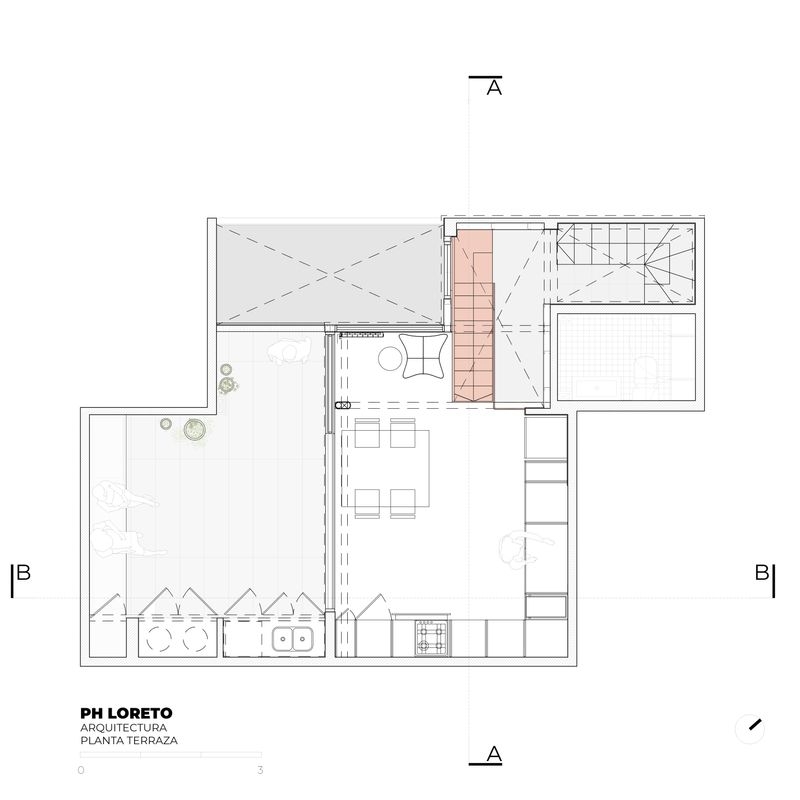
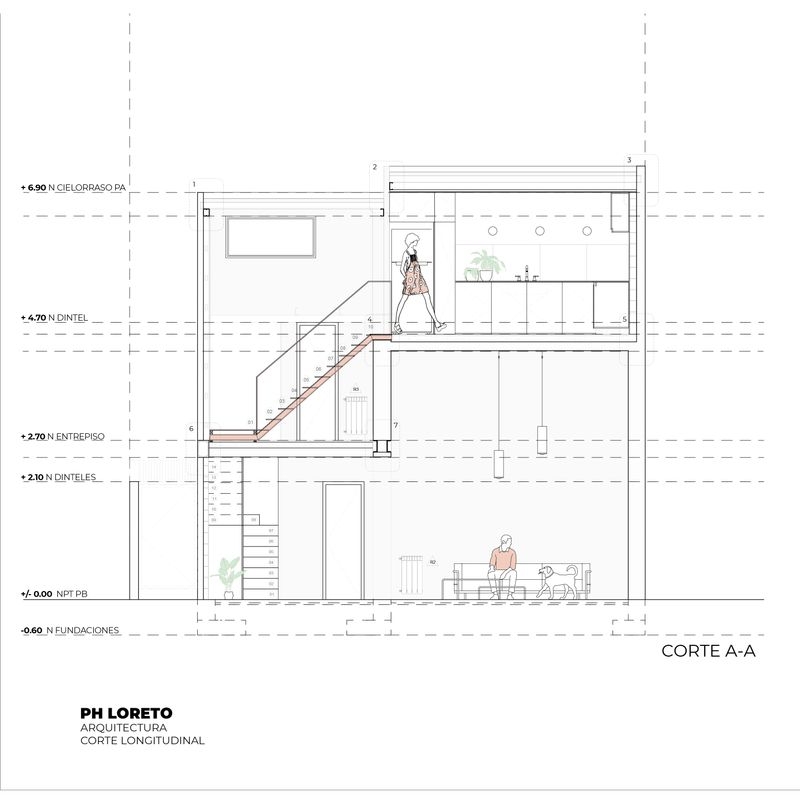
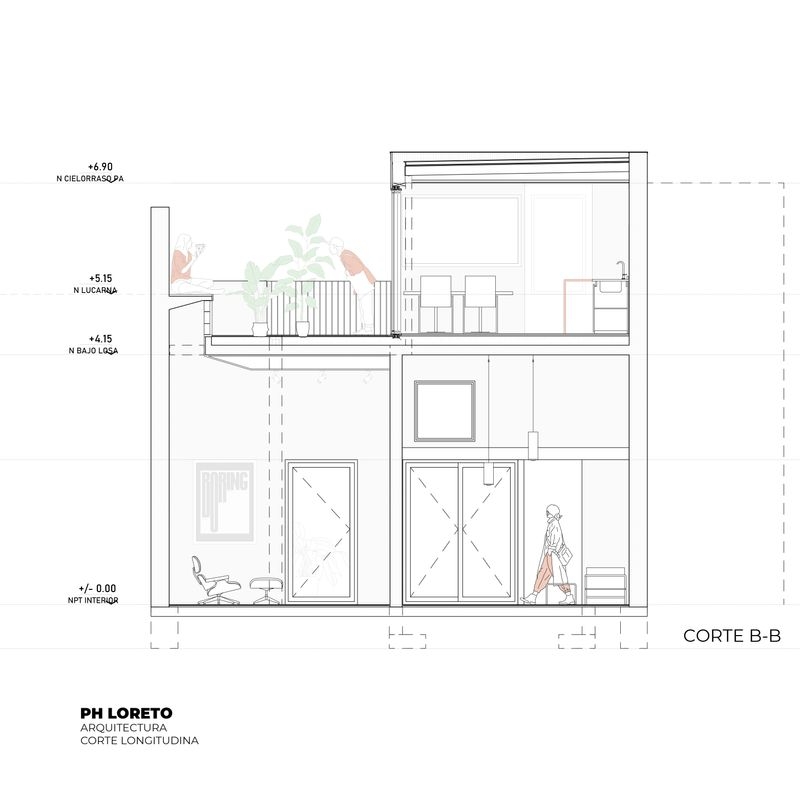
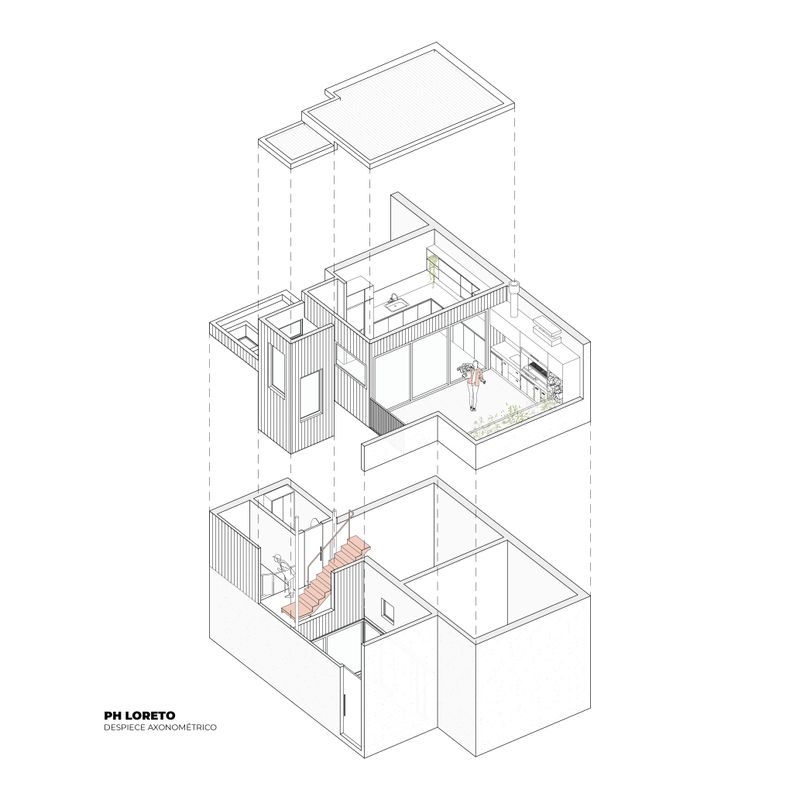
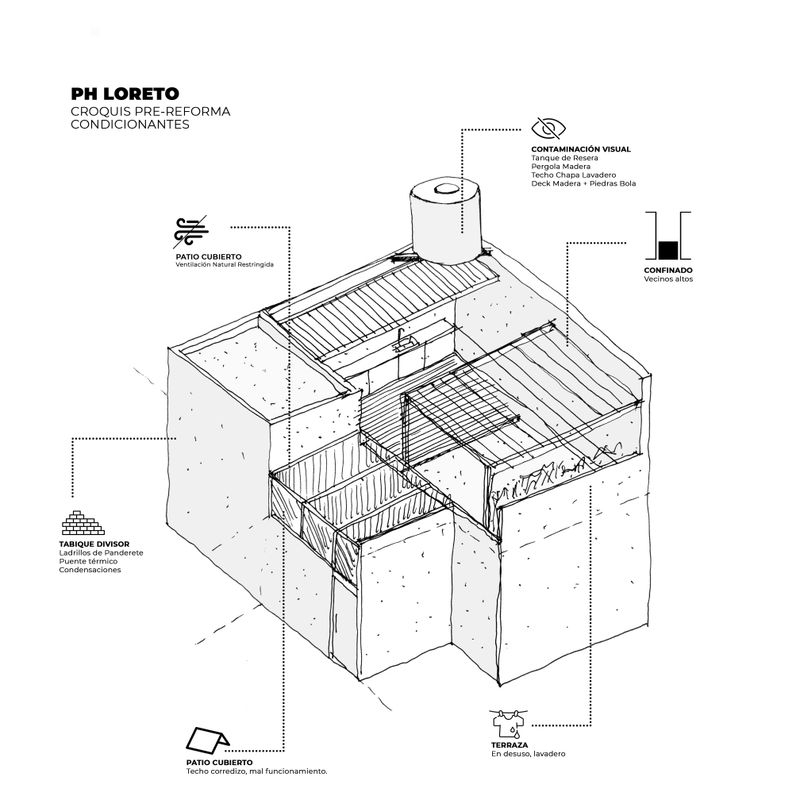
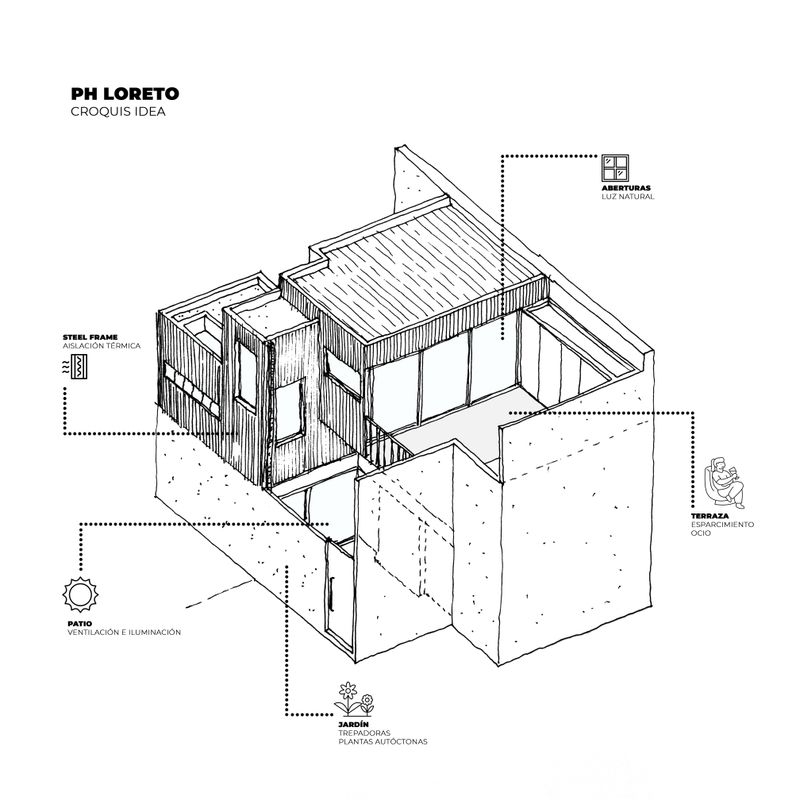
The PH Loreto project is a comprehensive renovation of a single-family residence, part of a typical Buenos Aires PH ensemble in Colegiales. Originally built in the mid-20th century, the house had suffered successive partial interventions that prioritized enclosed floor area over spatial quality, daylight, and ventilation. The owner’s request was clear: reorganize the residence to meet contemporary living dynamics, integrating distinct areas for living and working, while restoring the enjoyment of domestic time, light, and air. The project embraces the dense urban fabric not as a limitation but as a field for precise architectural operations. Structurally, the intervention layers the new onto the existing with economy of means: a lightweight steel-frame volume is placed over the original masonry structure. This establishes a dialogue between two architectural timeframes, where contemporary lightness enhances the solidity of the preexisting. The immediate context offers contrasts: a large adjoining building acting as an opaque backdrop, and a vine-covered party wall filtering light and adding a botanical dimension. Between these contingencies, the design strategy revolves around treating void as architectural matter. Windows ensure visual continuity, the patio becomes the spatial and climatic core, and the terrace serves as a node for expansion and leisure. This sequence of voids resists urban hyper-density, recovering air, light, and domestic scale. Inside, the material intervention refines and enhances the existing. Masonry walls are stripped and unified with a continuous white finish, amplifying light and abstracting space. Reused pinotea flooring adds warmth and memory, creating a counterpoint between roughness and tactility, structure and domesticity. A fundamental gesture is the relocation of the staircase. The original stair was demolished, but its traces remain visible as an acknowledgment of constructive lineage. A new stair, bathed in natural light, links the ground floor with the mezzanine, punctuated by skylights and windows that channel daylight deep into the residence. The defining element is the staircase connecting mezzanine and upper floor: built in metal, finished in dusty pink, it becomes a spatial and symbolic hinge. More than functional, it structures circulation, introduces identity, and establishes a pop counterpoint between old and new. It condenses the domestic energy of the project, acting as a relational device. Programmatically, the ground floor houses the entrance, patio, and hall articulating vertical circulation. The mezzanine includes a service restroom and reinforces the staircase’s central role. The kitchen, dining, and main living spaces are relocated to the upper floor, where sunlight and ventilation are optimal. Generous windows and a long skylight provide controlled lighting, creating shifting atmospheres throughout the day. Floor-to-ceiling glazing mediates the interior–exterior relationship, amplifying spatial perception and continuity toward the terrace. The material palette — natural wood in furnishings, neutral surfaces, lightweight metalwork, and dry enclosures — fosters a serene phenomenological experience. Architecture withdraws to foreground light, air, and everyday use. Identity emerges not from accumulation but from coherence and constructive precision. Ultimately, PH Loreto operates as a micro-surgery within metropolitan habitat: a precise intervention that restores air, light, and domestic scale where they had been annulled. It is both a response to contemporary living and a statement on the quality of urban dwelling, balancing memory and innovation, solidity and lightness, domestic warmth and architectural clarity.