PROJECT MEMBER
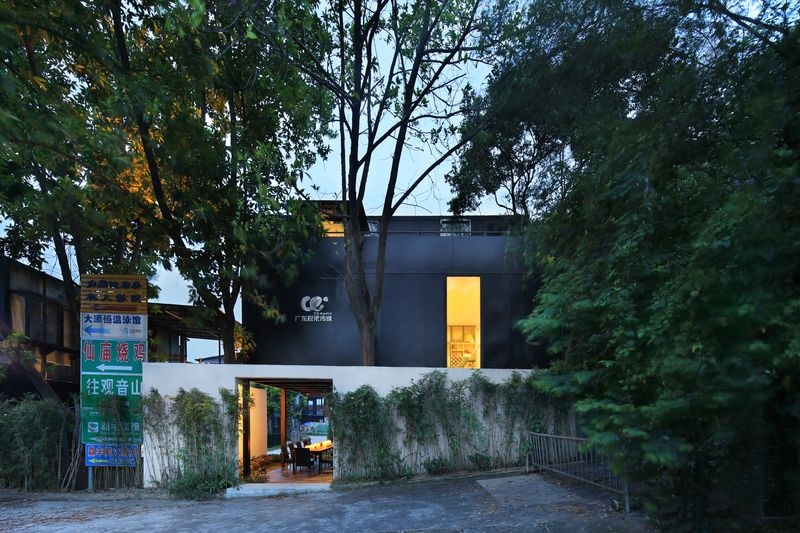
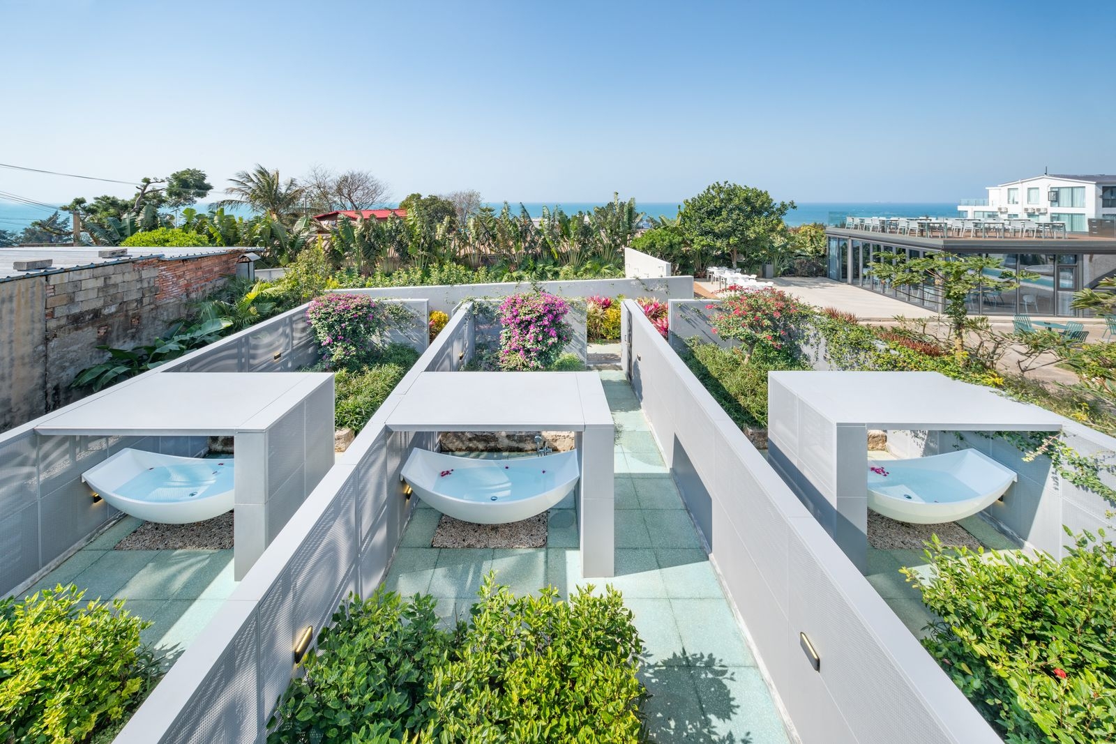
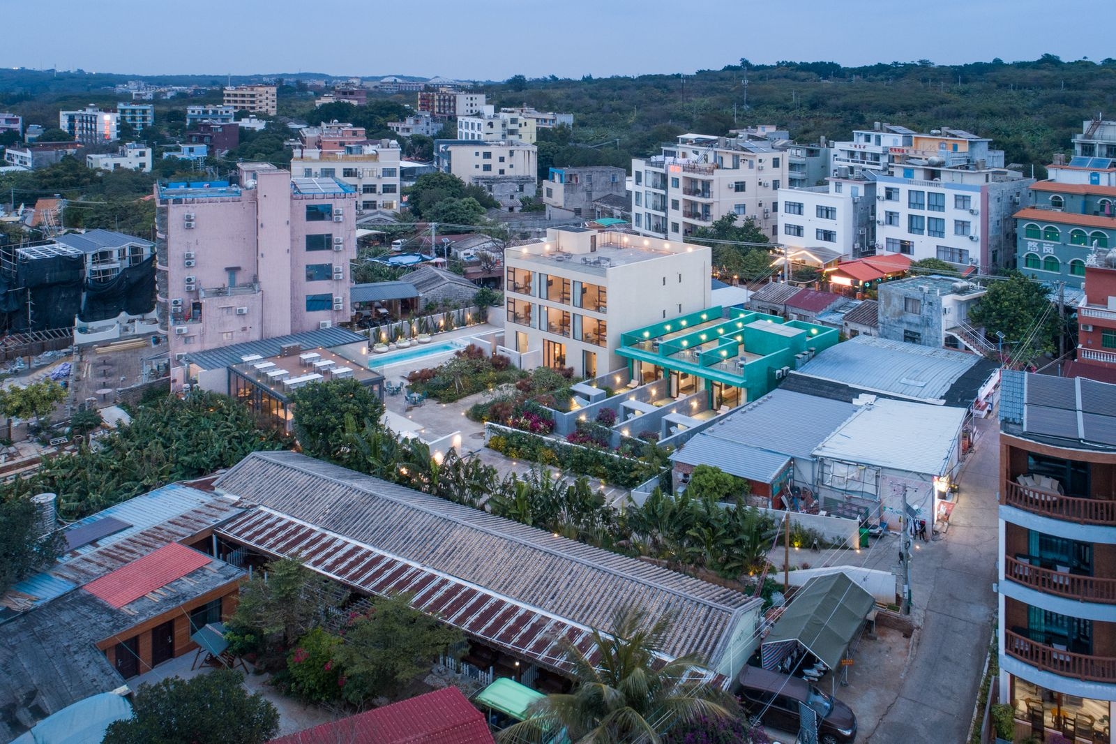
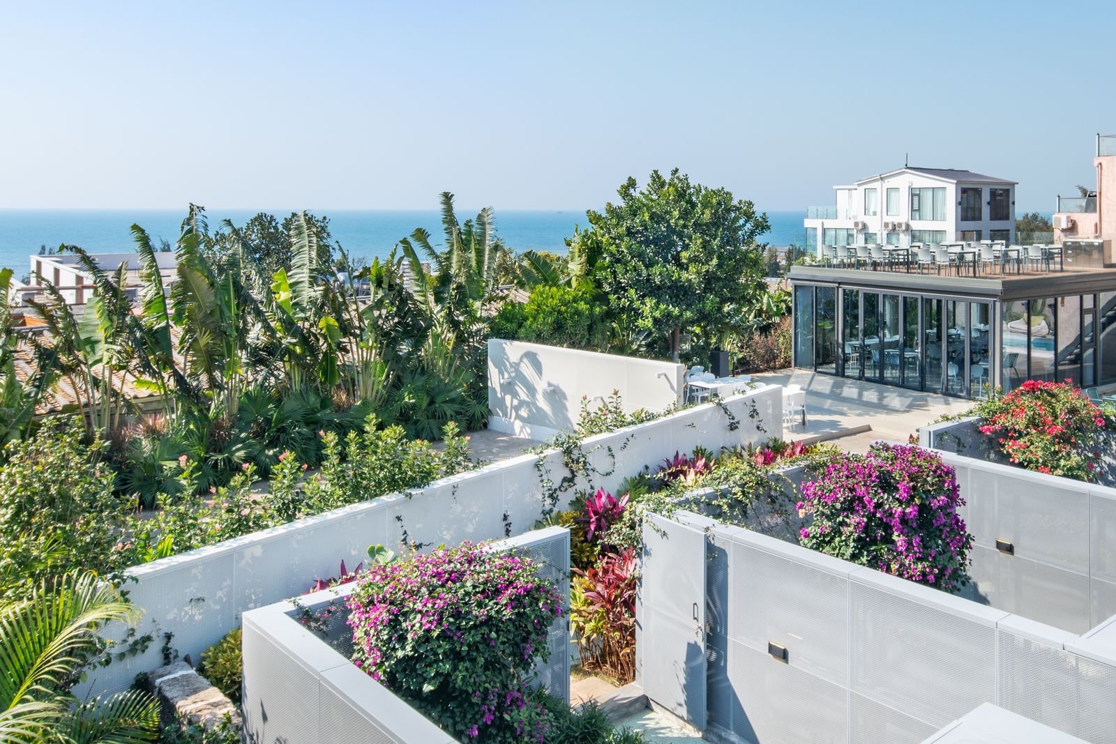
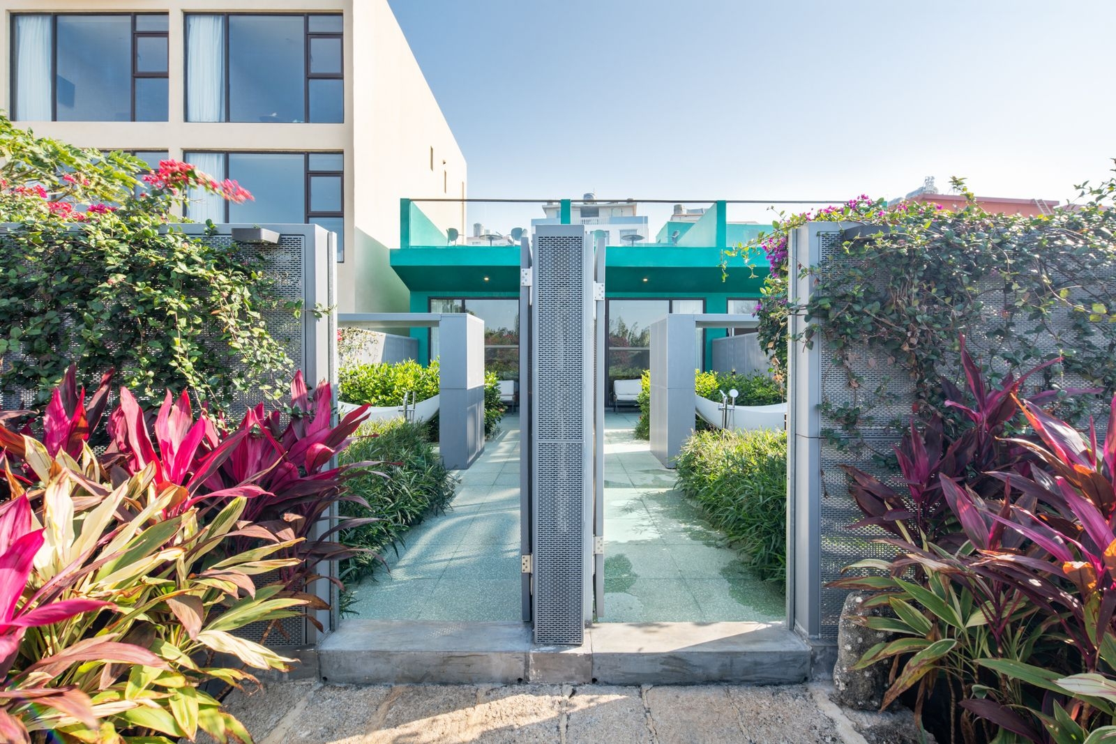
Qingli North Hotel is the third phase of Qingli Hotel, it is located at the Dishui Village of Weizhou Island. The client himself also a designer and we completed our first project in 2016, then second phase in 2019 and third phase North Hotel in 2021. North Hotel has largest site area, since it is located at the north of first hotel, we named it North Hotel accordingly. The site area of the hotel is 1200m2 and It is at an isolated location at the village. Weizhou Island is one of popular tourist spots at south China, many hotels are newly built to accommodate the increasing visitors. At same time, the homogeneous design and noisy night life area weaken the identity of the island. How we face the design challenges? The population of the island is about 16000, since the young people move out to work, many houses become empty for renovations into hotels. There are mainly two kinds of hotels: one is owned by local residents and second one is from outside investors. They are having different pricing and standards. Local residents renovate the empty rooms at their homes, to be rent with low prices for backpackers. The outside investors have better budget to create hotel brands and innovative design qualities. The hotel consists of three major buildings, includes one main building, one secondary building, canteen and swimming pool. Besides the infinite sea view, we believe landscape and local material shall create unique living experiences. The entry path of hotel is sided by banana trees which creates relaxing atmosphere. Main building is three storey house where we modified into small sized sea view rooms, its interior and corridor are furnished with washed stone surfaces. The secondary building is one single storey. We made three hotel rooms with private landscape courtyard, outdoor bath and rooftop garden. The metal mesh fence walls are integrated with plants and nature. The canteen is located closest to seaside, the transparent glass box merged with courtyard and landscape. With natural landscape and courtyards, we created a new paradise between the sky and sea.
4