
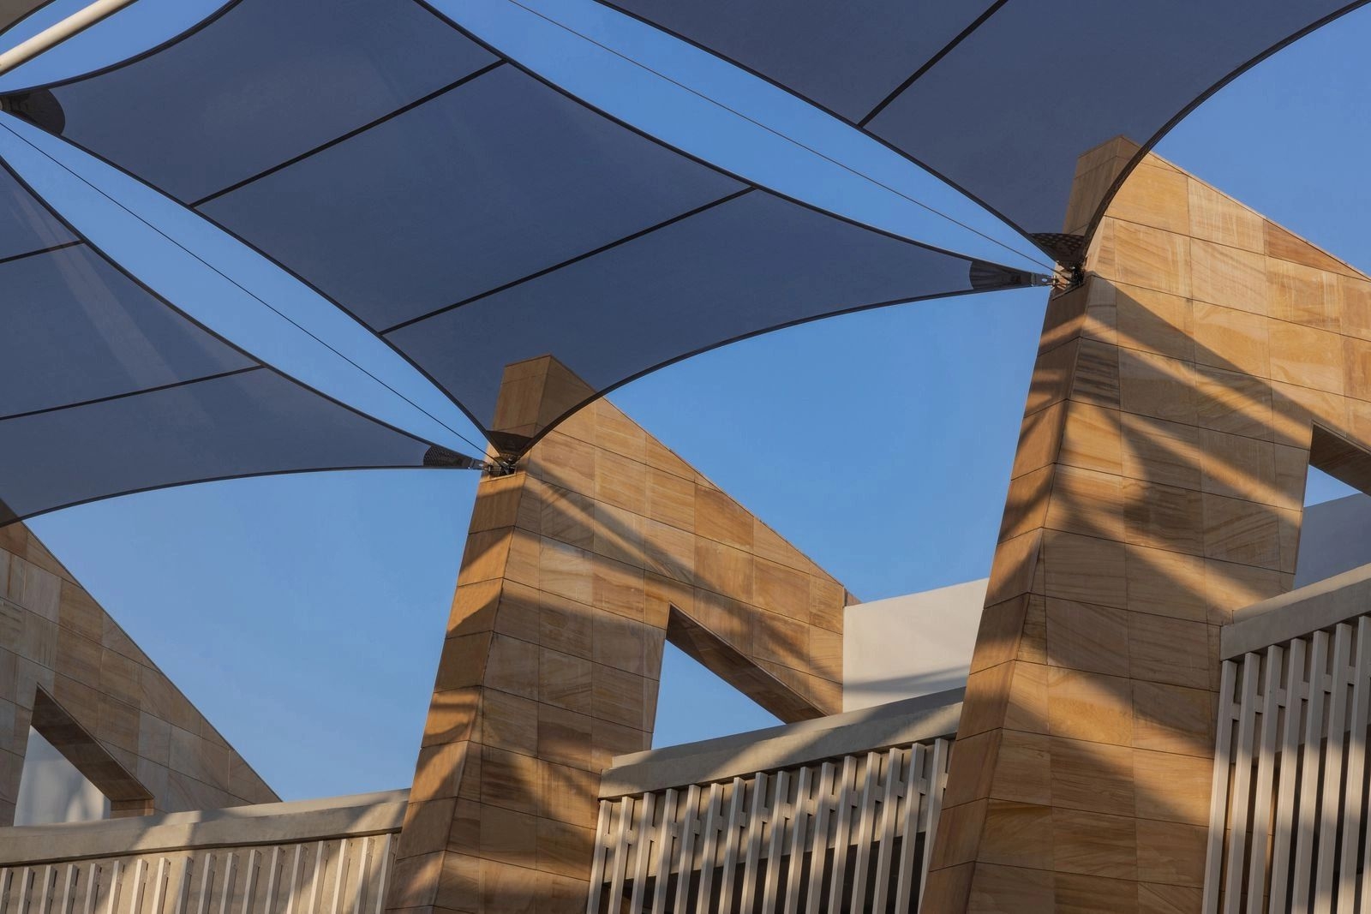
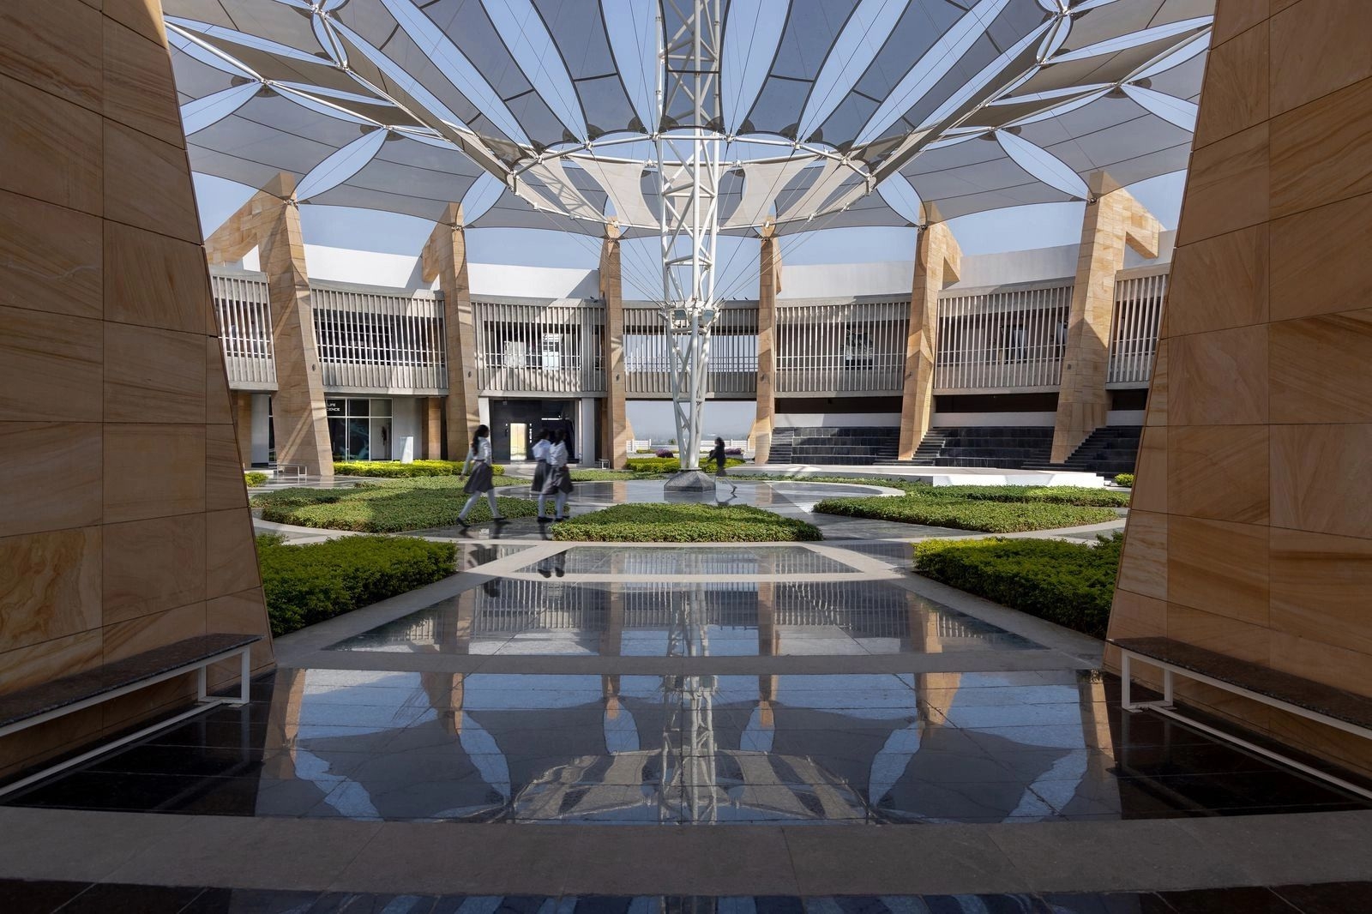
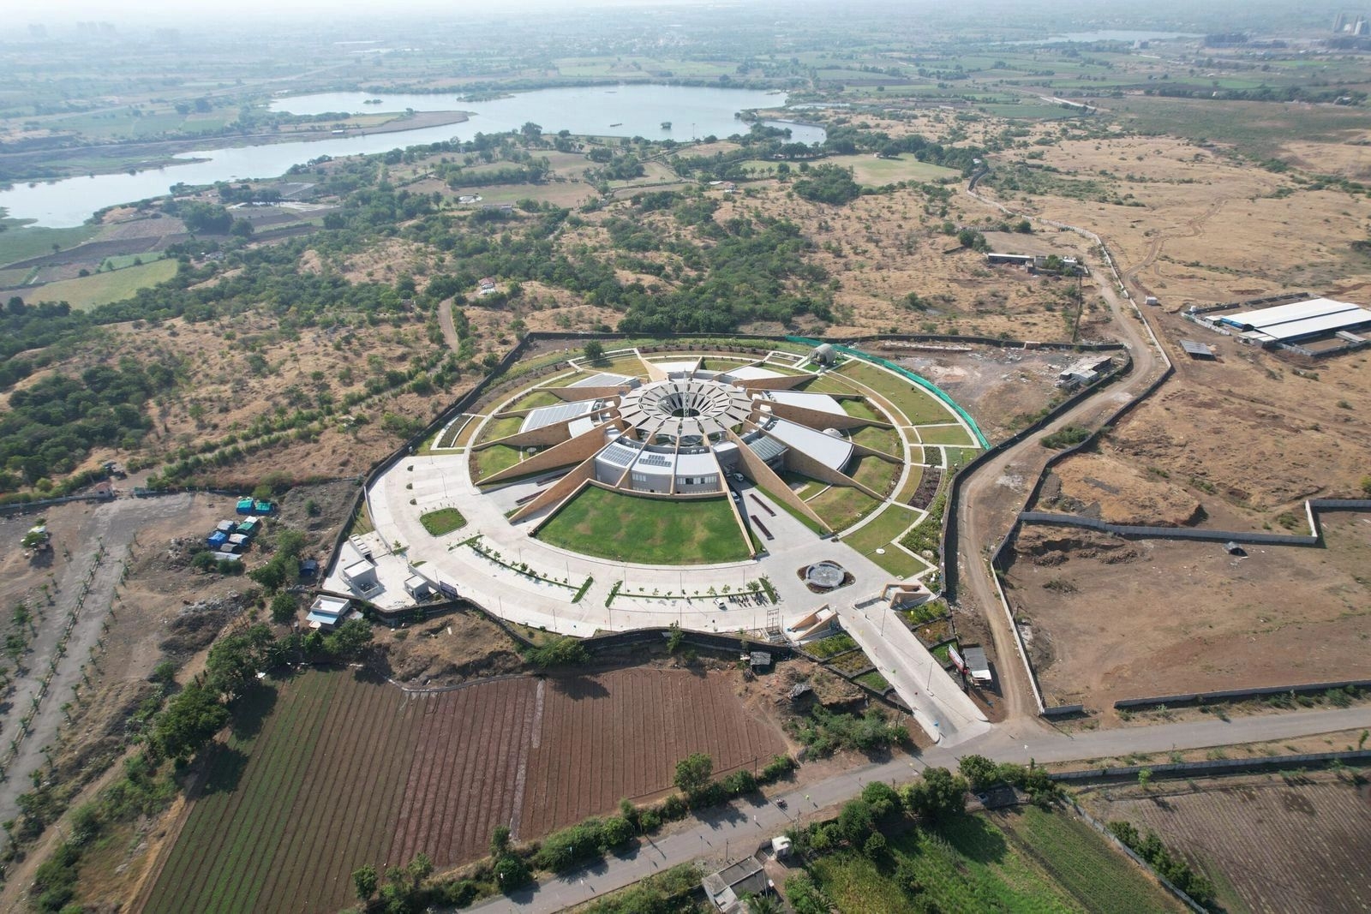

The integration of science and technology into societal development continues to drive progressive change, and Gujarat’s vision through the Gujarat Council on Science and Technology (GUJCOST), established in 1986, reflects a strong commitment to leveraging innovation for socio-economic growth. As part of this initiative, the Regional Science Centre in Rajkot, an industrial hub of the state, emerges as a significant public project designed by INI Design Studio, where architectural storytelling meets advanced engineering execution. Within this landmark development, SBDW played a pivotal role, from the first level of conceptualising the design, up till the final execution of the project, by delivering end-to-end solution, translating the design intent into a high-performance structural reality. Set on an elevated mound within a scenic landscape, the centre’s form symbolizes continuity and infinite potential, with a central void that becomes the experiential core of the project. Enveloping this space, the tensile canopy engineered and executed by SBDW stands as the defining feature, transforming the plaza into a dynamic and immersive environment. Designed with precision and technical expertise, the canopy allows filtered daylight to pass through, casting intricate patterns of light and shadow that evolve throughout the day, enhancing the spatial experience while reinforcing the conceptual narrative of cosmic exploration. Beyond its visual impact, SBDW’s tensile system addresses critical climatic challenges of Rajkot by reducing heat gain, enabling cross ventilation, and contributing to passive cooling, thereby improving overall energy efficiency. The lightweight structure minimizes structural load and aligns with the project’s sustainable approach of reducing excavation and environmental impact, while the careful selection of materials and anchoring systems ensures durability and long-term performance. Seamlessly integrated into the architectural language, Besides providing shelter it also anchors the central plaza as a vibrant public interface connecting galleries, workshops, and interactive zones, encouraging movement, interaction, and engagement. Through its comprehensive scope from design development and detailing to fabrication and on-site execution SBDW has successfully transformed a complex architectural vision into a functional, sustainable, and visually compelling reality, reinforcing its expertise in tensile architecture and its ability to deliver innovative solutions that enhance both performance and user experience.