補足資料
PROJECT MEMBER

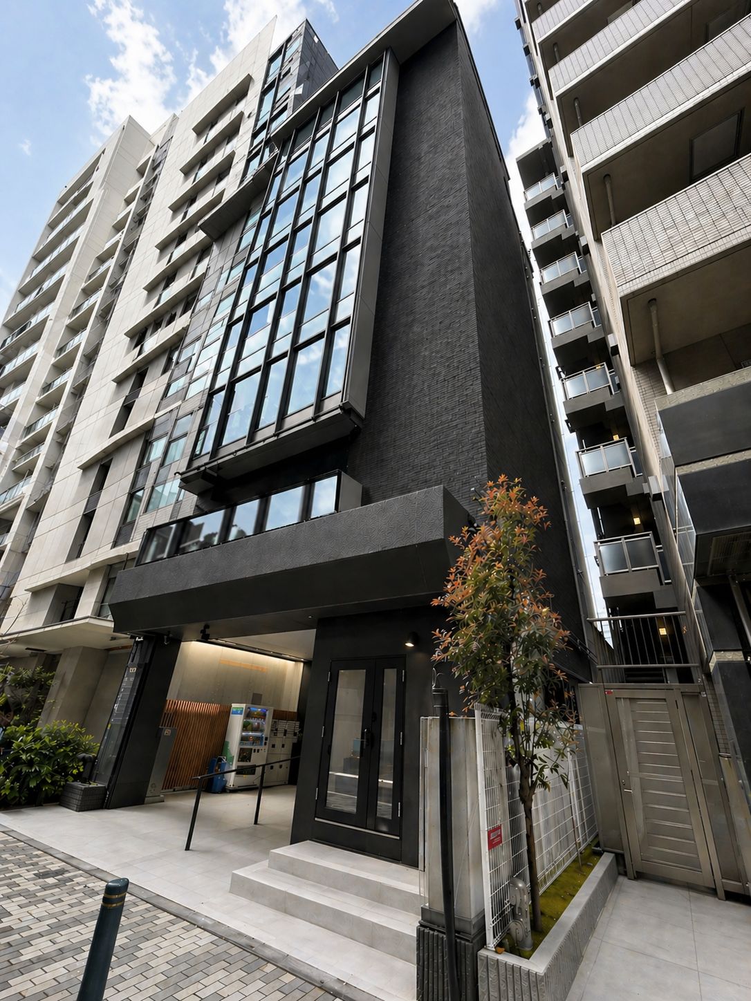
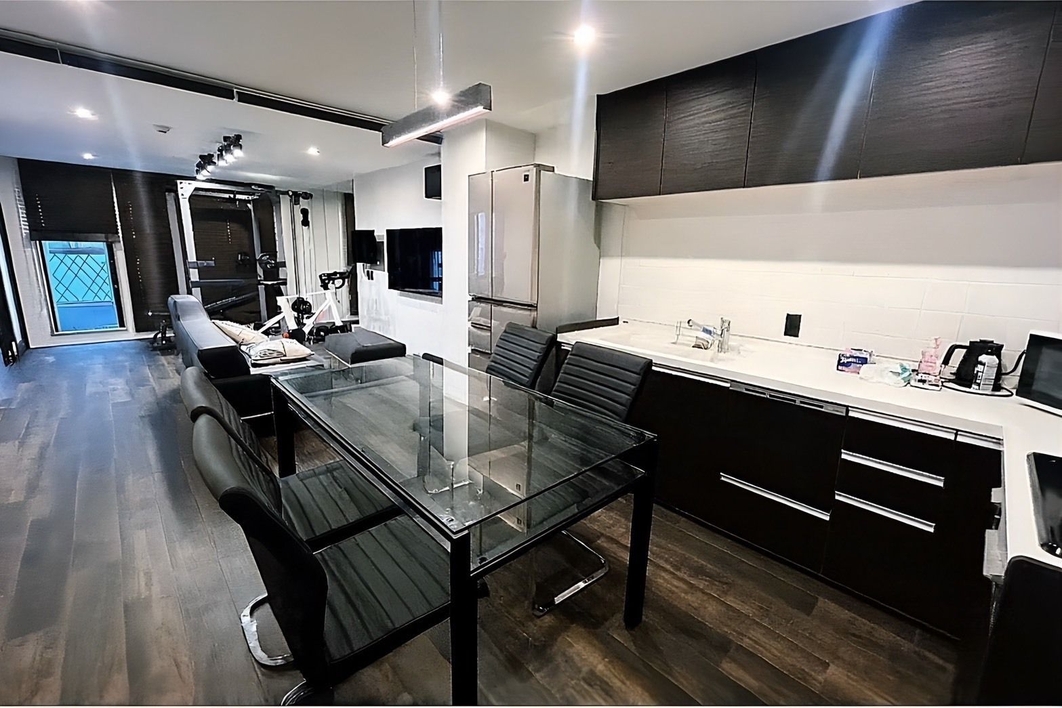
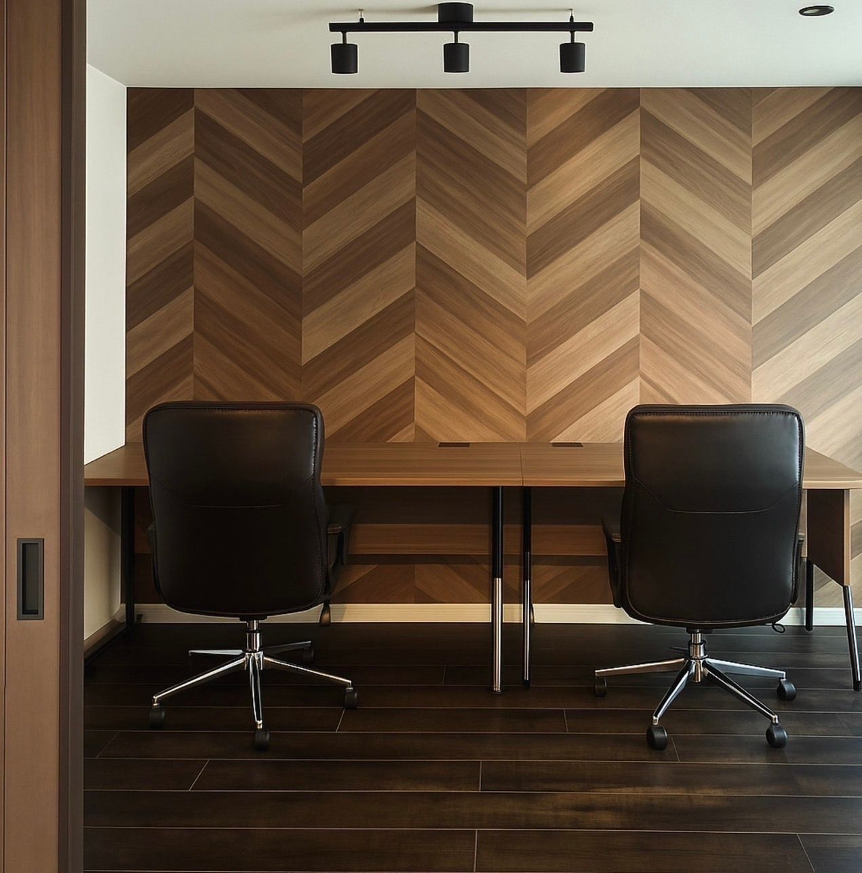
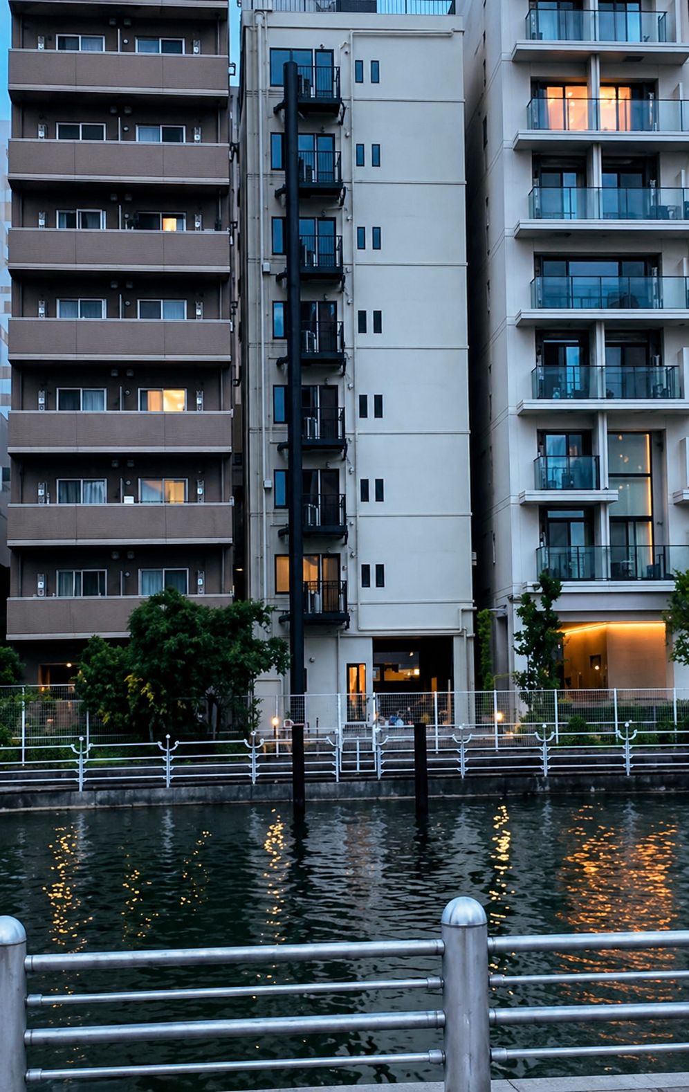
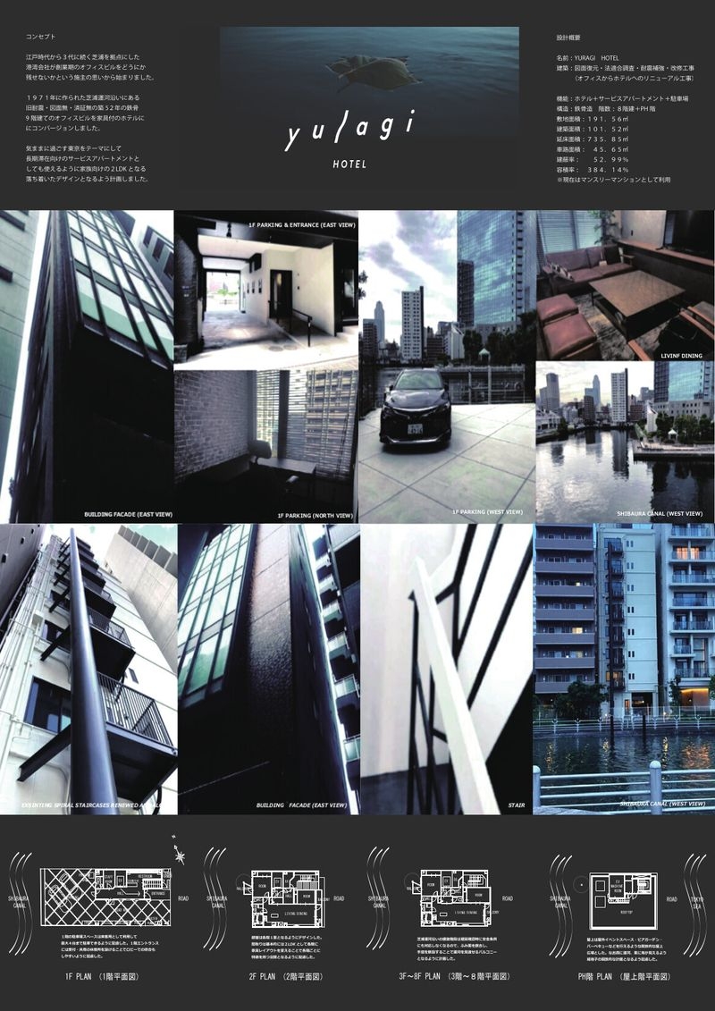
概要 港区芝浦の運河沿いに建つ、1977年竣工の鉄骨造9階建て既存オフィスビルを、ラグジュアリーホテルへとコンバージョンした。施主は港湾業を営み、創業期に使用していた自社ビルの活用を模索していた。本計画は、建築図面や建築確認・検査済証が残されていない旧耐震建築物という、不確実な前提から出発している。 不確実性の転換 日本の都市には、制度の過渡期に建てられたことにより、図面や検査記録が不十分なまま存続している建築が一定数存在する。そうした建築は、現行制度においては不完全な存在として扱われるが、本計画ではそれを排除すべきリスクではなく、更新されうるストックとして捉え直す。 ここで扱うのは、法的な欠落そのものではなく、その不確実性が内包する空間的可能性である。 空間 外装・内装はモノトーンを基調とし、透過と反射、陰影の重なりによって空間の奥行きを構成した。閉じた外観に対し、内部には光の層を挿入することで、用途転換に伴う新たな体験を生み出している。 また、運河に面した立地を読み替え、視線の抜けと水面の反射を内部に取り込むことで、都市と建築の関係を再編している。 制度と実態 本計画では、確認申請や検査済証といった制度的な「適合」を回復することを目的とはしていない。むしろ、現況の構造や使用実態を精査し、その性能を再評価することで、現代的な用途へと接続している。 制度に対する適合ではなく、実態に基づく再構成によって既存建築を更新すること。それは、不確実なストックを前提とした都市において、建築の扱い方を再定義する試みである。 マテリアル 外装:レッドブリックタイル(国代耐火工業) 床:ウォールナットフローリング/フロアタイル(サンゲツ) 建具:スチールドア(LIXIL/三和シャッター) サッシ:アルミサッシ(LIXIL サーモスX) 屋根:ウレタン防水+グレー塗装(日本ペイント) 照明:ブラックアルミ照明(DAIKO) 内装壁:白色クロス(サンゲツ) 水廻り:タンクレストイレ(TOTO GG) エントランス床:ラピスラズリタイル 450角(サンゲツ) 内部床:ダークグレータイル(LIXIL HEシリーズ) 外構:ブラックストーン調フロアタイル(サンゲツ) 基本情報 用途:サービスアパートメント+ホテル 構造:鉄骨造 規模:地上9階 延床面積:808㎡ 建築面積:108㎡ Overview This project is a conversion of an existing nine-story steel office building, originally constructed in 1977, located along the Shibaura Canal in Minato-ku, Tokyo, into a luxury hotel. The client, a company engaged in port-related operations, approached us with a request to explore the potential reuse of their original office building from the early days of the business. This initiated the project. The building, however, had no existing architectural drawings, building permit, or certificate of completion, representing an uncertain and under-documented building stock from the pre-1981 seismic code era. Concept Transforming uncertain building stock into spatial value In Japan, a significant number of existing buildings were constructed during transitional periods of the regulatory system, resulting in incomplete documentation such as missing drawings or inspection records. According to data from the Ministry of Land, Infrastructure, Transport and Tourism, the rate of completion inspections for buildings constructed before the 1990s was relatively low, and even today, approximately 10 percent of buildings still lack a certificate of completion. Rather than treating such buildings merely as risks, this project reinterprets them as latent urban resources that hold untapped spatial and architectural potential. Spatial Strategy The design employs a monochromatic material palette for both exterior and interior spaces, introducing layers of shadow and transparency to create a spatial condition where enclosure and openness coexist. Taking advantage of the building’s location facing the canal, the project establishes visual continuity with the surrounding environment, redefining the relationship between architecture and the city. Response to Regulatory Conditions This project addresses the condition of a building lacking formal approval documentation by adopting an approach that differs from conventional compliance-based frameworks. Instead of relying solely on legal conformity, the design reassesses the building’s existing spatial performance, safety conditions, and patterns of use, adapting them to contemporary functions. Through this process, the project expands the possibilities for utilizing existing building stock in the present context. Materials Facade: Red brick tile (Kunishiro Tile) Flooring: Walnut flooring / floor tile (Sangetsu) Doors: Steel doors (LIXIL / Sanwa) Windows: Aluminum sash (LIXIL Thermos X) Roof: Urethane waterproofing with grey coating (Nippon Paint) Lighting: Black aluminum lighting fixtures (DAIKO) Interior walls: White wall covering (Sangetsu) Sanitary: Tankless toilet (TOTO GG) Entrance floor: Blue tile (Rapirazuri, 450×450, Sangetsu) Interior floor: Dark grey tile (LIXIL HE series, 300×300) Exterior ground: Black stone-look floor tile (Sangetsu) Basic Information Structure: Steel structure Stories: 9 Gross floor area: 808 m² Building area: 108 m²