補足資料
PROJECT MEMBER
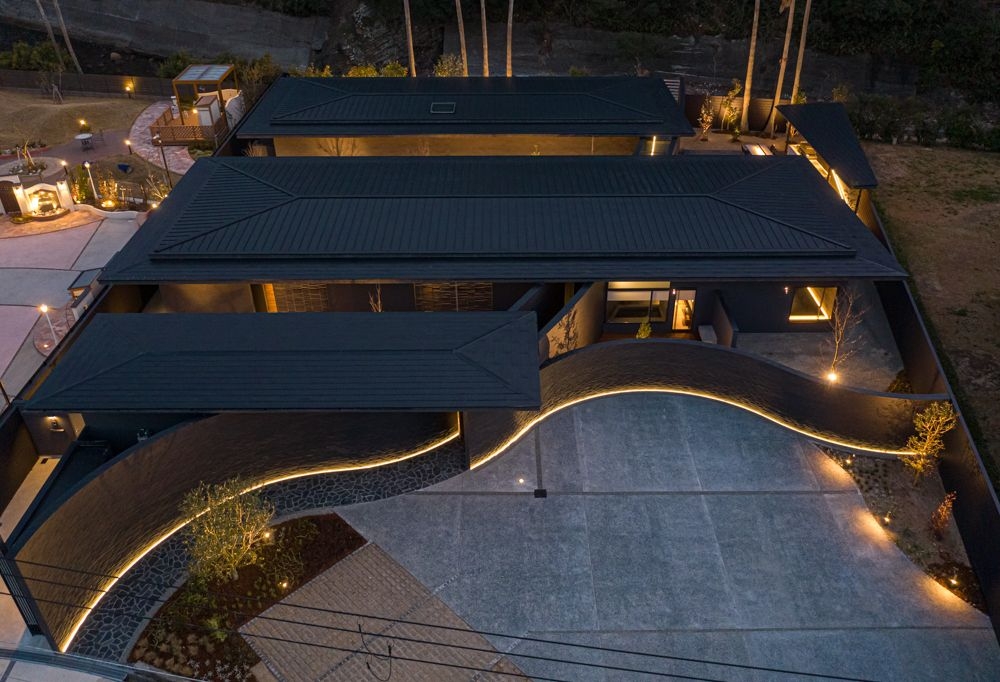
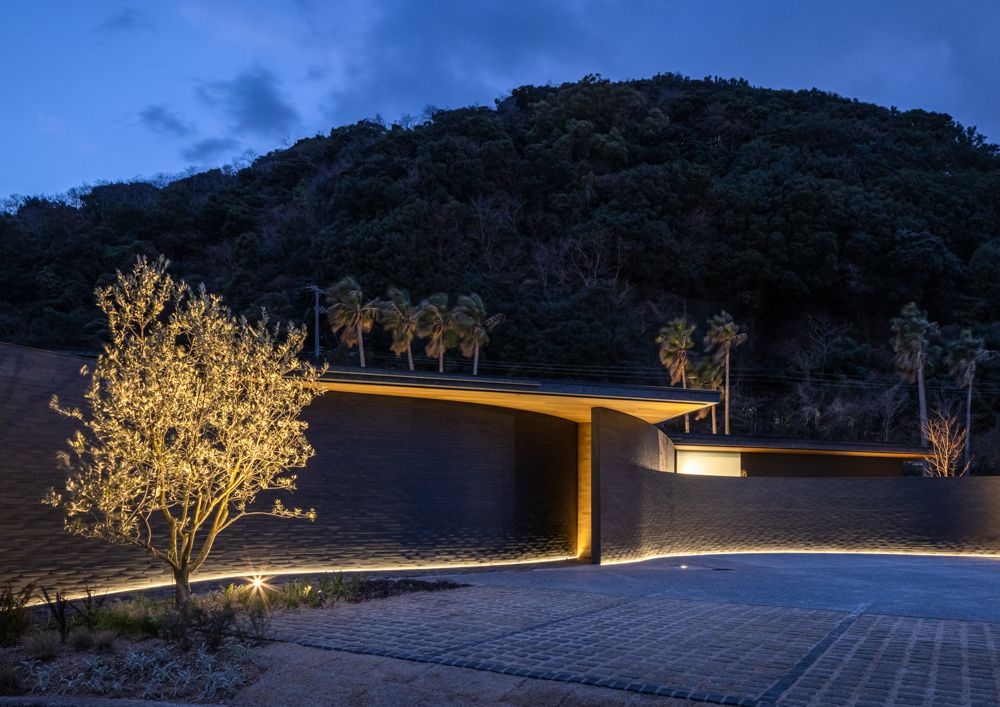
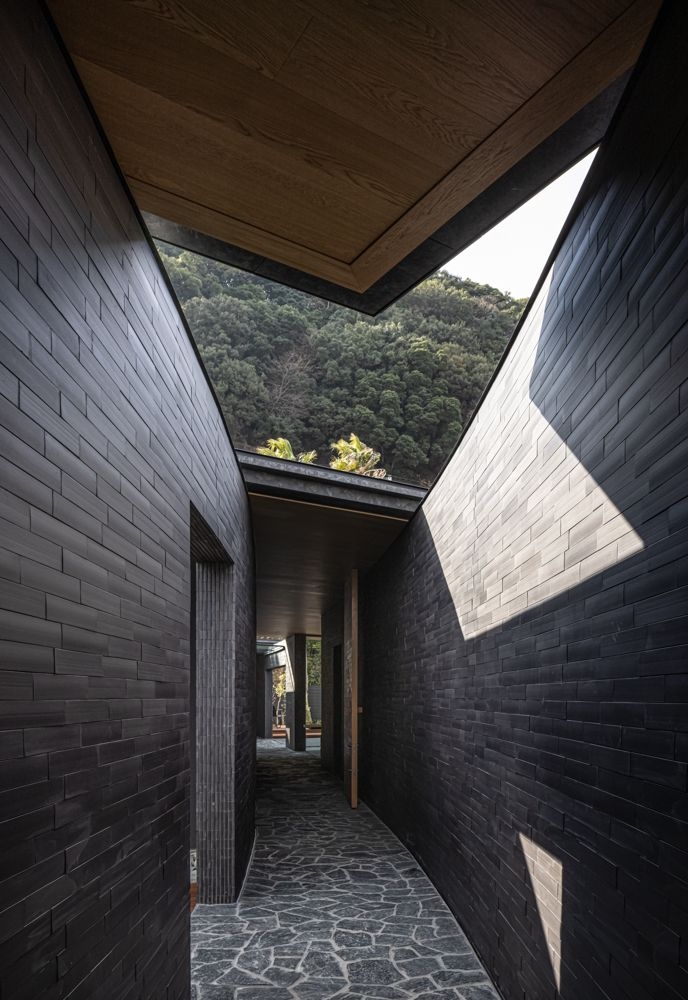
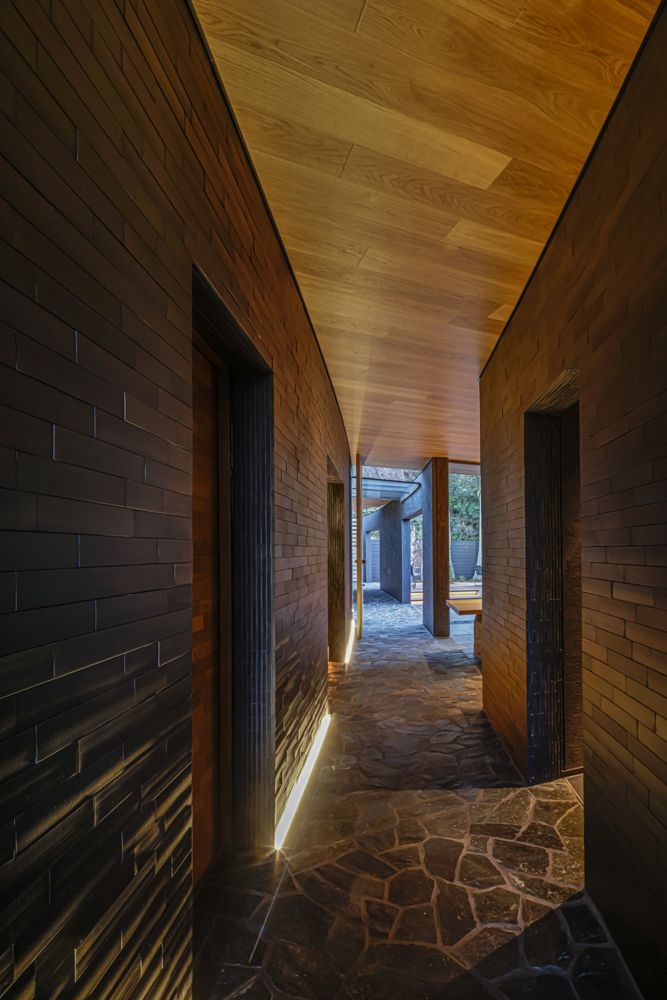
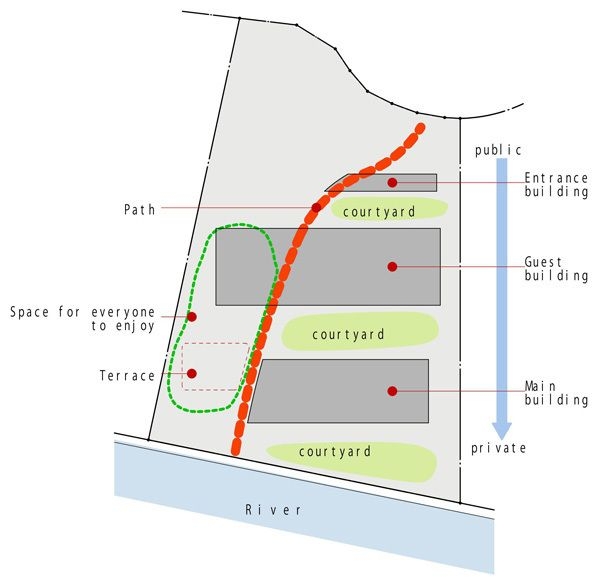
海へと続く河口に面した敷地に三つの棟を緩やかに配し、中庭がプライバシーの層をつくってゆく。その層を貫く一本の“path”が時間と空間を静かにつなぐ。曲線を描く動線pathは内と外の境界を曖昧にし、歩むごとに異なる風景と感情をもたらす。 淡路の瓦や左官といった土地の記憶を現代的に再構成し、バナキュラーとモダンが重なり合うことで、ここにしかない静けさと新しいリゾートの在り方を形づくる。 Three volumes are gently arranged on a site facing a river mouth that opens to the sea, where courtyards form layered degrees of privacy. A single “path” quietly threads through these layers, connecting time and space. The curving circulation blurs the boundary between inside and outside, offering shifting scenes and emotions with each step. Local Awaji materials—tiles and plaster—are reinterpreted in a contemporary way, and through the overlap of vernacular and modern, a singular sense of quietness and a new vision of resort living take shape.