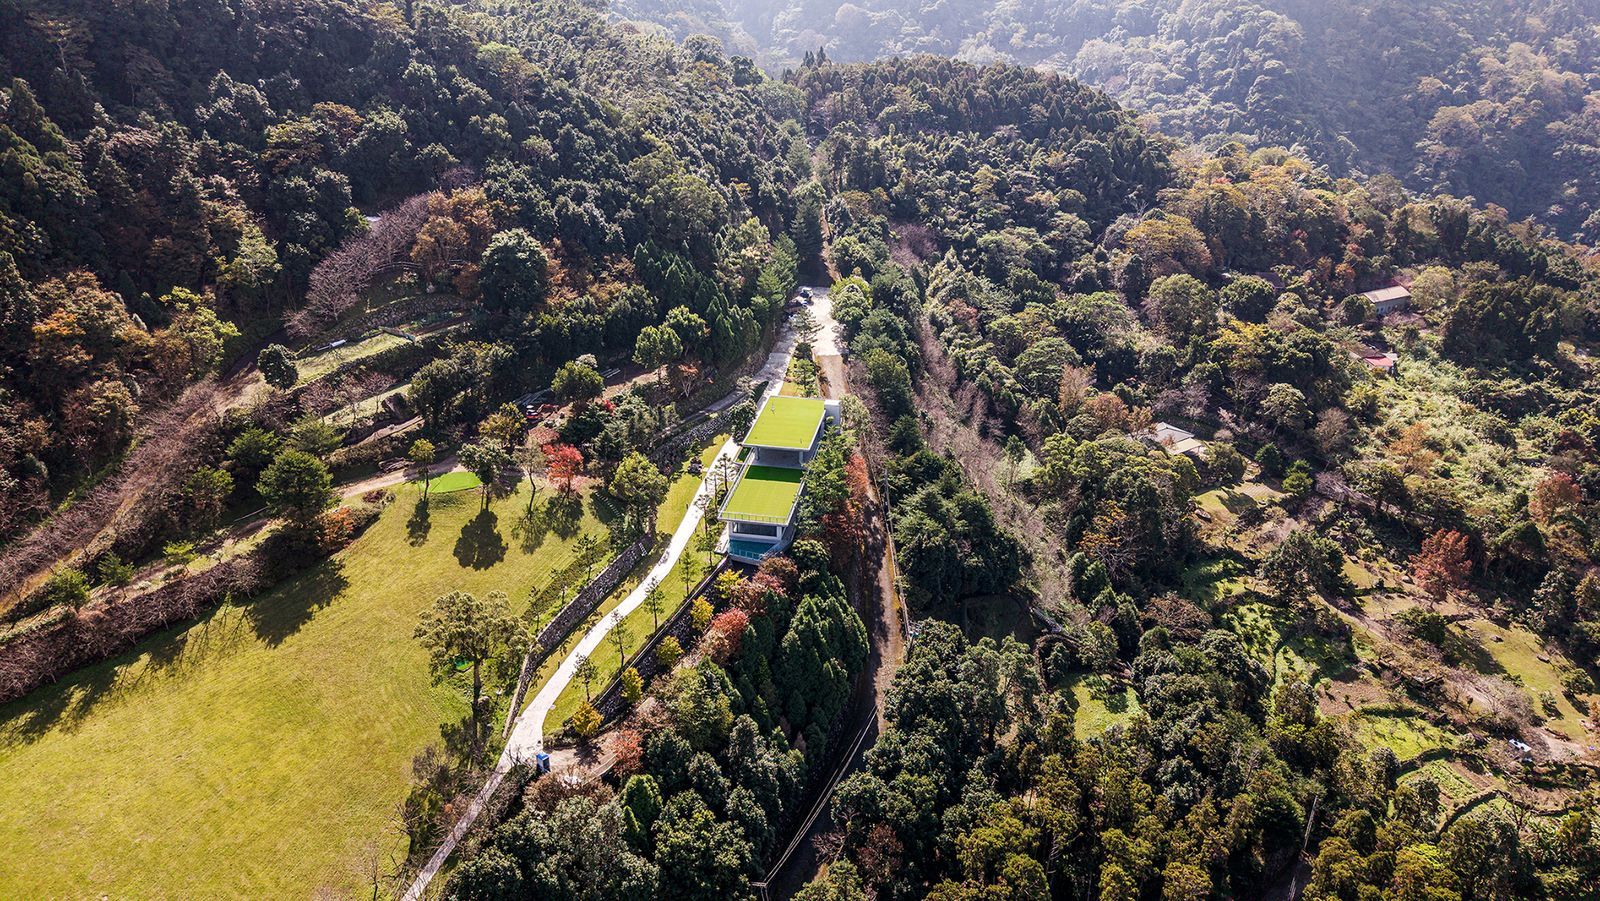
Hidden Mountain Dwelling
A Forest Habitat, A Borrowed Home — Living as Nature’s Neighbor
Project Overview
Hidden Mountain Dwelling embodies an ethos of coexistence. The name suggests that humans are merely temporary neighbors, borrowing a place within nature’s domain. Commissioned as a retirement retreat in central Taiwan, it eschews the concept of a trophy house in favor of a quiet residence where everyday rituals return to a slower rhythm—measured by light, wind, mist, and the changing seasons.
Site & Strategy: Horizontal Framing / Vertical Roaming
Situated on a narrow hillside between an open terrace and dense woodland, the design dismantles the boundary between architecture and nature through a dual strategy:
Horizontal (Visual): A continuous architectural language pulls distant mountains and drifting clouds into the interior like a scroll painting, capturing seasonal atmospheres.
Vertical (Experiential): Cantilevered corridors and layered paths allow ferns to grow beneath. Light filters through branches, turning the circulation into an ecological promenade where one walks within the forest, rather than beside it.
Spatial Organization: Root / Stitch / Nest
The architecture is organized vertically to reflect the inhabitant’s daily rhythm and the terrain:
B1 (Root): Embedded into the slope, this level acts as a stable foundation, storing outdoor gear and supporting a life grounded in the landscape.
1F (Stitch): The social core features a large-span glass façade, stitching together the distant panorama and close-up ecology, allowing daylight to rotate through the space like a moving calendar.
2F (Nest): The primary suite in the sky overlooks the valley, serving as a private sanctuary shaped by dawn fog and starry nights.
Filtered Stair Light: The stair is an open, permeable vertical contour that filters light and frames greenery, turning circulation into a continuous act of viewing.
Sustainability & Atmosphere
Sustainability here is an attitude of restraint. By lifting key circulation elements, the ground is preserved for ecological continuity. Material choices emphasize tactility and calm transparency, dissolving edges without overwhelming the landscape. Light becomes a material, shadow an ornament, and rain a sound.
Conclusion
Hidden Mountain Dwelling is simultaneously a frame for distant ridgelines, a corridor through woodland, and a bridge reconnecting life with nature. It steps back with humility, allowing time to be measured not by clocks, but by the slowly breathing landscape.