
補足資料
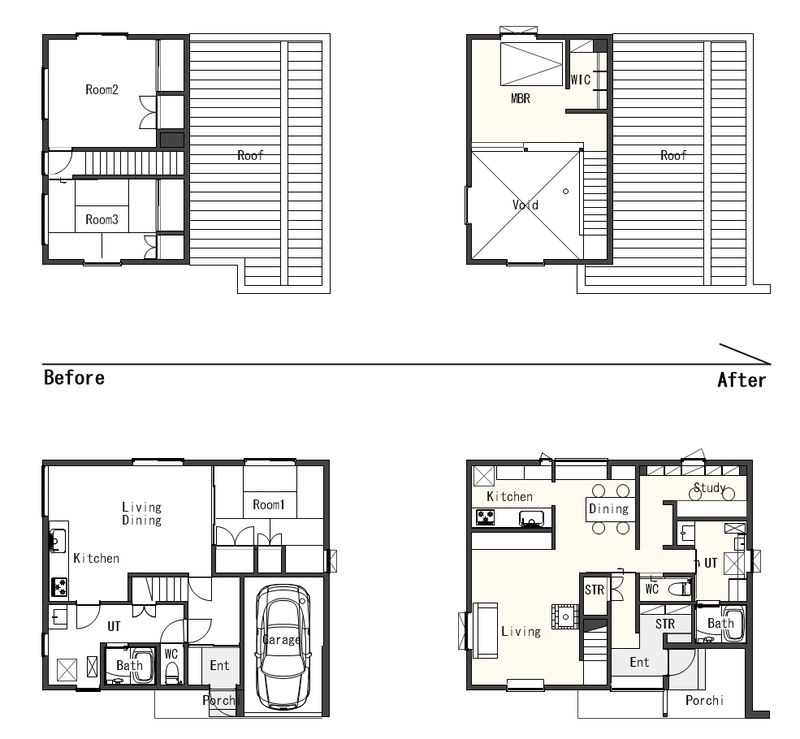
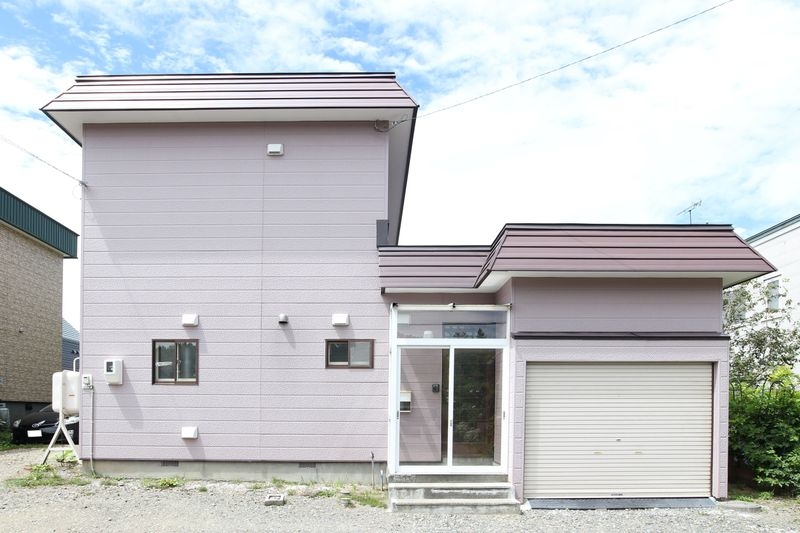
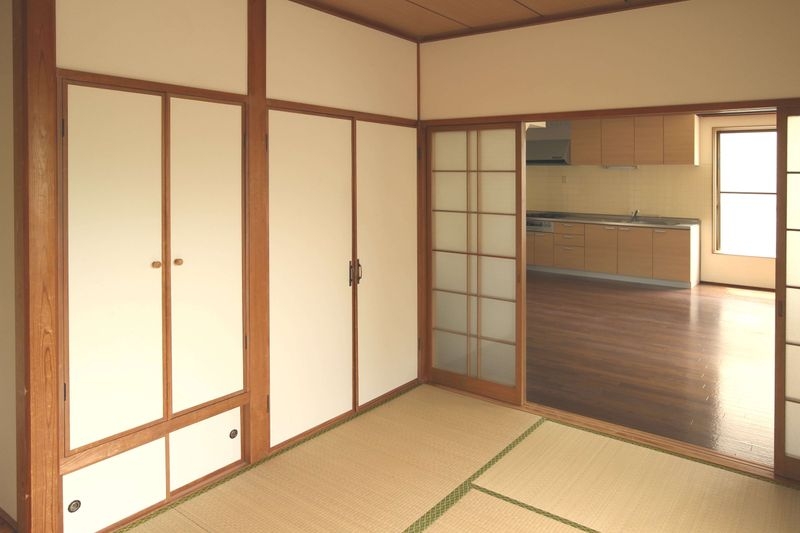
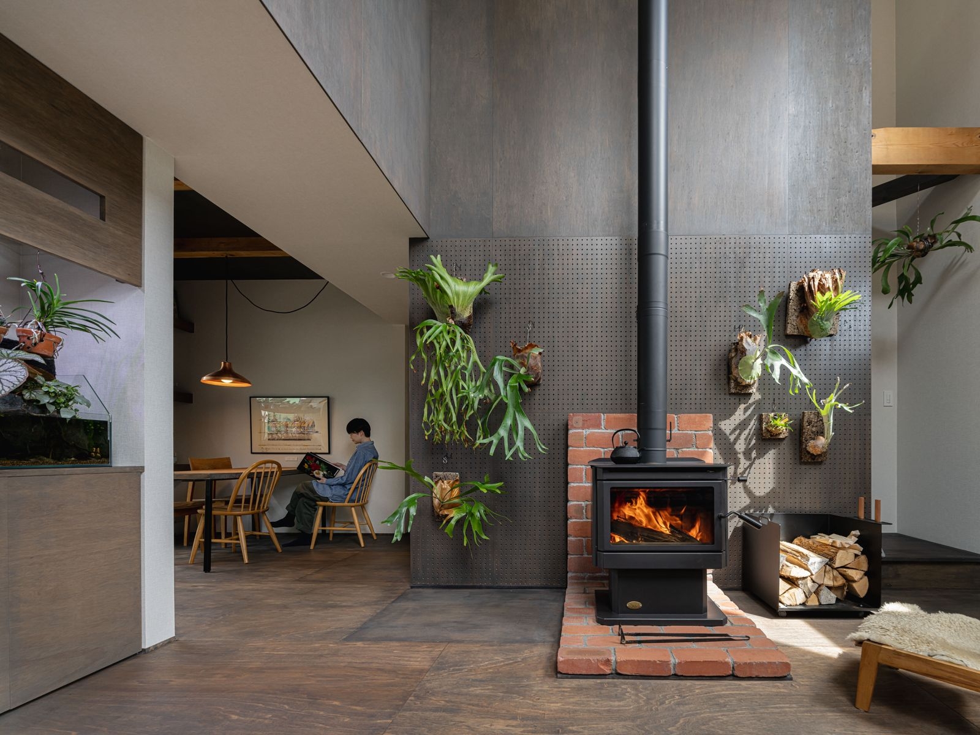
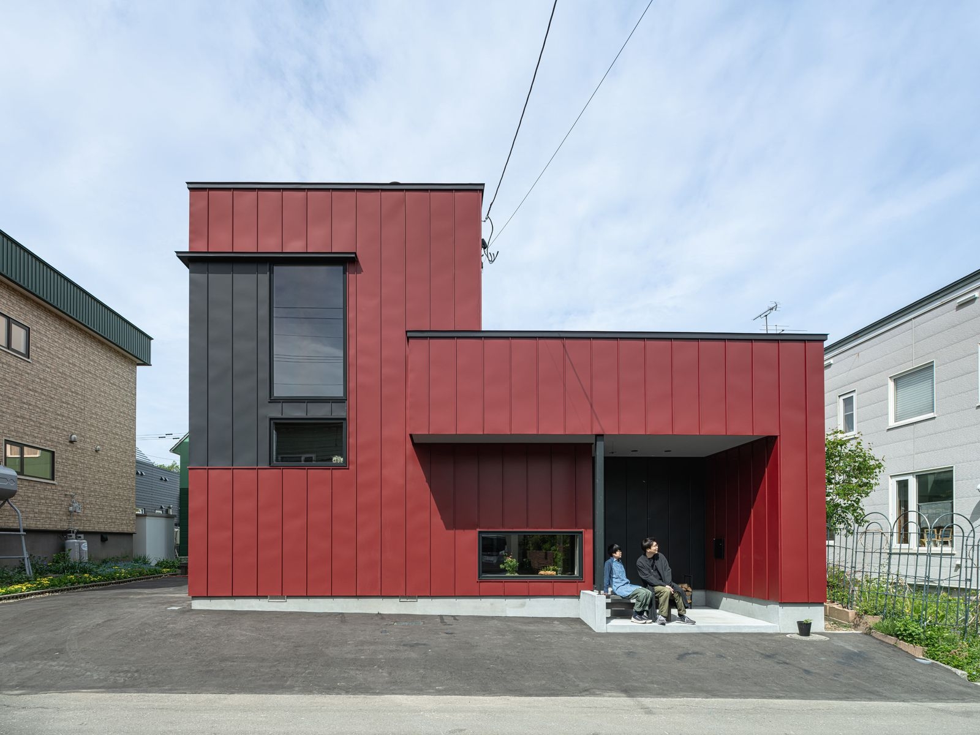
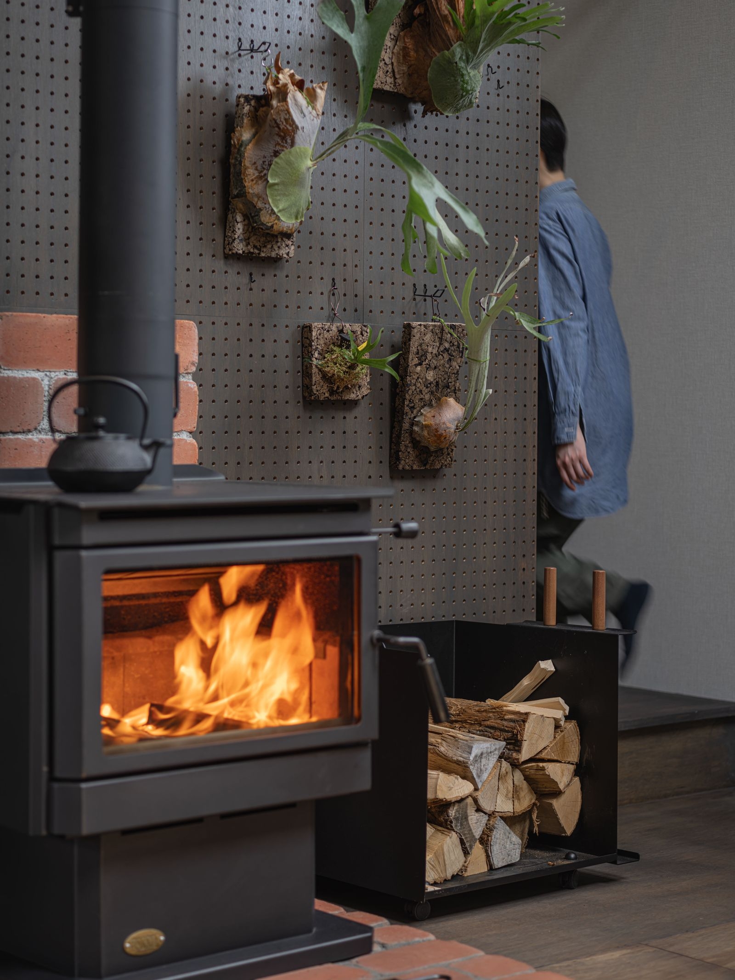
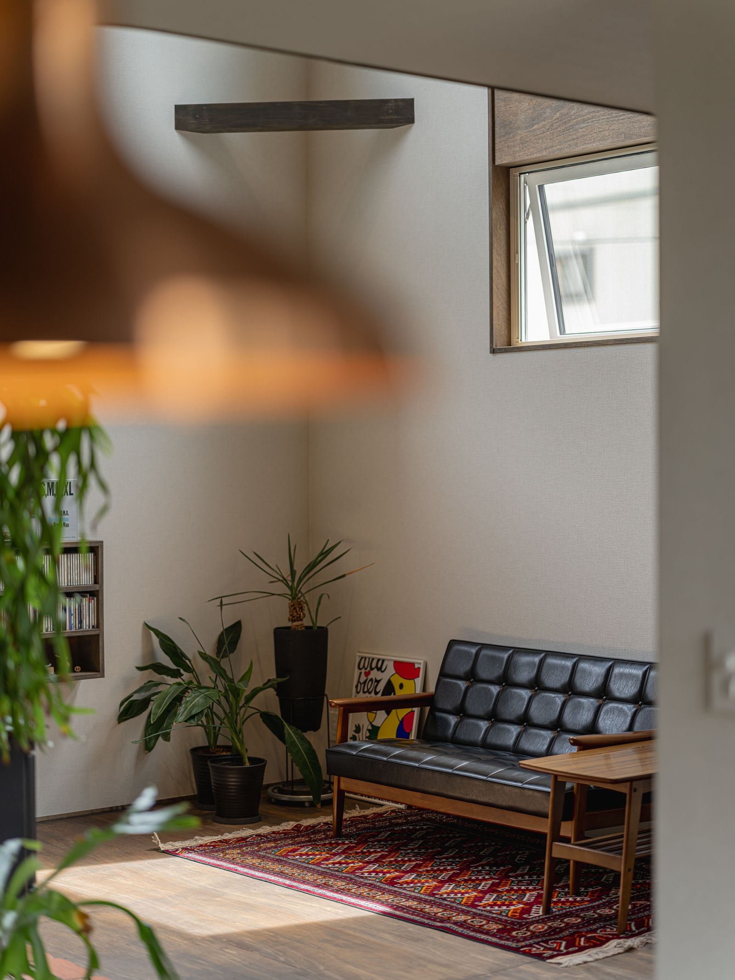
築 36 年の祖母の家をスケルトン改修し、自邸として再生しました。大量生産され“負の資産”とされていた建物の基礎と骨組みを活かしつつ、断熱性能を地域基準以上に高めています。 暖房は薪ストーブ 1 台のみで、廃材や近隣から譲り受けた木材を活用することで暖房費は実質 0 円。吹抜けと設備による空気循環の工夫により、冬の寒冷地でも快適な室温を維持します。 空間構成は天井高さや各室の配置に変化を与え、コンパクトながら多様な居場所を創出。古材の建具や梁を再利用し、既存階段材で製作したダイニングテーブルなど、記憶を新たな生活へ継承しました。 植物やアクアリウムと共に暮らす日常を設計に取り込み、赤錆色のガルバリウム外壁は地域景観に穏やかに寄与。小さな再生の試みとして、持続可能な住まい方を提案しています。 This home is a complete renovation of my grandmother’s 36-year-old house, transformed into my own residence. While preserving the existing foundation and structural frame of a building once considered a “negative asset,” the project significantly improves thermal performance beyond local energy-efficiency standards. Heating is provided by a single wood-burning stove. By using reclaimed construction waste and firewood donated by neighbors, annual heating costs are effectively reduced to zero. A combination of a central void and carefully planned air circulation maintains comfortable indoor temperatures throughout the house, even during the severe winters of northern Japan. The spatial composition varies ceiling heights and room relationships to create diverse places to live, work, and relax within a compact footprint. Existing beams and reclaimed wooden fittings were reused throughout the house, while the original stair materials were repurposed into a dining table, carrying memories of the old home into a new way of living. Daily life with houseplants and aquariums is integrated into the design. The rust-colored galvanized steel exterior contributes quietly to the surrounding streetscape. As a modest act of regeneration, the project demonstrates a sustainable approach to extending the life of existing housing while creating a rich and comfortable living environment.