
PROJECT MEMBER

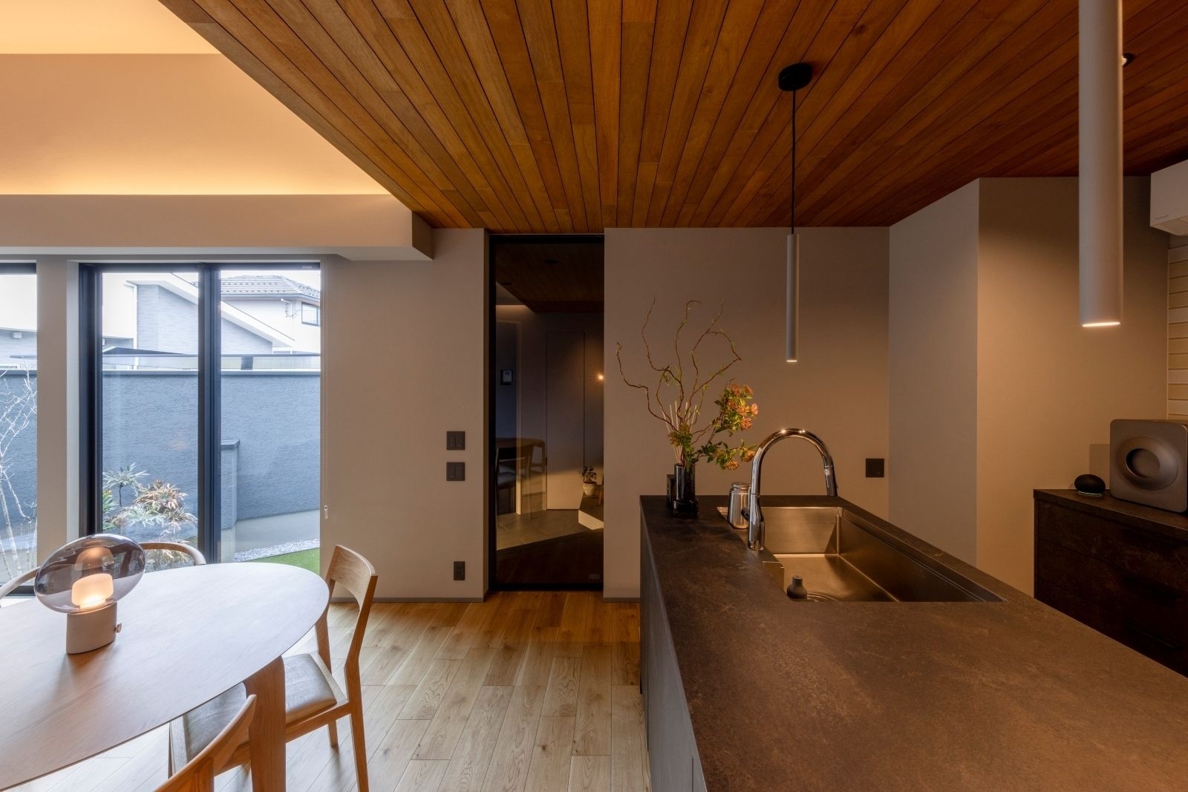
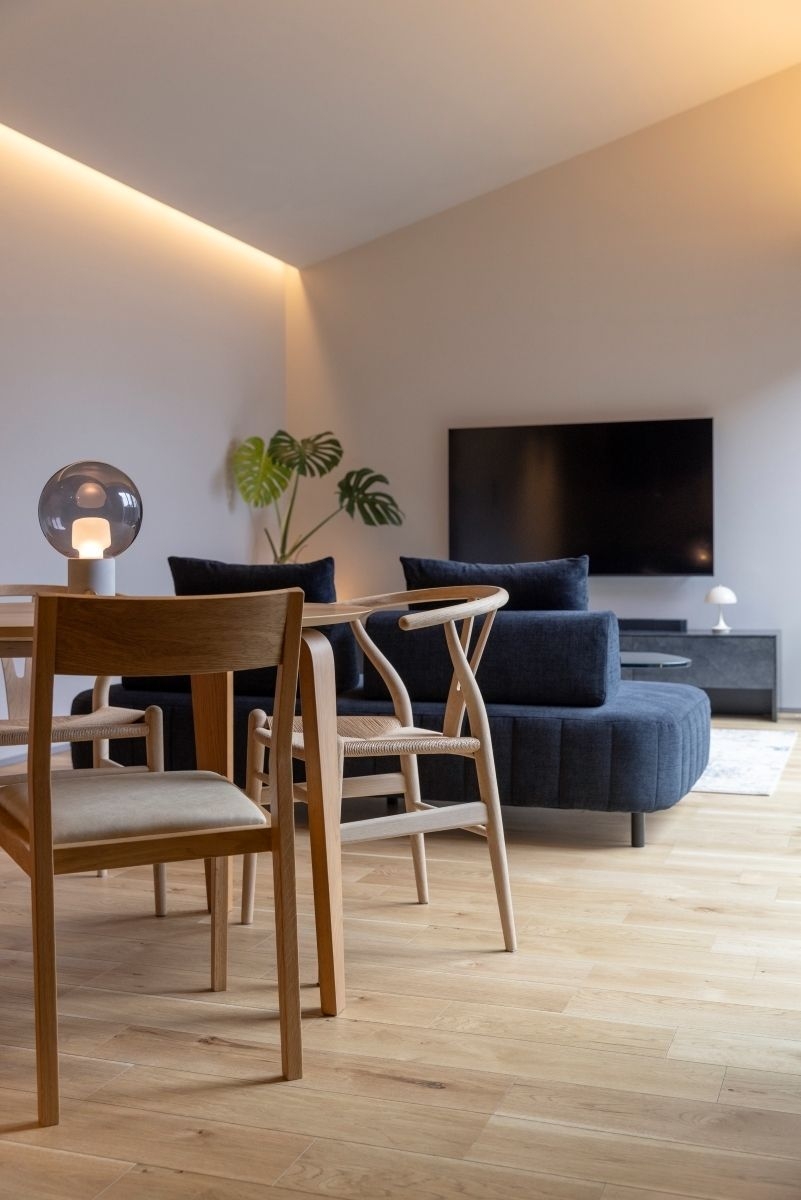
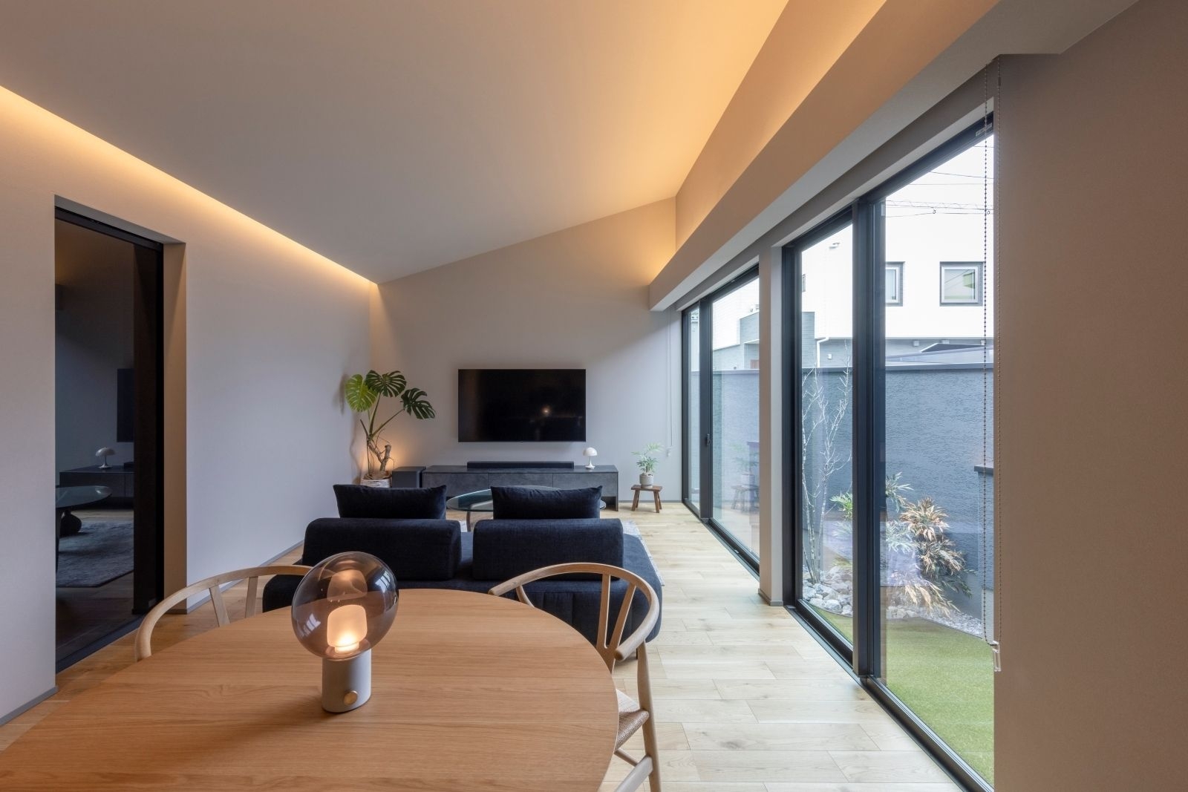
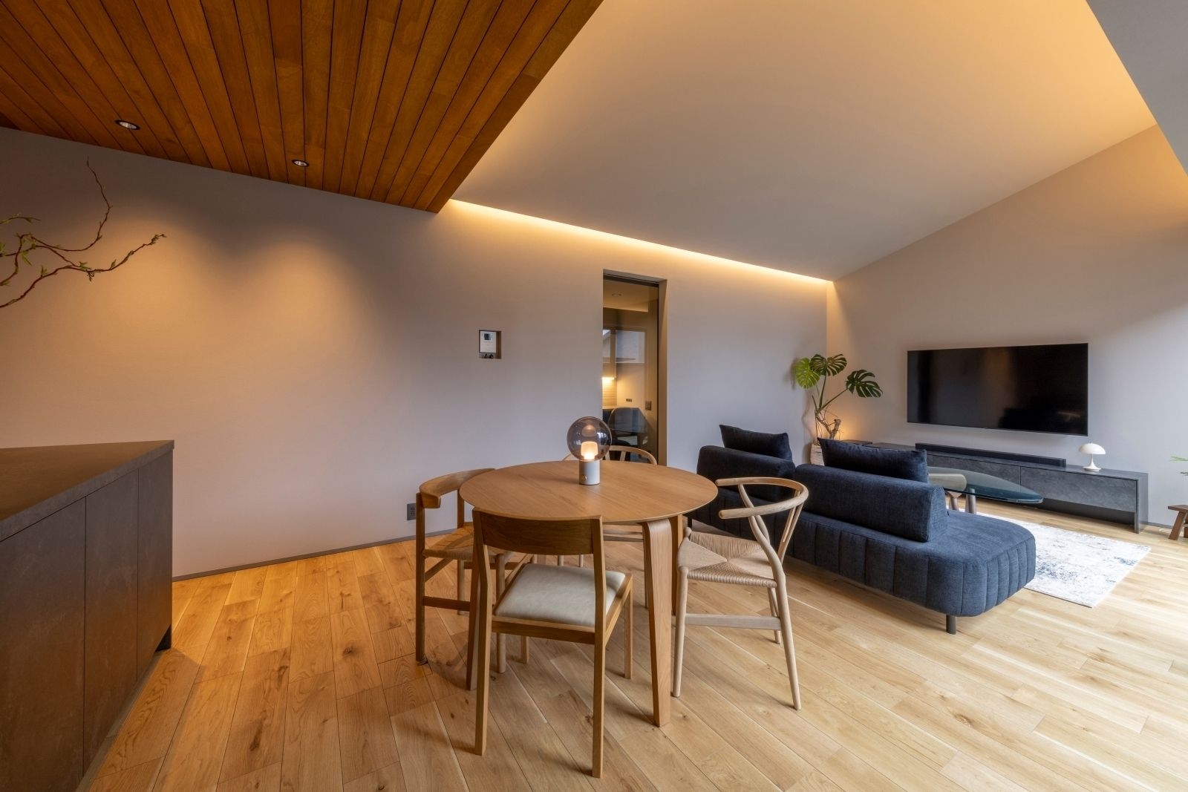
「静けさが灯る余白」は、その土地の光と風景を読み解きながら生み出した住まいである。柔らかな光、湿度を含んだ風、夕刻に落ちる影。そのすべてを暮らしの中に取り込み、静けさが自然に灯る空間をつくることを目的とした。注文住宅を検討する人々が求める"落ち着きのあるミニマルデザイン"と"建築家とつくる家の質"を両立させることが、この計画の核となった。 外観は、白と黒のコントラストを基調としたモダンな構成である。光が当たる面と影に沈む面が明確に分かれ、時間帯によって表情が変化する。建築家 殿村明彦が大切にしてきた「余白の美学」が外観全体に宿り、過度な装飾を排した静かな佇まいが生まれた。滋賀の設計事務所として多くの住宅を手がけてきた経験から、素材の質感そのものが建築の輪郭となるように整えた。 内部空間では、光の扱いが最も重要なテーマとなった。大きな開口部から差し込む自然光は、壁面に柔らかな陰影を落とし、時間の流れを静かに刻む。夜には間接照明が空間の奥行きを浮かび上がらせ、昼とは異なる親密な表情をつくり出す。光が主役になるのではなく、暮らしの輪郭をそっと照らす存在であることを意識した。ミニマルデザインの住宅でありながら、冷たさではなく"静かな温度"を宿すことを目指した。 リビング・ダイニングは、外の庭と緩やかにつながる構成とした。床材、天井材、照明計画を統一し、視線の抜けを確保することで、内部と外部の境界が自然にほどけていく。気候や風の流れを読み取り、季節ごとの心地よさが変化として感じられるように計画した。一級建築士でもある建築家 殿村明彦が重視する「風景との親密さ」が、この空間に最も色濃く表れている。 素材選定では、木、石、左官など、触れたときに温度を感じられるものを中心に構成した。ミニマルでありながら単調ではなく、素材の奥行きが暮らしの質を高めるように意図した。家具や照明も、空間の余白を邪魔しないよう、形状と光の広がりを慎重に選んだ。 この住まいは、豪華さを誇示するためのものではない。むしろ、日々の営みを静かに受け止め、暮らしの中にある微細な変化を感じ取るための場所である。光が灯り、影が揺れ、風景がそっと寄り添う。そのすべてが「静けさが灯る余白」として積層し、住まい手の時間を豊かにしていく。 カラーレーベルデザインオフィスの建築家 殿村明彦が大切にしてきた「余白の美学」と「風景との共鳴」。この作品は、その思想をより純度高く表現したものであり、滋賀で設計事務所を探す人々にとって、建築家とつくる住まいの価値を体現する存在となった。 Design : 殿村 明彦 (COLOR LABEL DESIGN OFFICE) "A Space Where Tranquility Shines" is a residence created by interpreting the light and landscape of the site. Soft light, humid breezes, and the shadows that fall at dusk--the aim was to incorporate all of these elements into daily life, creating a space where tranquility naturally shines through. The core of this project was to harmonize the "calm, minimalist design" sought by those considering custom-built homes with the "quality of a home created in collaboration with an architect." The exterior features a modern composition based on the contrast between black and white. Surfaces bathed in light and those cast in shadow are clearly divided, causing the building's appearance to shift with the time of day. The "aesthetics of negative space"--a principle cherished by architect Akihiko Tonemura--permeates the entire exterior, resulting in a quiet presence free of excessive ornamentation. Drawing on our experience as a Shiga-based design firm that has handled numerous residential projects, we arranged the materials so that their inherent textures themselves define the building's contours. Within the interior spaces, the handling of light became the most important theme. Natural light streaming through large openings casts soft shadows on the walls, quietly marking the passage of time. At night, indirect lighting brings out the depth of the space, creating an intimate atmosphere distinct from that of the day. We were conscious that light should not be the protagonist, but rather a presence that gently illuminates the contours of daily life. While this is a minimalist design, we aimed to imbue it not with coldness, but with a "quiet warmth." The living and dining areas are designed to connect gently with the outdoor garden. By unifying the flooring, ceiling materials, and lighting plan, and ensuring unobstructed sightlines, the boundary between interior and exterior naturally dissolves. The design was planned to read the climate and the flow of the wind, allowing the comfort of each season to be felt as a subtle shift. The "intimacy with the landscape"--a principle cherished by architect Akihiko Tonemura, who is also a licensed architect--is most vividly expressed in this space. In selecting materials, the focus was on wood, stone, and plaster--elements that convey a sense of warmth to the touch. While minimalist, the design avoids monotony; the depth of the materials is intended to enhance the quality of daily life. Furniture and lighting were also carefully selected--considering both form and the diffusion of light--to ensure they do not intrude upon the space's negative space. This home is not intended to flaunt luxury. Rather, it is a place to quietly embrace daily life and perceive the subtle shifts within it. As light illuminates, shadows shift, and the landscape gently draws near, all these elements layer together as "negative space illuminated by tranquility," enriching the residents' time. Architect Akihiko Tonemura of COLOR LABEL DESIGN OFFICE has long cherished the "aesthetics of negative space" and "resonance with the landscape." This project is a highly refined expression of those philosophies, and for those seeking an architectural firm in Shiga, it has become a tangible embodiment of the value of creating a home in collaboration with an architect. Design: Akihiko Tonemura (COLOR LABEL DESIGN OFFICE)
0