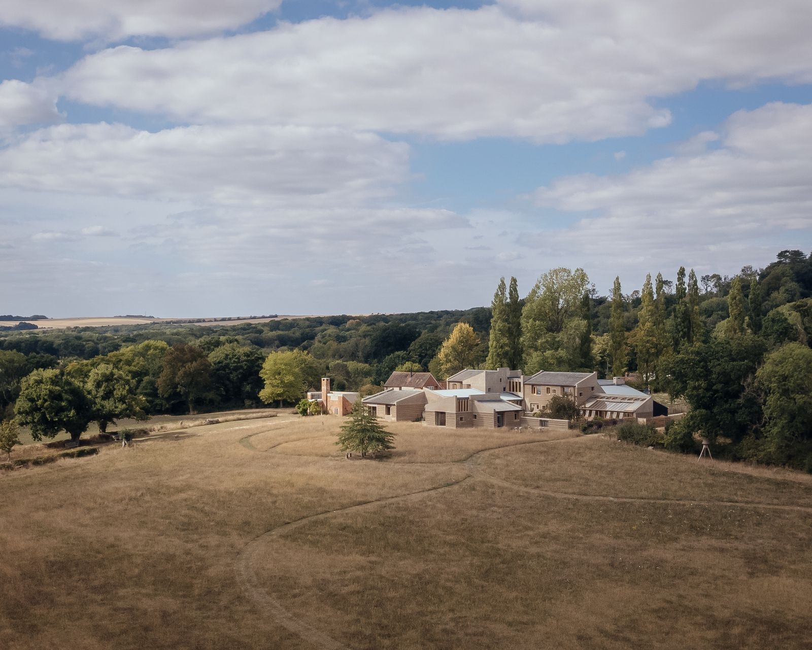
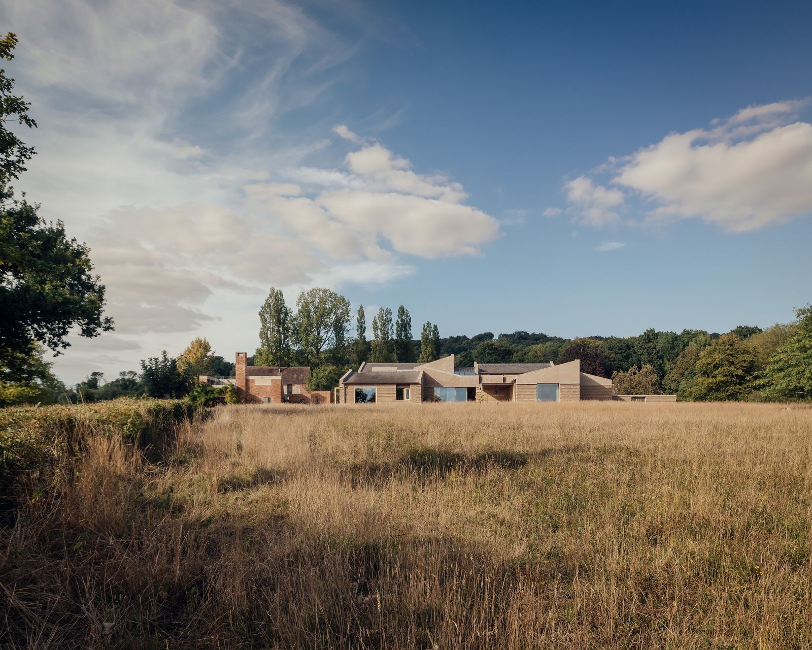
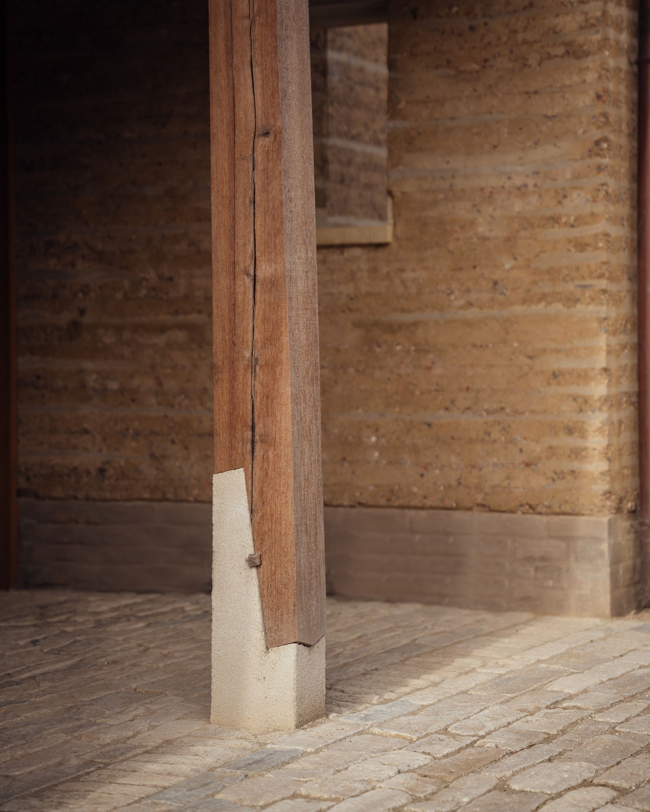
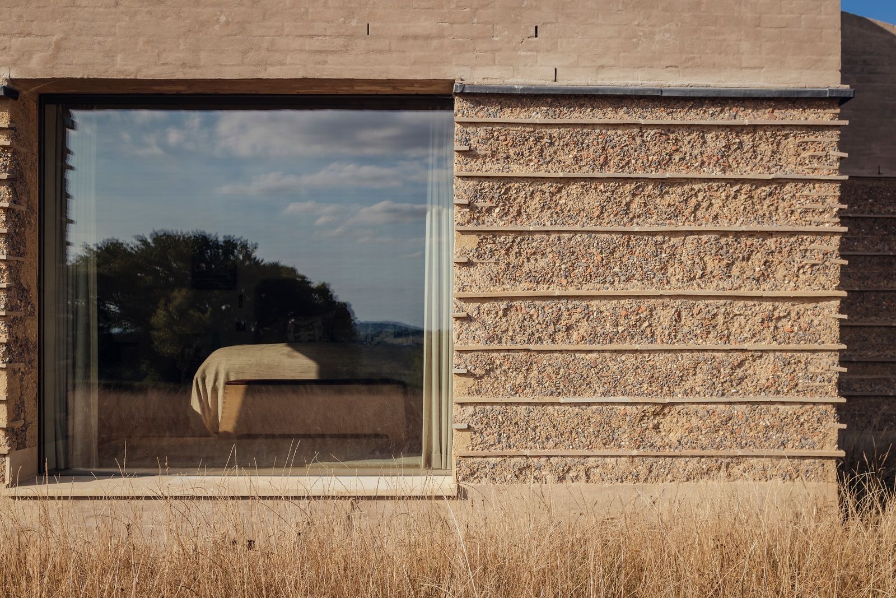
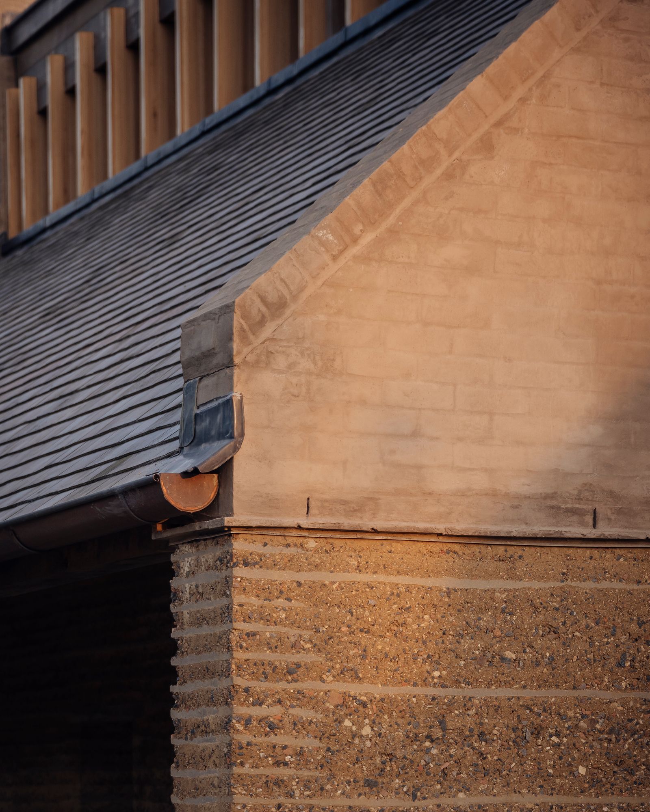
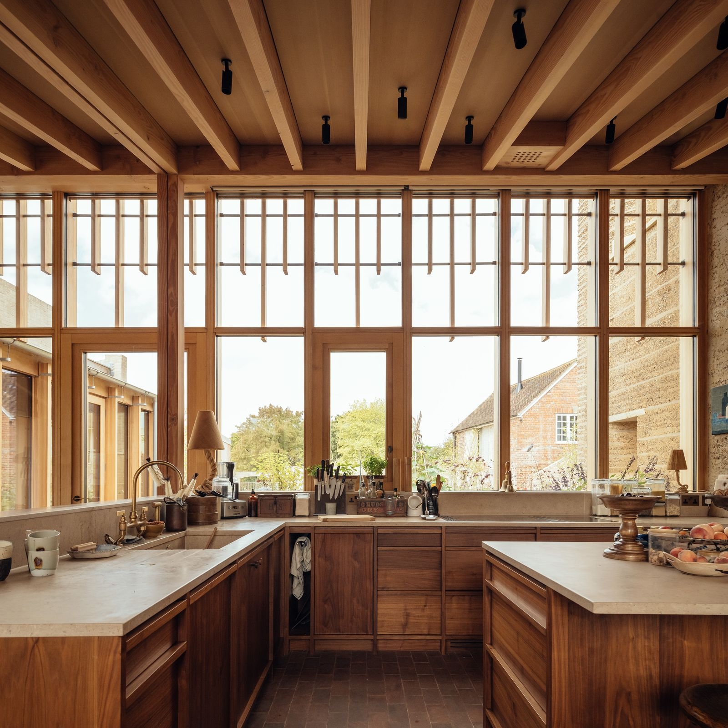
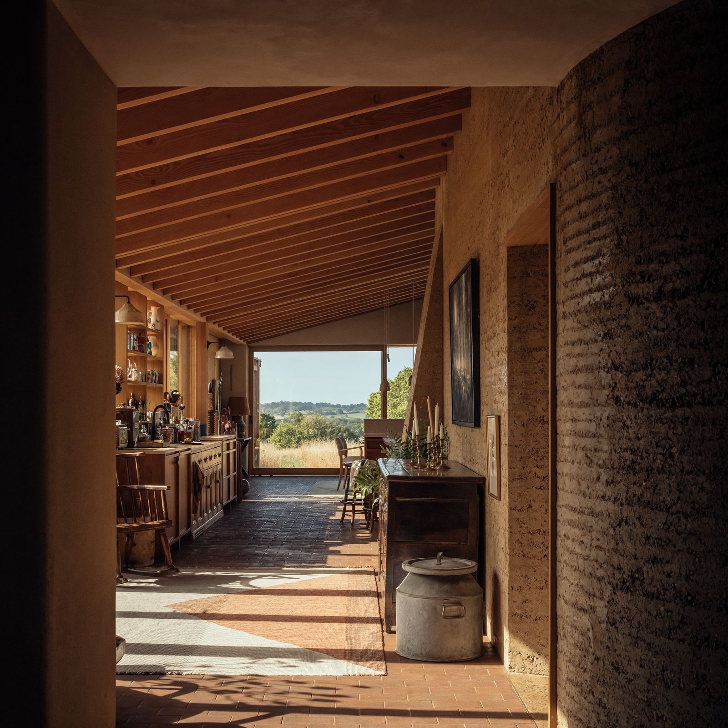
The Rammed Earth House by Tuckey Design Studio merges ancient building traditions with contemporary sustainable architecture. Located in a rural British vale in Wiltshire, this unique country homestead transforms local, poor-quality clay and demolition aggregate into striking monolithic rammed earth walls.
The site itself, a former 19th-century brickworks rich in clay, completely shapes the home's vernacular architecture. Rather than importing outside construction resources, the collaborative project team turned the land into an active local quarry. They dug, dried, and carefully sifted the on-site clay, combining it with aggregate and water to form massive, durable structures. To maximise circularity, old existing structures on the property were stripped back, and their demolition waste—principally crushed brick and concrete—was recycled to create the aggregate mix.
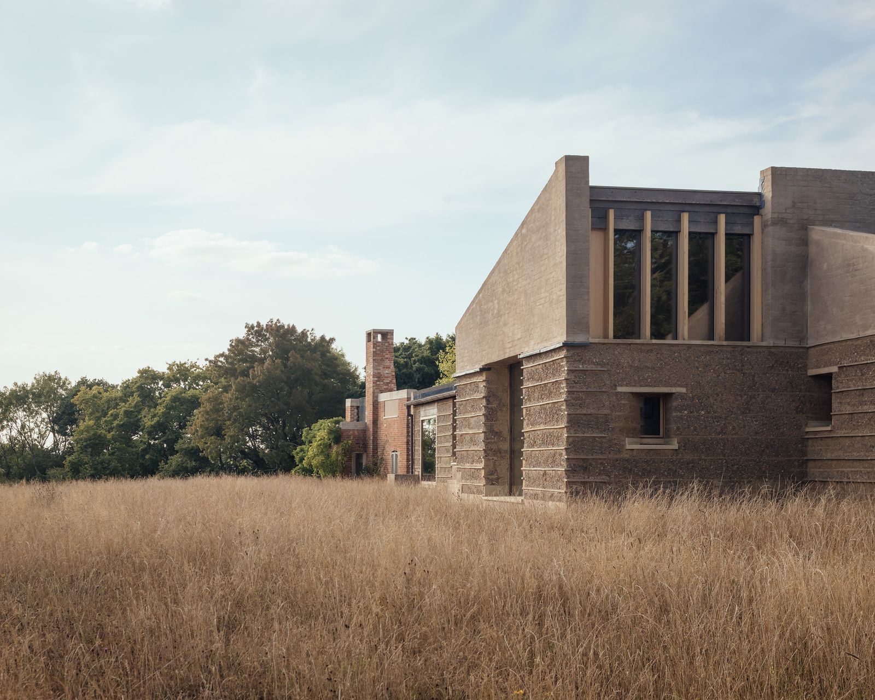
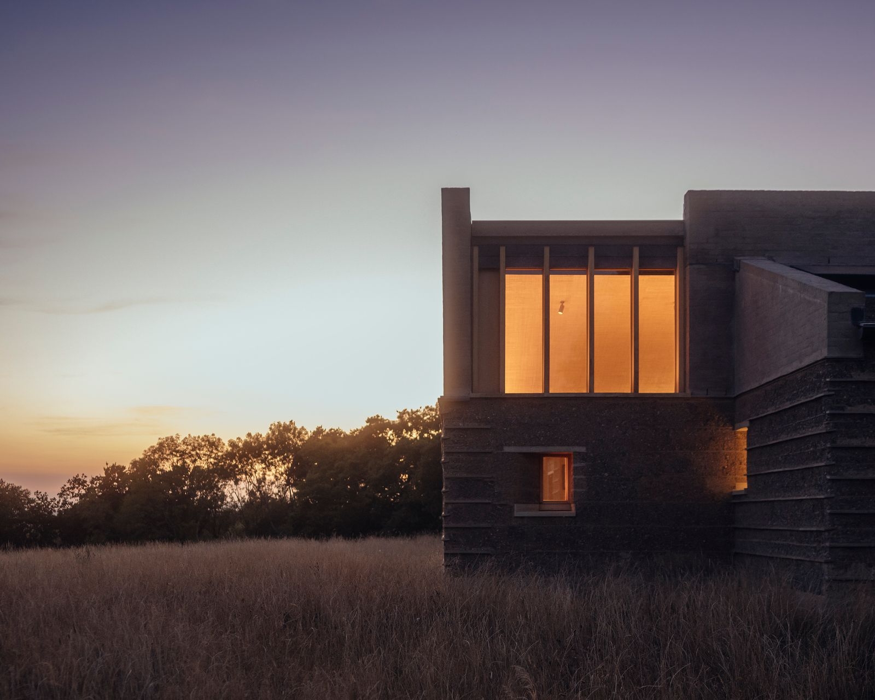
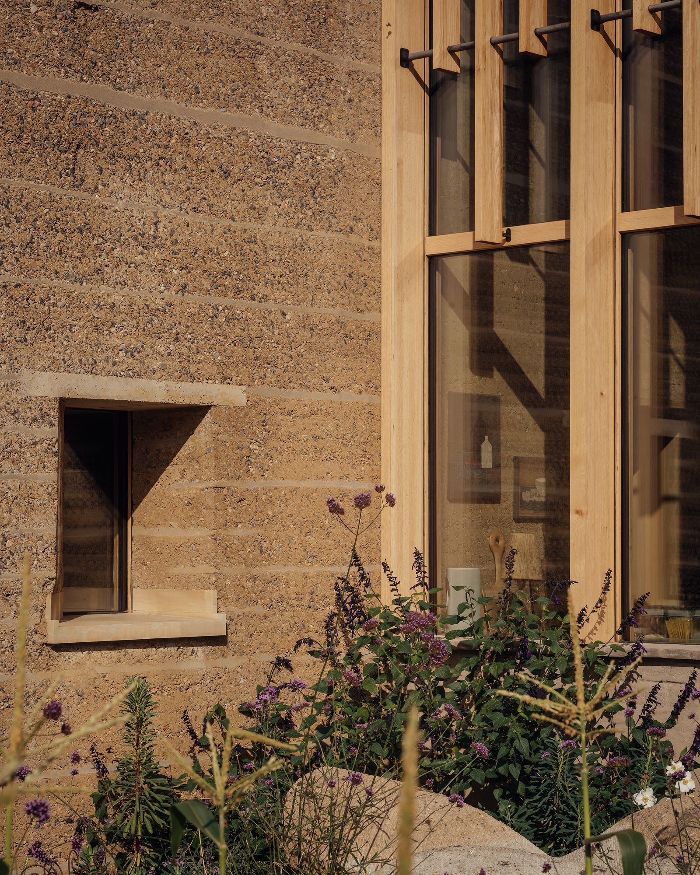
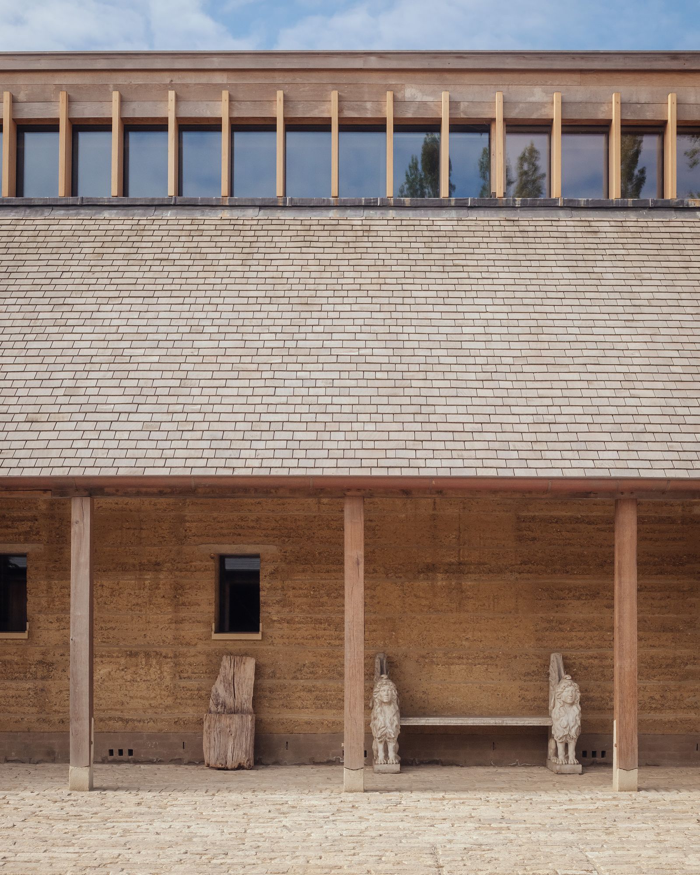
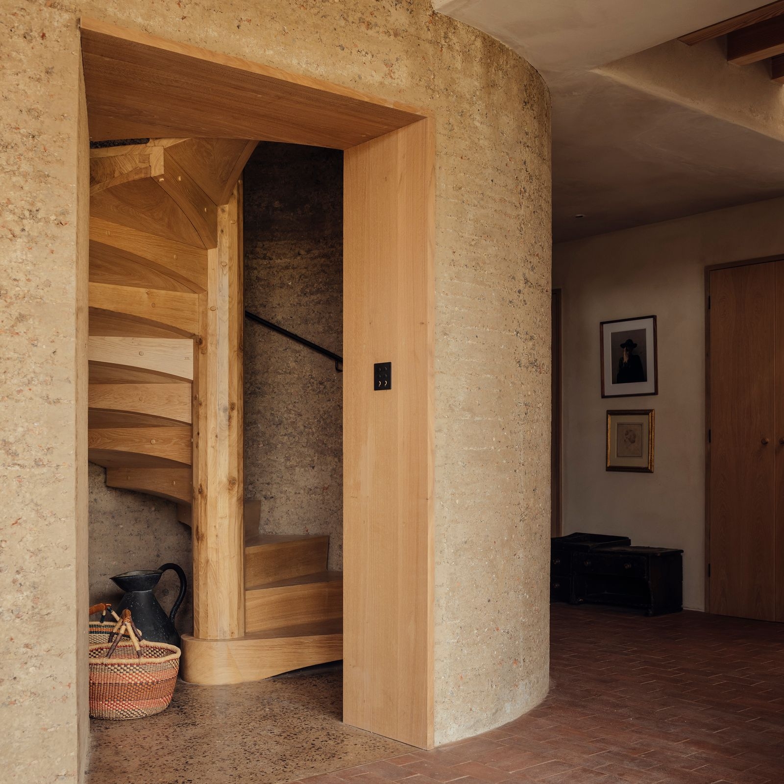
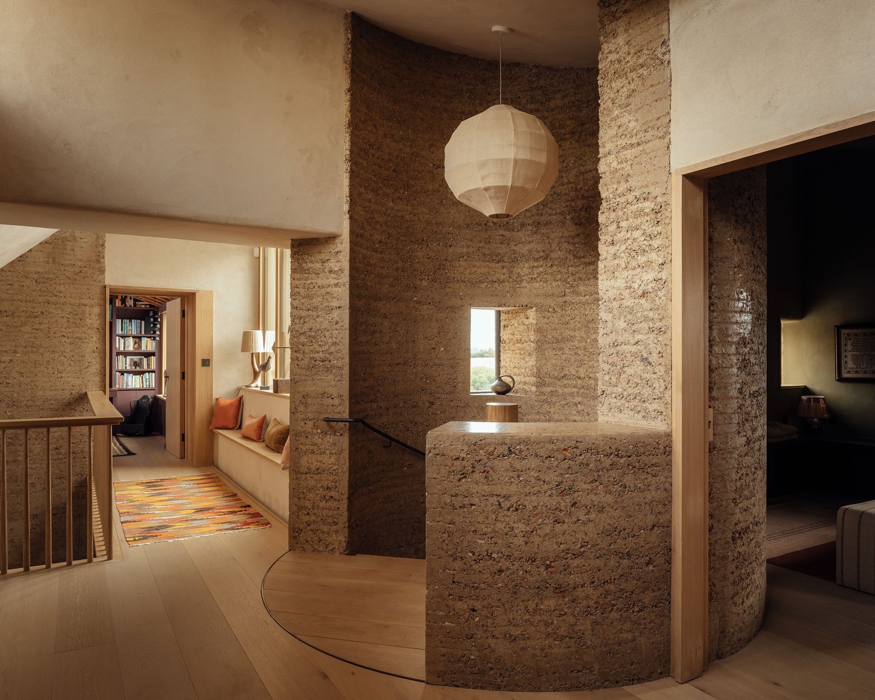
Collaborating with the expertised consultants, the builders purposefully avoided cement and lime stabilisers. They relied instead on pure clay proportions mixed roughly one to two or three, using innovative trass lime mortar erosion checks to allow the walls to harden and weather naturally over time. The thick monolithic walls, measuring up to one meter wide, were rammed entirely in-situ. This exceptional thickness made construction much easier by allowing builders to walk inside the brackets while compressing the earth. The 75mm rammed layers mimic natural rock strata or travertine, providing a hand-made, domestic scale that intimately connects the structure to its site.
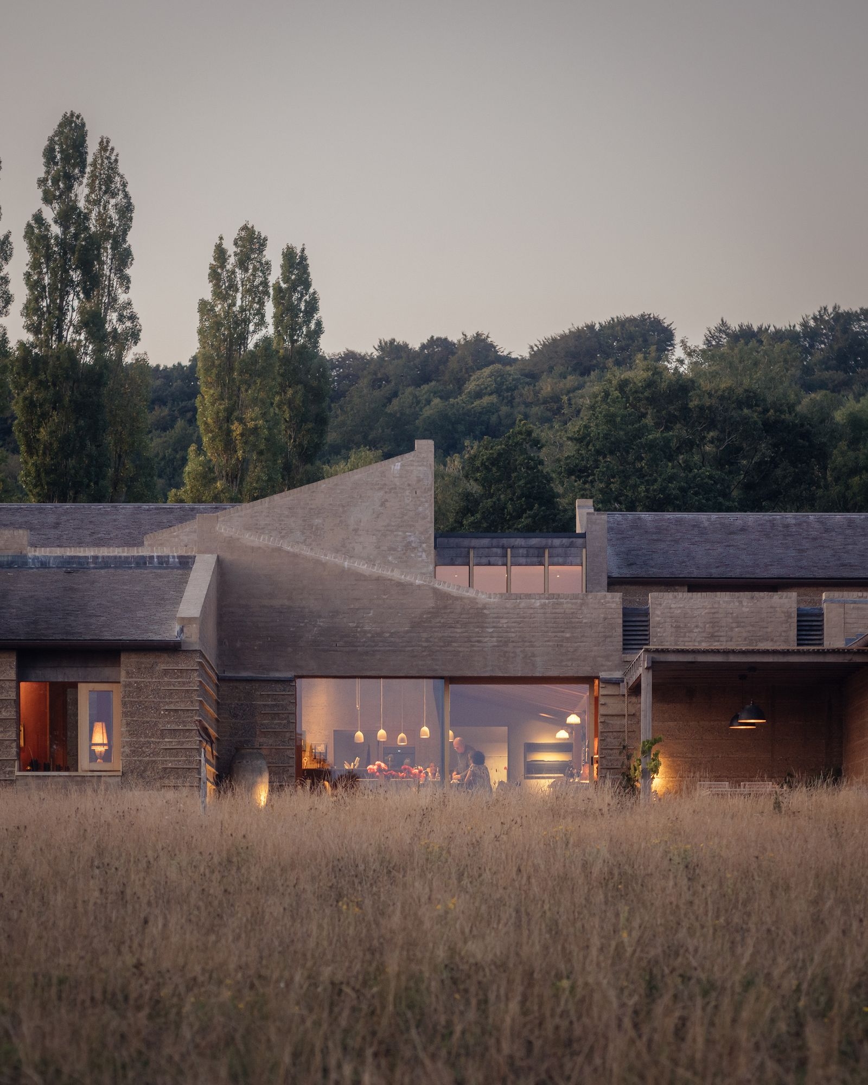
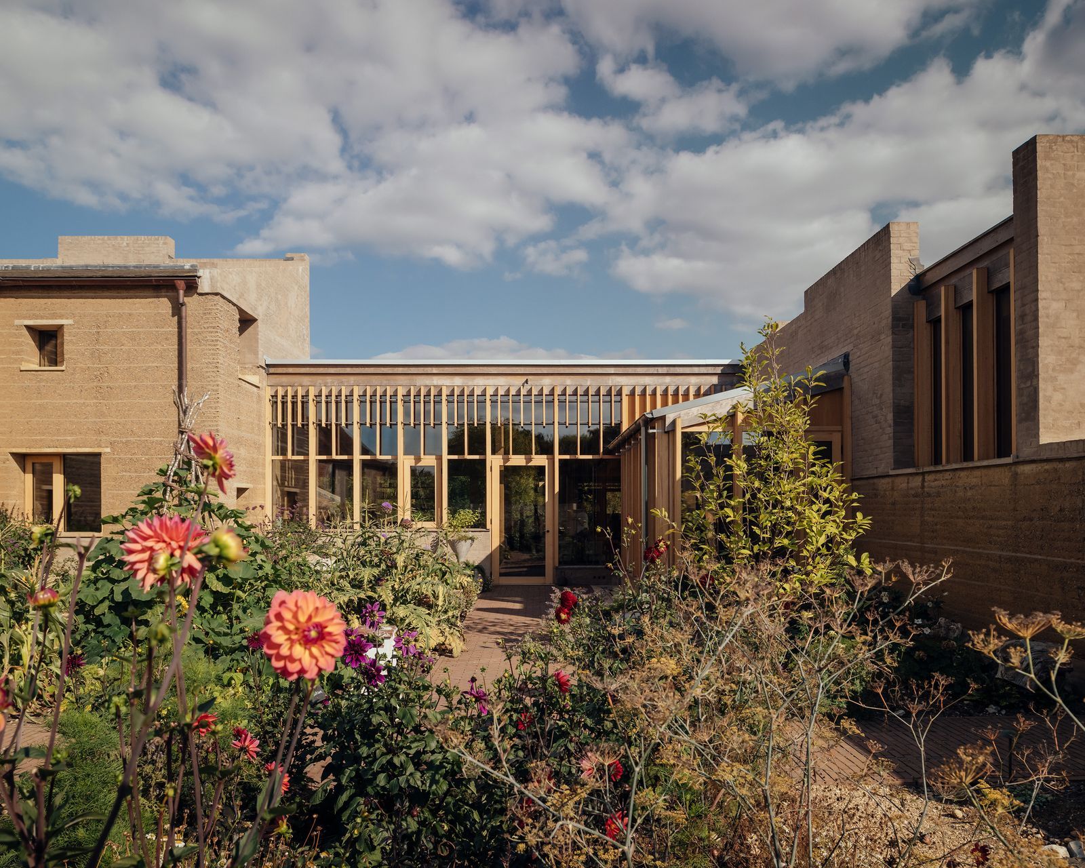
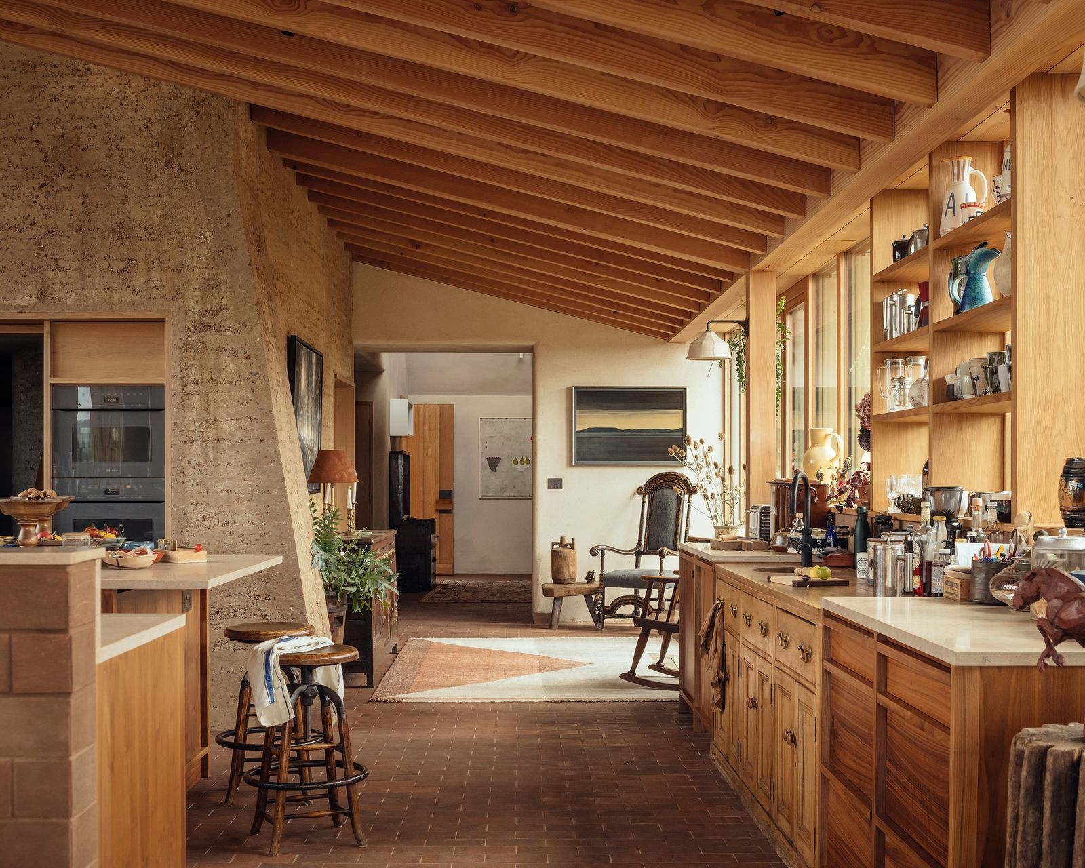
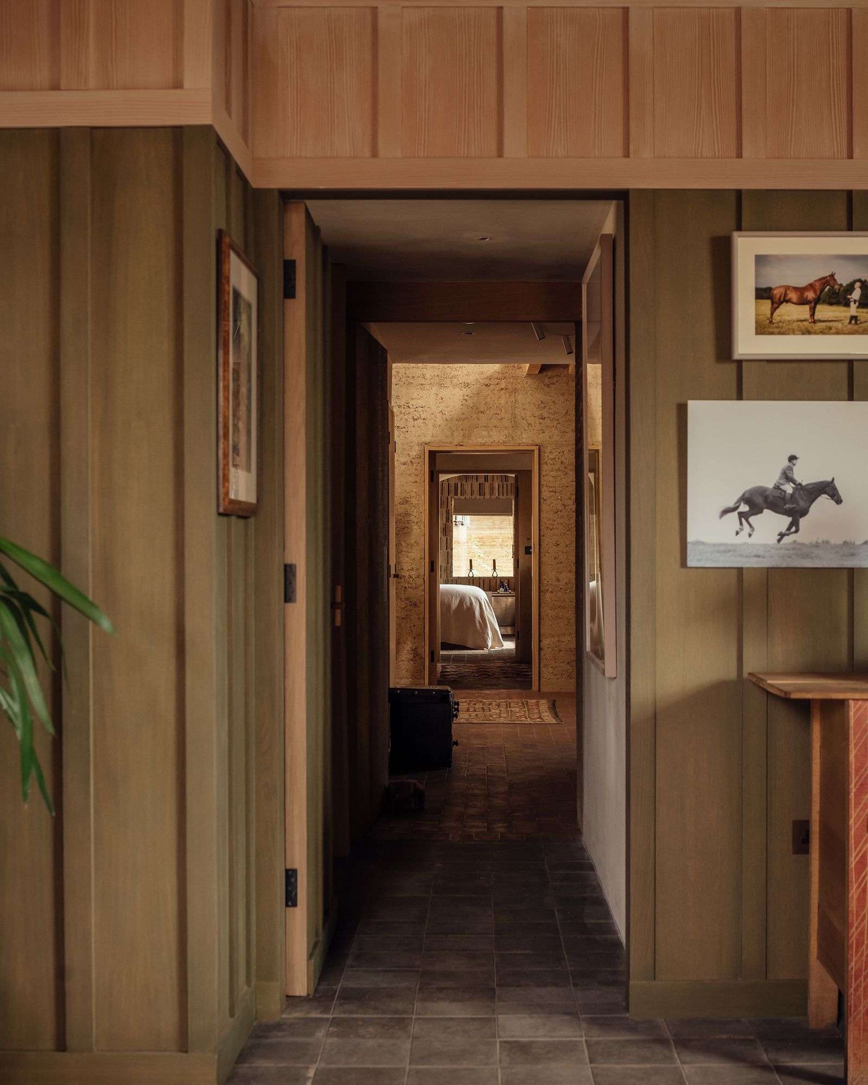
The home features a fragmented plan layout overlaid between older historical structures and existing garden walls. Multiple single-pitch volumes are curated around a protective walled garden, evoking the distinct feeling of setting up camp while drawing creative inspiration from a nearby Iron Age fort and the untouched landscape. The main rammed earth wall aligns with the adjacent tree line, bookended by bag-rubbed brick plinths and chimney stacks. Two primary earth volumes connect via a lightweight kitchen and dining pavilion, sensitively framing vignettes of the Wiltshire pasture through selective openings in the castle-like walls. Heavy rammed earth shields the building in exposed areas, while delicate timber and glass links reach out toward serene courtyards and gardens.
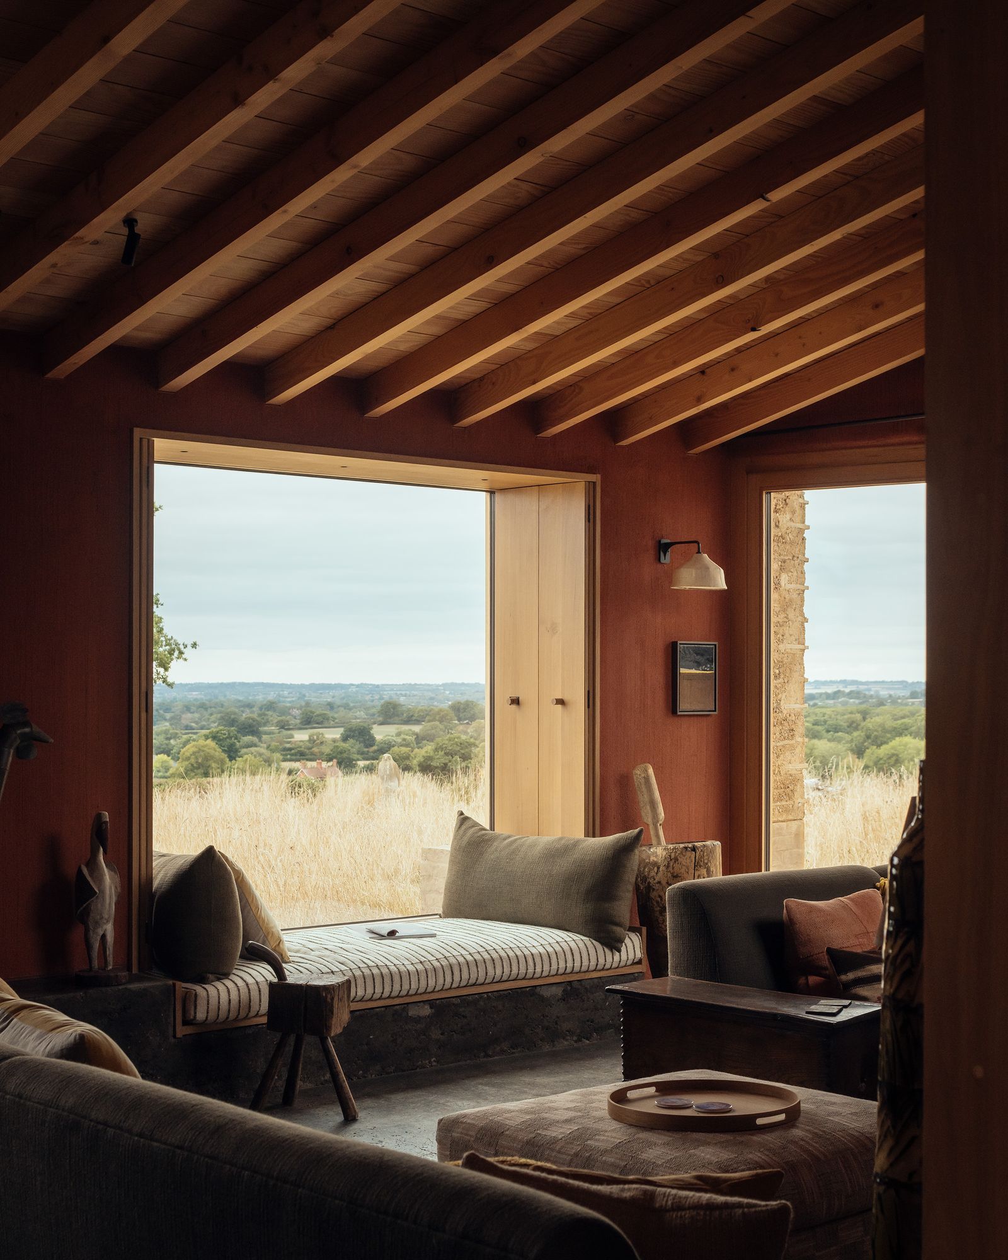
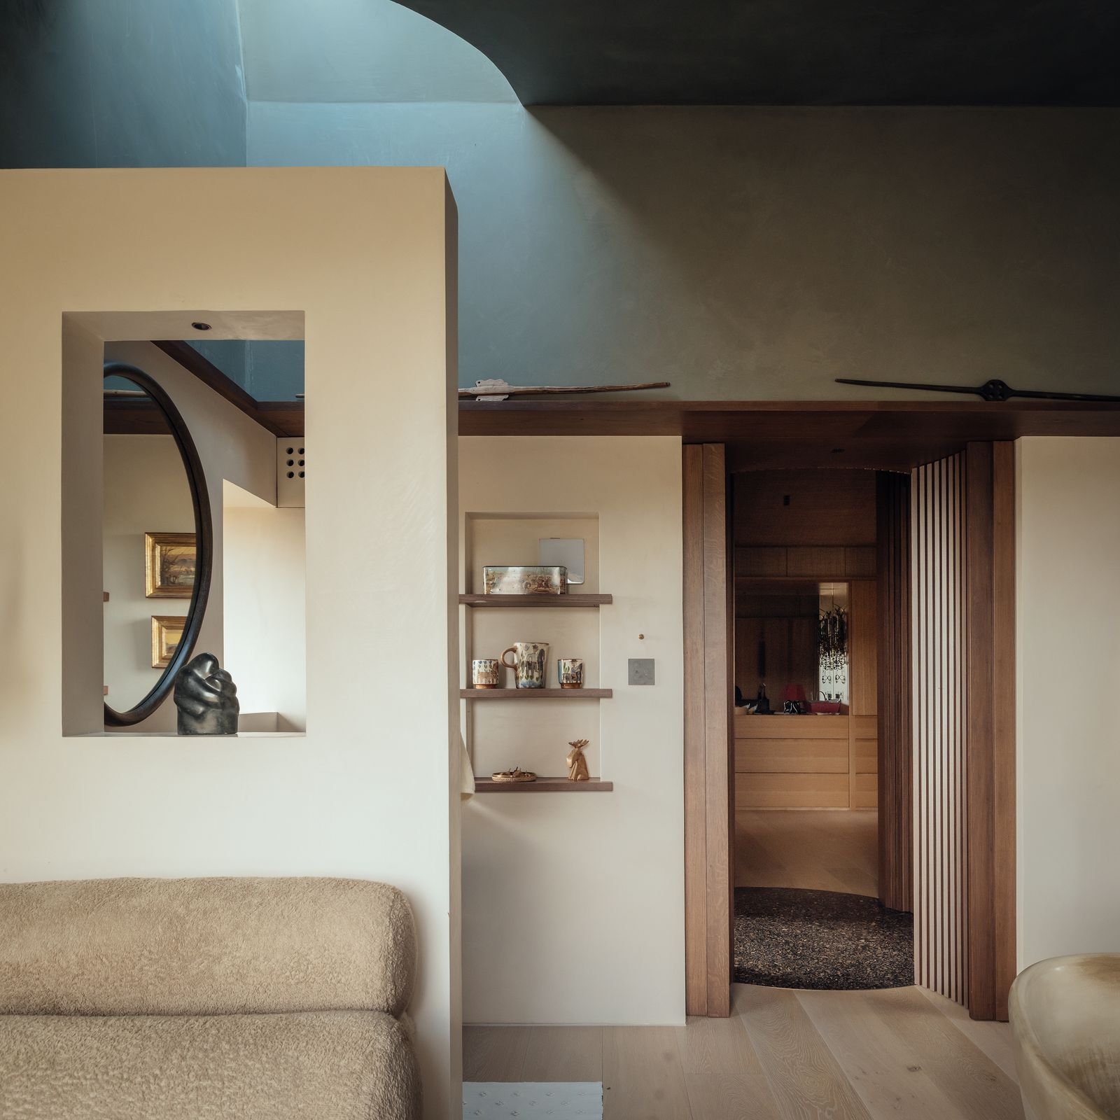
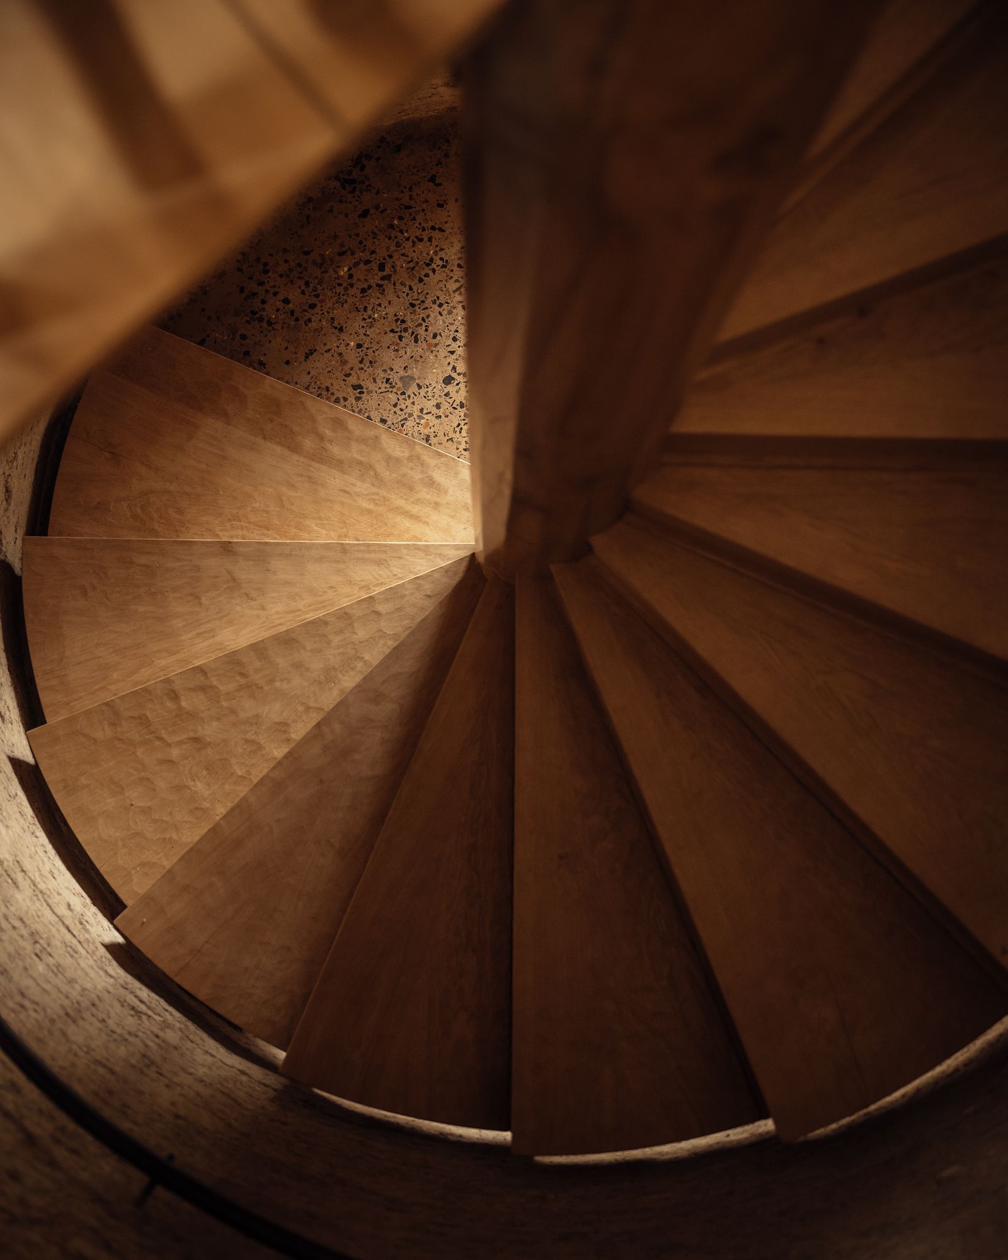
Internally, the home operates like a series of meditative, monastery-like spaces designed for deep shelter and introspection. Each room is carefully oriented to optimize solar gain while framing expansive views of the surrounding countryside. These spaces are enhanced by vaulted ceilings, window seats, heated wax-coated floors, and a turret staircase. Meticulous interior craftsmanship elevates simple functionality through tactile, manual elements like bespoke door locks, handles, and copper accents that complement a natural palette of limestone, oak, and clay plasters. This design philosophy culminates in the master bedroom, accessed through a cylindrical dark timber-finned vestibule. Inside, curated views face mature oak trees, while a rounded skylight floods the room with natural light and casts moving tree shadows, granting the distinct sensation of waking up inside a forest canopy. This labor-intensive, handcrafted approach produces a highly sustainable homestead rooted completely in its local history and geography.
和訳
「ラームド・アース・ハウス」は、古代の建築伝統と現代のサステナブル建築を融合させた邸宅である。イギリス・ウィルトシャーの田園地帯に佇むこのユニークなカントリーハウスは、地元の低品質な粘土と建物の解体廃材を、圧倒的な存在感を放つ一体型の版築壁へと生まれ変わらせた。かつて19世紀に煉瓦工場として栄え、粘土を豊富に含むこの敷地そのものが、建物のヴァナキュラーな建築様式を決定づけている。プロジェクトチームは、外部から建築資材を運び込むのではなく、この土地自体を現役の採石場へと転換した。敷地内の粘土を掘り起こし、乾燥させ、丁寧にふるいにかけた上で、骨材と水を配合して強固で巨大な構造体を形成している。さらに資源の循環性を最大限に高めるため、敷地内にあった古い既存建物を解体し、その廃材である煉瓦やコンクリートの破片をリサイクルして骨材ミックスを作り上げた。
専門のコンサルタントとの連携により、施工チームはセメントや石灰による安定剤を意図的に排除した。代わりに約1対2、あるいは1対3の比率で調合した純粋な粘土を用い、革新的な天然水硬性石灰モルタルによる侵食防止策を講じることで、壁体が時間をかけて自然に硬化し、風化していくプロセスに委ねている。厚さ最大1メートルに及ぶ一体型の強固な壁体は、すべて現場で突き固められた。この並外れた厚みによって、職人たちが型枠の内側に立ち入りながら土を圧縮することが可能となり、施工効率が大幅に向上している。75ミリメートルに設定された版築の層は、自然の岩層の縞模様を彷彿とさせ、職人の手仕事を感じさせる住宅スケールを生み出し、構造体と敷地を緊密に結びつけている。
建物の配置は、古い歴史的建造物や既存の庭の塀の間に重ね合わせるように、分節されたプランが採用された。複数の片流れのボリュームが、守られた中庭(ウォールド・ガーデン)を囲むように構成されており、近隣の鉄器時代の砦や手つかずの風景から創造的な発想を得つつ、まるでキャンプを設営したかのような独特の佇まいを醸し出している。主壁となる版築壁は隣接する並木道と軸線を揃え、その両端は、布擦り仕上げの煉瓦の基礎や煙突によって引き締められている。主要な2つの土のボリュームは、軽快なキッチン・ダイニングパビリオンによって接続されており、城壁のような壁体に設けられた開口部からは、ウィルトシャーの牧草地の風景が繊細に切り取られる。過酷な外気に対峙する外周部では重厚な版築壁が建物を保護する一方、繊細な木とガラスの接続部が、静謐な中庭や庭園へと視線を優しく導いている。
内部空間は、深い安らぎと内省を促す、まるで修道院のような静謐な空間が連続する構成となっている。各部屋は、周囲の広大な田園風景を切り取るように配置され、同時に太陽光の取り込みを最適化するよう緻密に方位が計算されている。これらの空間は、ヴォールト天井や出窓のベンチ、ワックス仕上げの床、そして小塔内の螺旋階段によって、さらにその魅力を高めている。細部まで行き届いたインテリアの職人技は、特注のドア錠やハンドル、銅のアクセントといった触感的で手仕事の温かみを感じさせる要素を通じ、シンプルな機能性を昇華させ、ライムストーン、オーク、粘土プラスターといった自然の色彩と見事に調和している。この設計思想は、ダークウッドの縦格子で囲まれた円筒形の前室を経て導かれる、主寝室において頂点に達する。室内からは、美しく育ったオークの大木を望む視線が確保され、丸型の天窓から差し込む自然光が、木々の動く影を室内に落とすことで、まるで森のキャノピー(樹冠)の中で目覚めるかのような独特の感覚をもたらす。この手間と時間を惜しまない、手仕事によるアプローチによって、地域の歴史と地理に完全に根ざした、きわめてサステナブルなカントリーハウスが具現化している。